The Best Home Search

Homes For Sale In Hawthorne Ranch

5323 Cloudberry Avenue, Lakeland
$317,990
3 Beds ⋅ 2 Baths ⋅ Hawthorne Phase 3a-3b SubDv. ⋅ 33811 Zip Code
Under Construction. The Allex is one of our one-story floorplans featured in our Summerlin at Hawthorne Ranch in Lakeland, Florida. With four exteriors to choose from, the Allex is sure to turn heads. Inside this 3-bedroom, 2-bathroom home, you’ll find 1,504 square feet of comfortable living. The living area is an open concept, where your kitchen, living, and dining areas blend seamlessly into a space perfect for everyday living and entertaining. Relax on the covered lanai looking out to your backyard. The kitchen features quartz countertops, stainless-steel appliances and a walk-in pantry which are sure to both turn heads and make meal prep easy. You’ll never be too far from the action with the living and dining area right there. In every bedroom you’ll have carpeted floors and a closet in each room. Whether these rooms become bedrooms, office spaces, or other bonus rooms, there is sure to be comfort. The primary bedroom located in the rear of the home has its own attached bathroom that features a walk-in closet and all the space you need to get ready in the morning. Sharing a sink isn’t a worry with the double vanity. Like all homes in Summerlin at Hawthorne Ranch, the Allex includes all concrete block and also smart home technology, which allows you to control your home anytime with your smart device while near or away. *Photos are of similar model but not that of the exact house. Pictures, photographs, colors, features, and sizes are for illustration purposes only and will vary from the homes as built. Home and community information including pricing, included features, terms, availability, and amenities are subject to change and prior sale at any time without notice or obligation. Please note that no representations or warranties are made regarding school districts or school assignments; you should conduct your own investigation regarding current and future schools and school boundaries.*

5323 Cloudberry Avenue, Lakeland

4561 Barberry Avenue, Lakeland
$332,490
4 Beds ⋅ 2 Baths ⋅ Hawthorne Ranch SubDv. ⋅ 33811 Zip Code
Under Construction. Introducing the Harper floorplan at Summerlin at Hawthorne Ranch, where every square foot is put to use with sophistication and comfort. Inside this 4 bedroom, 2 bathroom home, you’ll find 1,665 square feet of comfortable living. This meticulously designed residence combines modern convenience with timeless elegance, showcasing granite and tile floors throughout. As you step inside, you are greeted by an inviting foyer that leads you into the heart of the home. The open-concept layout seamlessly connects the living room, dining area, and kitchen, creating a perfect space for entertaining family and friends. The spacious living room features abundant natural light, thanks to large windows that provide picturesque views of the surrounding landscape. With ample room for seating, it's an ideal spot for relaxation and gatherings. The chef's kitchen is a true highlight, boasting granite countertops, sleek stainless steel appliances, and an oversized island with a breakfast bar. Whether you're preparing a casual meal or hosting a formal dinner, this kitchen is well-equipped to meet your culinary needs. The four generously sized bedrooms provide flexibility for various lifestyles. The primary suite is a tranquil retreat, featuring a private ensuite bathroom with dual sinks, a separate shower, and a walk-in closet. The remaining three bedrooms share one well-appointed bathroom, making morning routines a breeze. Like all homes in Summerlin at Hawthorne Ranch, the Harper includes all concrete block and also smart home technology, which allows you to control your home anytime with your smart device while near or away. Whether you're seeking a peaceful family retreat or a stylish place to call your own, this home is sure to meet your every need. Contact us today and find your home at Summerlin at Hawthorne Ranch. *Photos are of similar model but not that of the exact house. Pictures, photographs, colors, features, and sizes are for illustration purposes only and will vary from the homes as built. Home and community information including pricing, included features, terms, availability, and amenities are subject to change and prior sale at any time without notice or obligation. Please note that no representations or warranties are made regarding school districts or school assignments; you should conduct your own investigation regarding current and future schools and school boundaries.*

4561 Barberry Avenue, Lakeland

5510 Freesia Drive, Lakeland
$397,230
4 Beds ⋅ 3 Baths ⋅ Hawthorne Phase 2a-2b SubDv. ⋅ 33811 Zip Code
Under Construction. New homes by Pulte are now selling in Lakeland! Hawthorne Ranch offers a vibrant new community of single-family homes featuring resort-style amenities now open, including a radiant pool, modern fitness center, nature trails, and more. Enjoy easy access to I-4, SR-60, shopping, dining, medical services, and highly rated schools, all ideally located between Tampa and Orlando. Join our interest list to stay informed and secure your place among the first residents of this exciting new community. The Pinecrest is thoughtfully designed with flexibility and comfort in mind, featuring open living spaces and a versatile loft that’s ideal for relaxing, working, or entertaining guests. Its smart, adaptable layout effortlessly complements a variety of lifestyles. The designer kitchen serves as the heart of the home, showcasing a large center island with an integrated sink, white cabinetry, elegant quartz countertops, and a spacious pantry for added storage. A full suite of Whirlpool® stainless steel appliances— including built-in oven and microwave, cooktop with range hood and dishwasher—completes this beautifully appointed space. Bathrooms throughout the home echo the kitchen’s upscale finishes with matching cabinetry and quartz countertops. The Owner’s bath is a private retreat, offering dual sinks, a walk-in shower, and a private commode area for added comfort and convenience. There is luxury vinyl plank flooring in the main living areas, 18”x18” tile flooring in the bathrooms and laundry room. The bedrooms and loft are finished with plush, stain-resistant carpeting for added comfort. Designed to maximize space and functionality, this home includes a bedroom and full bath on the first floor, a convenient second-floor laundry room and versatile loft area, perfect for a home office, media room, or play area. Additional highlights include a 2-car garage, a covered lanai perfect for outdoor living and a Smart Home technology package. Enjoy peace of mind with Pulte’s transferable, 10-year Limited Structural Warranty that covers materials and workmanship in the 1st year, workability of plumbing, electrical, HVAC, and other mechanical systems through the 2nd year, various types of water infiltration and internal leaks through the 5th year, and the structural integrity of the home through the 10th year. Plus, we’re currently offering limited-time incentives and below-market rates!

5510 Freesia Drive, Lakeland

4565 Barberry Avenue, Lakeland
$349,490
4 Beds ⋅ 3 Baths ⋅ Hawthorne Ranch SubDv. ⋅ 33811 Zip Code
Under Construction. Welcome to Hawthorne Ranch, a new home community in Lakeland. This community is currently including 16 floorplans that range from townhomes to single-story and two-story with 3 to 5 bedrooms, up to 3.5 bathrooms, and 1 to 3 car garages. Step inside and be greeted by an open floor plan meant for modern living. In the kitchen, you’ll find shaker-style cabinets for that elegant touch, along with stainless-steel Whirlpool appliances including a cooktop, oven, and dishwasher. The house’s exterior has block-on-block construction, architectural shingles, and stucco for a stylish and durable finish. Some homes also feature beautiful stone exteriors for added curb appeal. Homes in this neighborhood also come equipped with smart home technology, allowing you to easily control various aspects of your home. Whether it’s adjusting the temperature or turning on the lights, convenience is at your fingertips. Living in Hawthorne Ranch, you’ll enjoy access to all nearby amenities, including parks, shopping centers, and recreational facilities. The convenient location also gives you easy access to major highways, so your commute is a breeze. Hawthorne Ranch also features a beautiful resort style amenity center that includes a pool, clubhouse, fitness center, splash pad, walking trails and more. *Photos are of similar model but not that of the exact house. Pictures, photographs, colors, features, and sizes are for illustration purposes only and will vary from the homes as built. Home and community information including pricing, included features, terms, availability, and amenities are subject to change and prior sale at any time without notice or obligation. Please note that no representations or warranties are made regarding school districts or school assignments; you should conduct your own investigation regarding current and future schools and school boundaries.*

4565 Barberry Avenue, Lakeland

4885 Foxglove Circle, Lakeland
$365,000
3 Beds ⋅ 2 Baths ⋅ Hawthorne Ph 1 SubDv. ⋅ 33811 Zip Code
Located in the highly desirable Hawthorne Ranch community, this nearly new home offers modern finishes, thoughtful upgrades, and plenty of space to make your own. Just off the entryway, you'll find a versatile bonus room that could easily serve as a home office, playroom, movie room, or additional entertaining space. The main living area flows into a spacious kitchen featuring quartz countertops, shaker cabinets, stainless steel appliances, and a brand new stainless steel French door refrigerator. Ceramic tile throughout the main living areas and bonus room makes everyday cleanup a little easier. The split bedroom layout adds privacy, while the primary suite features a huge walk-in closet with plenty of storage. You'll also appreciate the added convenience of a whole-home water filtration system and interior motion lighting. Step outside to a fully fenced backyard with plenty of room for pets, outdoor activities, or weekend cookouts with friends and family. The vinyl privacy fence and solar accent lighting create a comfortable outdoor setup that's ready to enjoy. Beyond the home itself, Hawthorne Ranch offers a community pool, fitness center, clubhouse, park, and sidewalks throughout the neighborhood. You're also just a short drive from Lakeside Village, shopping, restaurants, and major roadways connecting you to Tampa, Orlando, and the rest of Central Florida. With the benefits of newer construction, added upgrades, and a community full of amenities, there's plenty to appreciate about this one.

4885 Foxglove Circle, Lakeland

4762 Anemone Court, Lakeland
$498,490
4 Beds ⋅ 4 Baths ⋅ Hawthorne Phase 3a-3b SubDv. ⋅ 33811 Zip Code
Under Construction. Welcome to Hawthorne Ranch, a new home community in Lakeland. This community is currently offering 16 floorplans that range from townhomes to single-story and two-story with 3 to 5 bedrooms, up to 3.5 bathrooms, and 1 to 3 car garages. Step inside and be greeted by an open floor plan meant for modern living. In the kitchen, you’ll find shaker-style cabinets for that elegant touch, along with stainless-steel Whirlpool appliances including a cooktop, oven, and dishwasher. The house’s exterior has block-on-block construction, architectural shingles, and stucco for a stylish and durable finish. Some homes also feature beautiful stone exteriors for added curb appeal. Homes in this neighborhood also come equipped with smart home technology, allowing you to easily control various aspects of your home. Whether it’s adjusting the temperature or turning on the lights, convenience is at your fingertips. Living in Hawthorne Ranch, you’ll enjoy access to all nearby amenities, including parks, shopping centers, and recreational facilities. The convenient location also gives you easy access to major highways, so your commute is a breeze. Hawthorne Ranch also features a beautiful resort style amenity center that includes a pool, clubhouse, fitness center, splash pad, walking trails and more. *Photos are of similar model but not that of the exact house. Pictures, photographs, colors, features, and sizes are for illustration purposes only and will vary from the homes as built. Home and community information including pricing, included features, terms, availability, and amenities are subject to change and prior sale at any time without notice or obligation. Please note that no representations or warranties are made regarding school districts or school assignments; you should conduct your own investigation regarding current and future schools and school boundaries.*

4762 Anemone Court, Lakeland

5319 Cloudberry Avenue, Lakeland
$345,990
4 Beds ⋅ 3 Baths ⋅ Hawthorne Ranch SubDv. ⋅ 33811 Zip Code
Under Construction. Introducing the Crestview floorplan, a unique two-story all block construction home available in Summerlin at Hawthorne Ranch, one of our communities in South Lakeland, Florida. Inside this 4 bedroom, 3-bathroom home you will find 1,866 square feet of desirable living. As you step through the foyer you are greeted with a well-appointed kitchen that features an island with bar seating, cabinets for storage, quartz countertops and stainless-steel appliances. The kitchen overlooks the dining room, living room and outdoor patio making entertaining guests or enjoying time with family easy. The first floor also features a powder room. Perfect for keeping your privacy during guest visits. The second floor is complete with the primary bedroom, three additional bedrooms, a loft, and the laundry room. The primary bedroom includes its own bathroom with a dual vanity sink, separate shower and spacious walk-in closet. Like all homes in Hamilton Bluff, the Crestview includes smart home technology, which allows you to control your home anytime with your smart device while near or away. *Photos are of similar model but not that of the exact house. Pictures, photographs, colors, features, and sizes are for illustration purposes only and will vary from the homes as built. Home and community information including pricing, included features, terms, availability, and amenities are subject to change and prior sale at any time without notice or obligation. Please note that no representations or warranties are made regarding school districts or school assignments; you should conduct your own investigation regarding current and future schools and school boundaries.*

5319 Cloudberry Avenue, Lakeland

5327 Cloudberry Avenue, Lakeland
$315,990
3 Beds ⋅ 2 Baths ⋅ Hawthorne Phase 3a-3b SubDv. ⋅ 33811 Zip Code
Under Construction. The Allex is one of our one-story floorplans featured in our Summerlin at Hawthorne Ranch in Lakeland, Florida. With four exteriors to choose from, the Allex is sure to turn heads. Inside this 3-bedroom, 2-bathroom home, you’ll find 1,504 square feet of comfortable living. The living area is an open concept, where your kitchen, living, and dining areas blend seamlessly into a space perfect for everyday living and entertaining. Relax on the covered lanai looking out to your backyard. The kitchen features quartz countertops, stainless-steel appliances and a walk-in pantry which are sure to both turn heads and make meal prep easy. You’ll never be too far from the action with the living and dining area right there. In every bedroom you’ll have carpeted floors and a closet in each room. Whether these rooms become bedrooms, office spaces, or other bonus rooms, there is sure to be comfort. The primary bedroom located in the rear of the home has its own attached bathroom that features a walk-in closet and all the space you need to get ready in the morning. Sharing a sink isn’t a worry with the double vanity. Like all homes in Summerlin at Hawthorne Ranch, the Allex includes all concrete block and also smart home technology, which allows you to control your home anytime with your smart device while near or away. *Photos are of similar model but not that of the exact house. Pictures, photographs, colors, features, and sizes are for illustration purposes only and will vary from the homes as built. Home and community information including pricing, included features, terms, availability, and amenities are subject to change and prior sale at any time without notice or obligation. Please note that no representations or warranties are made regarding school districts or school assignments; you should conduct your own investigation regarding current and future schools and school boundaries.*

5327 Cloudberry Avenue, Lakeland

4268 Butterscotch Circle, Lakeland
$270,990
3 Beds ⋅ 3 Baths ⋅ Hawthorne Ranch SubDv. ⋅ 33811 Zip Code
Under Construction. Introducing the Pearson – where modern elegance meets everyday functionality in this stylish townhome. Located in Hawthorne Ranch in Lakeland, Florida. Step into sophistication as you enter through the one-car garage into a spacious and welcoming abode with 1,463 square feet. The heart of the home, a sprawling living space, beckons with its ample room and abundant natural light. Whether entertaining guests or enjoying a quiet night in, this versatile area adapts effortlessly to your lifestyle needs. Adjacent to the living space lies the dining nook and gourmet kitchen, a chef's delight adorned with sleek cabinetry, premium stainless-steel appliances, and a stunning center island. Gather around the island for casual meals or culinary adventures, as the kitchen effortlessly blends style with functionality. Upstairs, three comfortable bedrooms await, providing space for rest and relaxation. The primary bedroom provide a peaceful retreat, complete with a walk-in closet and a luxurious ensuite bath featuring dual sinks, and walk-in shower. With 2 1/2 baths throughout the home, convenience is never far away. Whether getting ready for the day or unwinding in the evening, you'll appreciate the thoughtful design and attention to detail in every corner of the Pearson. Like all homes in Hawthorne Ranch, the Pearson includes all concrete block and also smart home technology, which allows you to control your home anytime with your smart device while near or away. Experience the ultimate in modern living with this thoughtfully designed townhome, where comfort and style converge to create the perfect sanctuary for you and your loved ones. Welcome home to the Pearson – where every day is an invitation to live life to the fullest. Schedule a tour today in Hawthorne Ranch. *Photos are of similar model but not that of the exact house. Pictures, photographs, colors, features, and sizes are for illustration purposes only and will vary from the homes as built. Home and community information including pricing, included features, terms, availability, and amenities are subject to change and prior sale at any time without notice or obligation. Please note that no representations or warranties are made regarding school districts or school assignments; you should conduct your own investigation regarding current and future schools and school boundaries.*

4268 Butterscotch Circle, Lakeland

4274 Butterscotch Circle, Lakeland
$270,990
3 Beds ⋅ 3 Baths ⋅ Hawthorne Ranch SubDv. ⋅ 33811 Zip Code
Under Construction. Introducing the Pearson – where modern elegance meets everyday functionality in this stylish townhome. Located in Hawthorne Ranch in Lakeland, Florida. Step into sophistication as you enter through the one-car garage into a spacious and welcoming abode with 1,463 square feet. The heart of the home, a sprawling living space, beckons with its ample room and abundant natural light. Whether entertaining guests or enjoying a quiet night in, this versatile area adapts effortlessly to your lifestyle needs. Adjacent to the living space lies the dining nook and gourmet kitchen, a chef's delight adorned with sleek cabinetry, premium stainless-steel appliances, and a stunning center island. Gather around the island for casual meals or culinary adventures, as the kitchen effortlessly blends style with functionality. Upstairs, three comfortable bedrooms await, providing space for rest and relaxation. The primary bedroom provides a peaceful retreat, complete with a walk-in closet and a luxurious ensuite bath featuring dual sinks, and walk-in shower. With 2 1/2 baths throughout the home, convenience is never far away. Whether getting ready for the day or unwinding in the evening, you'll appreciate the thoughtful design and attention to detail in every corner of the Pearson. Like all homes in Hawthorne Ranch, the Pearson includes all concrete block and also smart home technology, which allows you to control your home anytime with your smart device while near or away. Experience the ultimate in modern living with this thoughtfully designed townhome, where comfort and style converge to create the perfect sanctuary for you and your loved ones. Welcome home to the Pearson – where every day is an invitation to live life to the fullest. Schedule a tour today in Hawthorne Ranch .*Photos are of similar model but not that of the exact house. Pictures, photographs, colors, features, and sizes are for illustration purposes only and will vary from the homes as built. Home and community information including pricing, included features, terms, availability, and amenities are subject to change and prior sale at any time without notice or obligation. Please note that no representations or warranties are made regarding school districts or school assignments; you should conduct your own investigation regarding current and future schools and school boundaries.*

4274 Butterscotch Circle, Lakeland

4276 Butterscotch Circle, Lakeland
$270,990
3 Beds ⋅ 3 Baths ⋅ Hawthorne Ranch SubDv. ⋅ 33811 Zip Code
Under Construction. Introducing the Pearson – where modern elegance meets everyday functionality in this stylish townhome. Located in Hawthorne Ranch in Lakeland, Florida. Step into sophistication as you enter through the one-car garage into a spacious and welcoming abode with 1,463 square feet. The heart of the home, a sprawling living space, beckons with its ample room and abundant natural light. Whether entertaining guests or enjoying a quiet night in, this versatile area adapts effortlessly to your lifestyle needs. Adjacent to the living space lies the dining nook and gourmet kitchen, a chef's delight adorned with sleek cabinetry, premium stainless-steel appliances, and a stunning center island. Gather around the island for casual meals or culinary adventures, as the kitchen effortlessly blends style with functionality. Upstairs, three comfortable bedrooms await, providing space for rest and relaxation. The primary bedroom provide a peaceful retreat, complete with a walk-in closet and a luxurious ensuite bath featuring dual sinks, and walk-in shower. With 2 1/2 baths throughout the home, convenience is never far away. Whether getting ready for the day or unwinding in the evening, you'll appreciate the thoughtful design and attention to detail in every corner of the Pearson. Like all homes in Hawthorne Ranch, the Pearson includes all concrete block and also smart home technology, which allows you to control your home anytime with your smart device while near or away. Experience the ultimate in modern living with this thoughtfully designed townhome, where comfort and style converge to create the perfect sanctuary for you and your loved ones. Welcome home to the Pearson – where every day is an invitation to live life to the fullest. Schedule a tour today in Hawthorne Ranch. *Photos are of similar model but not that of the exact house. Pictures, photographs, colors, features, and sizes are for illustration purposes only and will vary from the homes as built. Home and community information including pricing, included features, terms, availability, and amenities are subject to change and prior sale at any time without notice or obligation. Please note that no representations or warranties are made regarding school districts or school assignments; you should conduct your own investigation regarding current and future schools and school boundaries.*

4276 Butterscotch Circle, Lakeland

4280 Butterscotch Circle, Lakeland
$275,990
3 Beds ⋅ 3 Baths ⋅ Hawthorne Ranch SubDv. ⋅ 33811 Zip Code
Under Construction. Introducing the Pearson – where modern elegance meets everyday functionality in this stylish townhome. Located in Hawthorne Ranch in Lakeland, Florida. Step into sophistication as you enter through the one-car garage into a spacious and welcoming abode with 1,463 square feet. The heart of the home, a sprawling living space, beckons with its ample room and abundant natural light. Whether entertaining guests or enjoying a quiet night in, this versatile area adapts effortlessly to your lifestyle needs. Adjacent to the living space lies the dining nook and gourmet kitchen, a chef's delight adorned with sleek cabinetry, premium stainless-steel appliances, and a stunning center island. Gather around the island for casual meals or culinary adventures, as the kitchen effortlessly blends style with functionality. Upstairs, three comfortable bedrooms await, providing space for rest and relaxation. The primary bedroom provide a peaceful retreat, complete with a walk-in closet and a luxurious ensuite bath featuring dual sinks, and walk-in shower. With 2 1/2 baths throughout the home, convenience is never far away. Whether getting ready for the day or unwinding in the evening, you'll appreciate the thoughtful design and attention to detail in every corner of the Pearson. Like all homes in Hawthorne Ranch, the Pearson includes all concrete block and also smart home technology, which allows you to control your home anytime with your smart device while near or away. Experience the ultimate in modern living with this thoughtfully designed townhome, where comfort and style converge to create the perfect sanctuary for you and your loved ones. Welcome home to the Pearson – where every day is an invitation to live life to the fullest. Schedule a tour today in Hawthorne Ranch. *Photos are of similar model but not that of the exact house. Pictures, photographs, colors, features, and sizes are for illustration purposes only and will vary from the homes as built. Home and community information including pricing, included features, terms, availability, and amenities are subject to change and prior sale at any time without notice or obligation. Please note that no representations or warranties are made regarding school districts or school assignments; you should conduct your own investigation regarding current and future schools and school boundaries.*

4280 Butterscotch Circle, Lakeland

5266 Currant Street, Lakeland
$346,670
4 Beds ⋅ 2 Baths ⋅ Hawthorne Phase 2a-2b SubDv. ⋅ 33811 Zip Code
Under Construction. New homes by Pulte are now selling in Lakeland! Hawthorne Ranch offers a vibrant new community of single-family homes featuring resort-style amenities now open, including a radiant pool, modern fitness center, nature trails, and more. Enjoy easy access to I-4, SR-60, shopping, dining, medical services, and highly rated schools, all ideally located between Tampa and Orlando. Join our interest list to stay informed and secure your place among the first residents of this exciting new community. Featuring the perfectly sized Daylen floor plan, this home has the layout you’ve been looking for. The designer kitchen showcases a center island, white cabinets, quartz countertops with a 3"x6" subway tiled backsplash, a pantry, Whirlpool stainless steel appliances, including a dishwasher, microwave, refrigerator and range, and a large single-bowl sink. The bathrooms have matching white cabinets and quartz countertops, and a walk-in shower and dual sinks in the Owner's bath. There is luxury vinyl plank flooring in the main living areas, 18”x 18” tile floor in the baths, and laundry room, and stain-resistant carpet in the bedrooms. This home makes great use of space with four bedrooms, two full baths, a convenient laundry room with Whirlpool washer and dryer, a covered lanai, and a 2-car garage. Additional upgrades include 4 LED downlights in the gathering room, pendant pre-wiring in the kitchen, whole house cabinet hardware, faux wood blinds and a Smart Home technology package with a video doorbell. Enjoy peace of mind with Pulte’s transferable, 10-year Limited Structural Warranty that covers materials and workmanship in the 1st year, workability of plumbing, electrical, HVAC, and other mechanical systems through the 2nd year, various types of water infiltration and internal leaks through the 5th year, and the structural integrity of the home through the 10th year. Plus, we’re currently offering limited-time incentives and below-market rates!

5266 Currant Street, Lakeland

4278 Butterscotch Circle, Lakeland
$270,990
3 Beds ⋅ 3 Baths ⋅ Hawthorne Phase 3a-3b SubDv. ⋅ 33811 Zip Code
Under Construction. Introducing the Pearson – where modern elegance meets everyday functionality in this stylish townhome. Located in Hawthorne Ranch in Lakeland, Florida. Step into sophistication as you enter through the one-car garage into a spacious and welcoming abode with 1,463 square feet. The heart of the home, a sprawling living space, beckons with its ample room and abundant natural light. Whether entertaining guests or enjoying a quiet night in, this versatile area adapts effortlessly to your lifestyle needs. Adjacent to the living space lies the dining nook and gourmet kitchen, a chef's delight adorned with sleek cabinetry, premium stainless-steel appliances, and a stunning center island. Gather around the island for casual meals or culinary adventures, as the kitchen effortlessly blends style with functionality. Upstairs, three comfortable bedrooms await, providing space for rest and relaxation. The primary bedroom offers a peaceful retreat, complete with a walk-in closet and a luxurious ensuite bath featuring dual sinks, and walk-in shower. With 2 1/2 baths throughout the home, convenience is never far away. Whether getting ready for the day or unwinding in the evening, you'll appreciate the thoughtful design and attention to detail in every corner of the Pearson. Like all homes in Hawthorne Ranch, the Pearson includes all concrete block and also smart home technology, which allows you to control your home anytime with your smart device while near or away. Experience the ultimate in modern living with this thoughtfully designed townhome, where comfort and style converge to create the perfect sanctuary for you and your loved ones. Welcome home to the Pearson – where every day is an invitation to live life to the fullest. *Photos are of similar model but not that of the exact house. Pictures, photographs, colors, features, and sizes are for illustration purposes only and will vary from the homes as built. Home and community information including pricing, included features, terms, availability, and amenities are subject to change and prior sale at any time without notice or obligation. Please note that no representations or warranties are made regarding school districts or school assignments; you should conduct your own investigation regarding current and future schools and school boundaries.*

4278 Butterscotch Circle, Lakeland

5331 Cloudberry Avenue, Lakeland
$326,490
4 Beds ⋅ 2 Baths ⋅ Hawthorne Phase 3a-3b SubDv. ⋅ 33811 Zip Code
Under Construction. Introducing the Harper floorplan at Summerlin at Hawthorne Ranch, where every square foot is put to use with sophistication and comfort. Inside this 4 bedroom, 2 bathroom home, you’ll find 1,665 square feet of comfortable living. This meticulously designed residence combines modern convenience with timeless elegance, showcasing granite and tile floors throughout. As you step inside, you are greeted by an inviting foyer that leads you into the heart of the home. The open-concept layout seamlessly connects the living room, dining area, and kitchen, creating a perfect space for entertaining family and friends. The spacious living room features abundant natural light, thanks to large windows that provide picturesque views of the surrounding landscape. With ample room for seating, it's an ideal spot for relaxation and gatherings. The chef's kitchen is a true highlight, boasting granite countertops, sleek stainless steel appliances, and an oversized island with a breakfast bar. Whether you're preparing a casual meal or hosting a formal dinner, this kitchen is well-equipped to meet your culinary needs. The four generously sized bedrooms provide flexibility for various lifestyles. The primary suite is a tranquil retreat, featuring a private ensuite bathroom with dual sinks, a separate shower, and a walk-in closet. The remaining three bedrooms share one well-appointed bathroom, making morning routines a breeze. Like all homes in Summerlin at Hawthorne Ranch, the Harper includes all concrete block and also smart home technology, which allows you to control your home anytime with your smart device while near or away. *Photos are of similar model but not that of the exact house. Pictures, photographs, colors, features, and sizes are for illustration purposes only and will vary from the homes as built. Home and community information including pricing, included features, terms, availability, and amenities are subject to change and prior sale at any time without notice or obligation. Please note that no representations or warranties are made regarding school districts or school assignments; you should conduct your own investigation regarding current and future schools and school boundaries.*

5331 Cloudberry Avenue, Lakeland

5343 Cloudberry Avenue, Lakeland
$314,490
3 Beds ⋅ 2 Baths ⋅ Hawthorne Phase 3a-3b SubDv. ⋅ 33811 Zip Code
Under Construction. The Allex is one of our one-story floorplans featured in our Summerlin at Hawthorne Ranch in Lakeland, Florida. With four exteriors to choose from, the Allex is sure to turn heads. Inside this 3-bedroom, 2-bathroom home, you’ll find 1,504 square feet of comfortable living. The living area is an open concept, where your kitchen, living, and dining areas blend seamlessly into a space perfect for everyday living and entertaining. Relax on the covered lanai looking out to your backyard. The kitchen features granite countertops, stainless-steel appliances and a walk-in pantry which are sure to both turn heads and make meal prep easy. You’ll never be too far from the action with the living and dining area right there. In every bedroom you’ll have carpeted floors and a closet in each room. Whether these rooms become bedrooms, office spaces, or other bonus rooms, there is sure to be comfort. The primary bedroom located in the rear of the home has its own attached bathroom that features a walk-in closet and all the space you need to get ready in the morning. Sharing a sink isn’t a worry with the double vanity. Like all homes in Summerlin at Hawthorne Ranch, the Allex includes all concrete block and also smart home technology, which allows you to control your home anytime with your smart device while near or away. *Photos are of similar model but not that of the exact house. Pictures, photographs, colors, features, and sizes are for illustration purposes only and will vary from the homes as built. Home and community information including pricing, included features, terms, availability, and amenities are subject to change and prior sale at any time without notice or obligation. Please note that no representations or warranties are made regarding school districts or school assignments; you should conduct your own investigation regarding current and future schools and school boundaries.*

5343 Cloudberry Avenue, Lakeland

5308 Cloudberry Avenue, Lakeland
$418,990
4 Beds ⋅ 3 Baths ⋅ Hawthorne Ranch SubDv. ⋅ 33811 Zip Code
Under Construction. Hawthorne Ranch presents the Robinson, available to build in Lakeland, Florida. This thoughtfully designed one-story home features elegant curb appeal and premium finishes throughout. Constructed with durable all-concrete block, the Robinson offers 4 bedrooms and 3 bathrooms across a spacious and functional layout. As you enter the foyer, you’ll find two guest bedrooms and a shared bathroom with dual vanities. Bedroom 2 and another full bathroom are located near the garage entry, offering a private space for guests or family. Further down the hall, a linen closet and laundry room—complete with privacy doors—lead you into the open-concept living area. The spacious kitchen overlooks the dining room, living room, and lanai, and includes quartz countertops, stainless steel appliances, and a spacious pantry. The primary suite is set at the back of the home for added privacy and includes a luxurious en suite bath with double sinks, a soaking tub, separate shower, and large walk-in closet. As with all homes in Hawthorne Ranch, the Robinson comes equipped with the Home is Connected smart home package, allowing you to manage your home remotely from any smart device. Contact us today to find your home at Hawthorne Ranch. *Photos are of similar model but not that of the exact house. Pictures, photographs, colors, features, and sizes are for illustration purposes only and will vary from the homes as built. Home and community information including pricing, included features, terms, availability, and amenities are subject to change and prior sale at any time without notice or obligation. Please note that no representations or warranties are made regarding school districts or school assignments; you should conduct your own investigation regarding current and future schools and school boundaries.*

5308 Cloudberry Avenue, Lakeland

4270 Butterscotch Circle, Lakeland
$270,990
3 Beds ⋅ 3 Baths ⋅ Hawthorne Ranch SubDv. ⋅ 33811 Zip Code
Under Construction. Introducing the Pearson – where modern elegance meets everyday functionality in this stylish townhome. Located in Hawthorne Ranch in Lakeland, Florida. Step into sophistication as you enter through the one-car garage into a spacious and welcoming abode with 1,464 square feet. The heart of the home, a sprawling living space, beckons with its ample room and abundant natural light. Whether entertaining guests or enjoying a quiet night in, this versatile area adapts effortlessly to your lifestyle needs. Adjacent to the living space lies the dining nook and gourmet kitchen, a chef's delight adorned with sleek cabinetry, premium stainless-steel appliances, and a stunning center island. Gather around the island for casual meals or culinary adventures, as the kitchen effortlessly blends style with functionality. Upstairs, three comfortable bedrooms await, providing space for rest and relaxation. The primary bedroom offers a peaceful retreat, complete with a walk-in closet and a luxurious ensuite bath featuring dual sinks, and walk-in shower. With 2 1/2 baths throughout the home, convenience is never far away. Whether getting ready for the day or unwinding in the evening, you'll appreciate the thoughtful design and attention to detail in every corner of the Pearson. Like all homes in Hawthorne Ranch, the Pearson includes all concrete block and also smart home technology, which allows you to control your home anytime with your smart device while near or away. Experience the ultimate in modern living with this thoughtfully designed townhome, where comfort and style converge to create the perfect sanctuary for you and your loved ones. Welcome home to the Pearson – where every day is an invitation to live life to the fullest. Schedule a tour today in Hawthorne Ranch. *Photos are of similar model but not that of the exact house. Pictures, photographs, colors, features, and sizes are for illustration purposes only and will vary from the homes as built. Home and community information including pricing, included features, terms, availability, and amenities are subject to change and prior sale at any time without notice or obligation. Please note that no representations or warranties are made regarding school districts or school assignments; you should conduct your own investigation regarding current and future schools and school boundaries.*

4270 Butterscotch Circle, Lakeland

4272 Butterscotch Circle, Lakeland
$270,990
3 Beds ⋅ 3 Baths ⋅ Hawthorne Ranch SubDv. ⋅ 33811 Zip Code
Under Construction. Introducing the Pearson – where modern elegance meets everyday functionality in this stylish townhome. Located in Hawthorne Ranch in Lakeland, Florida. Step into sophistication as you enter through the one-car garage into a spacious and welcoming abode with 1,464 square feet. The heart of the home, a sprawling living space, beckons with its ample room and abundant natural light. Whether entertaining guests or enjoying a quiet night in, this versatile area adapts effortlessly to your lifestyle needs. Adjacent to the living space lies the dining nook and gourmet kitchen, a chef's delight adorned with sleek cabinetry, premium stainless-steel appliances, and a stunning center island. Gather around the island for casual meals or culinary adventures, as the kitchen effortlessly blends style with functionality. Upstairs, three comfortable bedrooms await, providing space for rest and relaxation. The primary bedroom offers a peaceful retreat, complete with a walk-in closet and a luxurious ensuite bath featuring dual sinks, and walk-in shower. With 2 1/2 baths throughout the home, convenience is never far away. Whether getting ready for the day or unwinding in the evening, you'll appreciate the thoughtful design and attention to detail in every corner of the Pearson. Like all homes in Hawthorne Ranch, the Pearson includes all concrete block and also smart home technology, which allows you to control your home anytime with your smart device while near or away. Experience the ultimate in modern living with this thoughtfully designed townhome, where comfort and style converge to create the perfect sanctuary for you and your loved ones. Schedule a tour today in Hawthorne Ranch. *Photos are of similar model but not that of the exact house. Pictures, photographs, colors, features, and sizes are for illustration purposes only and will vary from the homes as built. Home and community information including pricing, included features, terms, availability, and amenities are subject to change and prior sale at any time without notice or obligation. Please note that no representations or warranties are made regarding school districts or school assignments; you should conduct your own investigation regarding current and future schools and school boundaries.*

4272 Butterscotch Circle, Lakeland

4290 Butterscotch Circle, Lakeland
$263,280
3 Beds ⋅ 3 Baths ⋅ Hawthorne Phase 3a-3b SubDv. ⋅ 33811 Zip Code
Under Construction. Introducing the Pearson – where modern elegance meets everyday functionality in this stylish townhome. Located in Hawthorne Ranch in Lakeland, Florida. Step into sophistication as you enter through the one-car garage into a spacious and welcoming abode with 1,463 square feet. The heart of the home, a sprawling living space, beckons with its ample room and abundant natural light. Whether entertaining guests or enjoying a quiet night in, this versatile area adapts effortlessly to your lifestyle needs. Adjacent to the living space lies the dining nook and gourmet kitchen, a chef's delight adorned with sleek cabinetry, premium stainless-steel appliances, and a stunning center island. Gather around the island for casual meals or culinary adventures, as the kitchen effortlessly blends style with functionality. Upstairs, three comfortable bedrooms await, providing space for rest and relaxation. The primary bedroom offers a peaceful retreat, complete with a walk-in closet and a luxurious ensuite bath featuring dual sinks, and walk-in shower. With 2 1/2 baths throughout the home, convenience is never far away. Whether getting ready for the day or unwinding in the evening, you'll appreciate the thoughtful design and attention to detail in every corner of the Pearson. Like all homes in Hawthorne Ranch, the Pearson includes all concrete block and also smart home technology, which allows you to control your home anytime with your smart device while near or away. Experience the ultimate in modern living with this thoughtfully designed townhome, where comfort and style converge to create the perfect sanctuary for you and your loved ones. Welcome home to the Pearson – where every day is an invitation to live life to the fullest. Schedule a tour today in Hawthorne Ranch. *Photos are of similar model but not that of the exact house. Pictures, photographs, colors, features, and sizes are for illustration purposes only and will vary from the homes as built. Home and community information including pricing, included features, terms, availability, and amenities are subject to change and prior sale at any time without notice or obligation. Please note that no representations or warranties are made regarding school districts or school assignments; you should conduct your own investigation regarding current and future schools and school boundaries.*

4290 Butterscotch Circle, Lakeland

5375 Cloudberry Avenue, Lakeland
$449,400
4 Beds ⋅ 3 Baths ⋅ Hawthorne Phase 3a-3b SubDv. ⋅ 33811 Zip Code
Under Construction. Discover the Denham, 2,336 square foot home offering 4 bedrooms and 3 bathrooms in Hawthorne Ranch, located in Lakeland, Florida. This spacious floor plan features an open-concept design that seamlessly connects the kitchen, dining room, and great room—perfect for everyday living and entertaining. The kitchen boasts a large center island, walk-in pantry, and sleek, modern finishes that combine style and functionality. Luxury vinyl flooring runs throughout the home. The primary suite includes two generous walk-in closets and a spacious bathroom with a tub, walk-in shower, and dual vanities. Three additional bedrooms provide flexible space for guests, hobbies, or a home office. Like all homes in Hawthorne Ranch, the Denham includes Home is Connected Smart Home Technology, allowing you to control your home right from your smart device. Enjoy the outdoors year-round from the covered lanai. A 3-car garage offers ample space for parking and storage. *Photos are of similar model but not that of the exact house. Pictures, photographs, colors, features, and sizes are for illustration purposes only and will vary from the homes as built. Home and community information including pricing, included features, terms, availability, and amenities are subject to change and prior sale at any time without notice or obligation. Please note that no representations or warranties are made regarding school districts or school assignments; you should conduct your own investigation regarding current and future schools and school boundaries.*

5375 Cloudberry Avenue, Lakeland

4355 Butterscotch Circle, Lakeland
$263,770
3 Beds ⋅ 3 Baths ⋅ Hawthorne Phase 3a-3b SubDv. ⋅ 33811 Zip Code
Introducing the Pearson – where modern elegance meets everyday functionality in this stylish townhome. Located in Hawthorne Ranch in Lakeland, Florida. Step into sophistication as you enter through the one-car garage into a spacious and welcoming abode with 1,463 square feet. The heart of the home, a sprawling living space, beckons with its ample room and abundant natural light. Whether entertaining guests or enjoying a quiet night in, this versatile area adapts effortlessly to your lifestyle needs. Adjacent to the living space lies the dining nook and gourmet kitchen, a chef's delight adorned with sleek cabinetry, premium stainless-steel appliances, and a stunning center island. Gather around the island for casual meals or culinary adventures, as the kitchen effortlessly blends style with functionality. Upstairs, three comfortable bedrooms await, providing space for rest and relaxation. The primary bedroom offers a peaceful retreat, complete with a walk-in closet and a luxurious ensuite bath featuring dual sinks, and walk-in shower. With 2 1/2 baths throughout the home, convenience is never far away. Whether getting ready for the day or unwinding in the evening, you'll appreciate the thoughtful design and attention to detail in every corner of the Pearson. Like all homes in Hawthorne Ranch, the Pearson includes all concrete block and also smart home technology, which allows you to control your home anytime with your smart device while near or away. Experience the ultimate in modern living with this thoughtfully designed townhome, where comfort and style converge to create the perfect sanctuary for you and your loved ones. Welcome home to the Pearson – where every day is an invitation to live life to the fullest. Schedule a tour today in Hawthorne Ranch. *Photos are of similar model but not that of the exact house. Pictures, photographs, colors, features, and sizes are for illustration purposes only and will vary from the homes as built. Home and community information including pricing, included features, terms, availability, and amenities are subject to change and prior sale at any time without notice or obligation. Please note that no representations or warranties are made regarding school districts or school assignments; you should conduct your own investigation regarding current and future schools and school boundaries.*

4355 Butterscotch Circle, Lakeland

4660 Barberry Avenue, Lakeland
$441,400
4 Beds ⋅ 3 Baths ⋅ Hawthorne Phase 3a-3b SubDv. ⋅ 33811 Zip Code
Under Construction. Discover the Denham, 2,336 square foot home offering 4 bedrooms and 3 bathrooms in Hawthorne Ranch, located in Lakeland, Florida. This spacious floor plan features an open-concept design that seamlessly connects the kitchen, dining room, and great room—perfect for everyday living and entertaining. The kitchen boasts a large center island, walk-in pantry, and sleek, modern finishes that combine style and functionality. Luxury vinyl flooring runs throughout the home. The primary suite includes two generous walk-in closets and a spacious bathroom with a tub, walk-in shower, and dual vanities. Three additional bedrooms provide flexible space for guests, hobbies, or a home office. Like all homes in Hawthorne Ranch, the Denham includes Home is Connected Smart Home Technology, allowing you to control your home right from your smart device. *Photos are of similar model but not that of the exact house. Pictures, photographs, colors, features, and sizes are for illustration purposes only and will vary from the homes as built. Home and community information including pricing, included features, terms, availability, and amenities are subject to change and prior sale at any time without notice or obligation. Please note that no representations or warranties are made regarding school districts or school assignments; you should conduct your own investigation regarding current and future schools and school boundaries.*

4660 Barberry Avenue, Lakeland

4981 Foxglove Circle, Lakeland
$339,500
4 Beds ⋅ 2 Baths ⋅ Hawthorne Ph 1 SubDv. ⋅ 33811 Zip Code
Welcome to this beautiful Hawthorn Ranch home in Lakeland, Florida! Conveniently located in beautiful Lakeland, Florida, home to Lakeland's Flying Tigers, Lakeland Linder International Airport, Sun N' Fun Fly-In, several universities and colleges, you'll find your location convenient for shopping, eateries, and so much more! Commutes throughout the state are made easy with close proximity to Polk Parkway, leading you east or west! The SMART-home Cali floor plan features 4 well-appointed bedrooms, abundant natural light, and an open-concept living space. Durable tile flooring runs throughout the main living areas, making everyday maintenance easy. The kitchen showcases quartz countertops, stainless steel appliances, a spacious island with seating, and ample workspace and storage. Additional built-in storage enhances the living room's functionality. The private primary suite offers a spacious bedroom, en-suite bath, and large walk-in closet. Thoughtful upgrades include ceiling fans, 2-inch blinds throughout, a water filtration system, garage storage racks, and an extended patio perfect for outdoor enjoyment. An irrigation system helps keep the lawn looking its best year-round. Residents enjoy access to community amenities including scenic walking trails, a fitness center, and a community pool—all professionally maintained. With major highways just minutes away, travel throughout Central Florida and to either coast is easy, though you may find everything you need right here at home. Call me for your private tour right away!

4981 Foxglove Circle, Lakeland

5336 Cloudberry Avenue, Lakeland
$449,400
4 Beds ⋅ 4 Baths ⋅ Hawthorne Phase 3a-3b SubDv. ⋅ 33811 Zip Code
Under Construction. Summerlin at Hawthorne Ranch presents the McKenna, available to build in Lakeland, Florida. This spacious two-story home offers 2,725 square feet of living space with 4 bedrooms, 3.5 bathrooms, and a thoughtfully designed layout to fit today’s modern lifestyle. Contact us today and find your home at Summerlin at Hawthorne Ranch. Constructed with all-concrete block, the McKenna welcomes you with a versatile front suite featuring its own living area, bedroom, and full bathroom—perfect for guests, a private office, or additional living space. Down the hall, you’ll find a convenient powder room and an open-concept living room that flows into the outdoor lanai. The well-appointed kitchen overlooks the dining area and includes a large island with bar seating, quartz countertops, and stainless steel appliances. Upstairs, the owner’s suite features an en suite bathroom with double vanity and a spacious walk-in closet. The second floor also offers two additional bedrooms with walk-in closets, a full bathroom, and a dedicated laundry area. Like all homes in Summerlin at Hawthorne Ranch, the McKenna includes our Home is Connected smart home technology package, allowing you to manage your home from anywhere with your smart device. Comfort, space, and convenience—all under one roof. Contact us today and find your home at Summerlin at Hawthorne Ranch. *Photos are of similar model but not that of the exact house. Pictures, photographs, colors, features, and sizes are for illustration purposes only and will vary from the homes as built. Home and community information including pricing, included features, terms, availability, and amenities are subject to change and prior sale at any time without notice or obligation. Please note that no representations or warranties are made regarding school districts or school assignments; you should conduct your own investigation regarding current and future schools and school boundaries.*

5336 Cloudberry Avenue, Lakeland

5603 Freesia Drive, Lakeland
$536,220
5 Beds ⋅ 3 Baths ⋅ Hawthorne Ranch SubDv. ⋅ 33811 Zip Code
Under Construction. New Construction Home by M/I Homes in Hawthorne Ranch. Popular Mira Lago floorplan, elevation A. Discover this exceptional new construction home at 5603 Freesia Drive in Lakeland, built by M/I Homes. This thoughtfully designed 5-bedroom, 3-bathroom home offers 3,531 square feet of open-concept living space perfect for today's lifestyle. Key Features: 5 spacious bedrooms with owner's bedroom located upstairs, 3 full bathrooms with quality fixtures and finishes, Open-concept living space ideal for entertaining and daily living, 3,531 square feet of well-designed interior space, 3-car garage. The floorplan maximizes functionality while maintaining an inviting atmosphere. The open-concept design seamlessly connects living areas, creating an ideal environment for both relaxation and entertaining. Each bedroom provides comfortable accommodation, while the 3 bathrooms offer convenience for the entire household. Located in a desirable Lakeland neighborhood, this home provides easy access to local parks and recreational opportunities. The area features quality community design that enhances the overall living experience. This new construction home represents an opportunity to own a quality-built residence with contemporary design features. The attention to detail and thoughtful layout make this an excellent choice for buyers seeking a well-appointed home in Lakeland. *Photos shown are for representation purposes only and may not depict the actual home.

5603 Freesia Drive, Lakeland

5392 Cloudberry, Lakeland
$441,400
4 Beds ⋅ 3 Baths ⋅ Hawthorne Phase 3a-3b SubDv. ⋅ 33811 Zip Code
Under Construction. Welcome to Summerlin at Hawthorne Ranch, a new home community in Lakeland. This community is currently offering 20 floorplans that range from townhomes to single-story and two-story with 3 to 5 bedrooms, up to 3.5 bathrooms, and 1 to 3 car garages. Step inside and be greeted by an open floor plan meant for modern living. In the kitchen, you’ll find shaker-style cabinets for that elegant touch, along with stainless-steel Whirlpool appliances including a cooktop, oven, and dishwasher. The house’s exterior has block-on-block construction, architectural shingles, and stucco for a stylish and durable finish. Some homes also feature beautiful stone exteriors for added curb appeal. Inside, smart home technology has been thoughtfully integrated, offering convenience and safety at your fingertips. Homes in this neighborhood also come equipped with smart home technology, allowing you to easily control various aspects of your home. Whether it’s adjusting the temperature or turning on the lights, convenience is at your fingertips. Living in Summerlin at Hawthorne Ranch, you’ll enjoy access to all nearby amenities, including parks, shopping centers, and recreational facilities. The convenient location also gives you easy access to major highways, so your commute is a breeze. *Photos are of similar model but not that of the exact house. Pictures, photographs, colors, features, and sizes are for illustration purposes only and will vary from the homes as built. Home and community information including pricing, included features, terms, availability, and amenities are subject to change and prior sale at any time without notice or obligation. Please note that no representations or warranties are made regarding school districts or school assignments; you should conduct your own investigation regarding current and future schools and school boundaries.*

5392 Cloudberry, Lakeland

Start Your Search

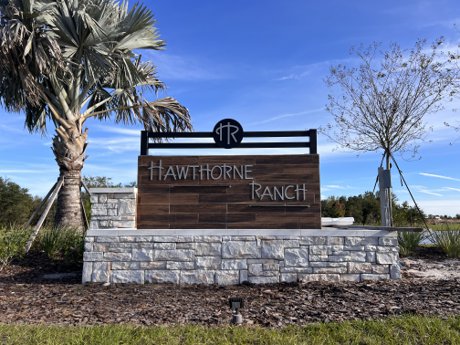
Hawthorne Ranch is a new community being built currently in Lakeland by D.R. Horton and M/I Homes. This website has everything for sale by both builders. 

The homes in the community will range from 1700 to over 3500 square feet of living area. 

Hawthorne Ranch Home Tours

Ben was allowed to do a FIRST LOOK! Check out this video on Youtube of the tour of the model homes before anyone else was allowed in!


If you are interested in calling one of these yours, give us a call at 863-333-5053 and ask about how we can get you up to an additional $2,000 towards closing costs on TOP of what the builders may be offering! 

Homes For Sale In Hawthorne Ranch Lakeland

Hawthorne Ranch Homes For Sale Builders:

This community has just broken ground and new homes will be available early 2024 so get on our list so you are the first to know when they go for sale!

These builders are completely different, with D.R. Horton offering only inventory homes with no upgrades or customization options. M/I Homes on the other hand has 14 floor plans with multiple upgrades, structural changes, and color and cabinet choices.  Check out the video above for a pre-public opening tour that Ben did for you! 

The builders are offering some of the best incentives around, Call 863-333-5053 for more information on this! 

D.R. Horton will be opening their model center before long and we will be doing an update on whats for sale in the community. 

Check Out these Floor Plans!

There are plenty more floor plans available, let me know which ones you want to see!

Hawthorne Ranch Location:

Hawthorne Ranch is located on West Pipkin Road, near the Lakeland Linder Airport, so keep that in mind if you are considering the neighborhood, as there will be air traffic noise. 

It's location on Pipkin Road give easy Access to County Line Road for access to I-4 and get to Tampa in less than 45 minutes, or Orlando in a little over an hour. 

Right down Pipkin, or later Ewell Road when it connects to both through the final phases, is South Florida Avenue, with all of the shopping and entertainment one could want. 

If you re considering calling this neighborhood home give us a call at 863-333-5053.

How much is your home worth?

Get instant property value now!