841 Brentwood Drive, Lake Wales, FL 33898
- $275,000
- 3
- BD
- 2
- BA
- 1,588
- SqFt




- List Price
- $275,000
- Status
- Active
- Days on Market
- 55
- MLS#
- W7888036
- Property Style
- Single Family
- Architectural Style
- Ranch
- Year Built
- 1973
- Bedrooms
- 3
- Bathrooms
- 2
- Living Area
- 1,588
- Lot Size
- 10,346
- Acres
- 0.24
- Total Acreage
- 0 to less than 1/4
- Legal Subdivision Name
- Woodland Hills
- MLS Area Major
- Lake Wales
Property Description
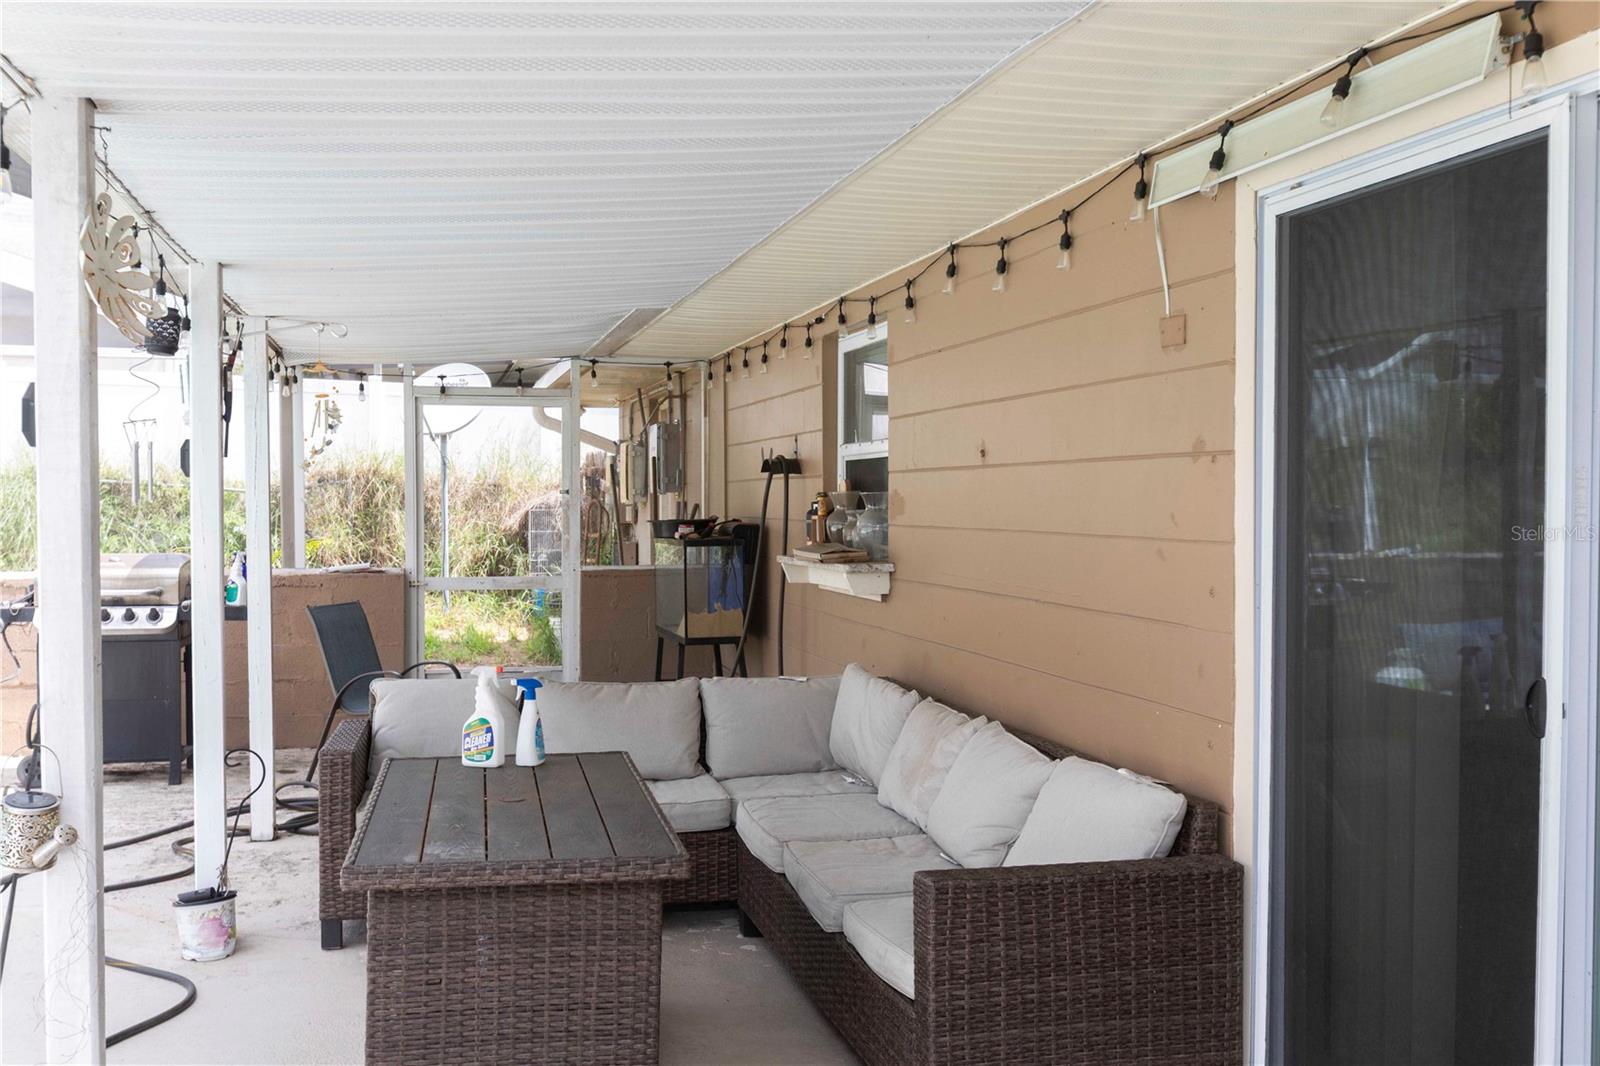
Beautifully Updated Pool Home with Solar Savings Near Bok Tower This well-maintained 3-bed, 2-bath home features a spacious 2-car garage and an impressive 34' x 47' screened-in pool enclosure, perfect for year-round Florida living. The sparkling 16' x 34' pool offers abundant space for swimming, entertaining, and relaxing outdoors. Inside, you’ll find an updated kitchen with rich solid wood cabinetry and granite countertops, complemented by tile flooring that flows through the kitchen, dining room, living room, and bathrooms. Both bathrooms have been tastefully upgraded with granite vanities and solid wood cabinets. Each bedroom includes a ceiling fan, with additional fans in the dining and living areas for added comfort. Energy efficiency is a standout feature: double-pane windows throughout, including the sliding door, and solar panels that keep the electric bill remarkably low—typically $35–$40 a month. Solar Panels are cost over $26 Thousand and will be paid in full by Sellers at closing. The oversized two-car garage includes a separate utility room with washer, dryer, and extra storage space. Conveniently located near major roads and just minutes from the iconic Bok Tower Gardens, this home offers comfort, efficiency, and an exceptional outdoor living experience. New Roof 2024, Solar 2023, A/C 2017, HWH 2005, Pool pump 2017.
/u.realgeeks.media/havenrealtyfl/Logo.png)
Additional Information
- Taxes
- $2557
- Minimum Lease
- No Minimum
- Community Features
- No Deed Restriction
- Property Description
- One Story
- Zoning
- R-1A
- Interior Layout
- Ceiling Fans(s), Solid Surface Counters, Solid Wood Cabinets
- Interior Features
- Ceiling Fans(s), Solid Surface Counters, Solid Wood Cabinets
- Floor
- Carpet, Tile
- Appliances
- Dishwasher, Dryer, Electric Water Heater, Microwave, Range, Refrigerator, Washer
- Utilities
- BB/HS Internet Available, Cable Available, Electricity Connected, Public, Sewer Connected
- Heating
- Central, Electric, Solar
- Air Conditioning
- Central Air
- Exterior Construction
- Block, Stucco
- Exterior Features
- Sidewalk
- Roof
- Shingle
- Foundation
- Slab
- Pool
- Private
- Pool Type
- Gunite, In Ground
- Garage Carport
- 2 Car Garage
- Garage Spaces
- 2
- Fences
- Fenced, Wood
- Flood Zone Code
- X
- Parcel ID
- 28-29-31-937690-001040
- Legal Description
- WOODLAND HILLS UNIT 1 PB 43 PG 36 BLK A LOT 4
Listing courtesy of F I GREY & SON RESIDENTIAL. 727-495-2424
Mortgage Calculator
StellarMLS is the source of this information via Internet Data Exchange Program. All listing information is deemed reliable but not guaranteed and should be independently verified through personal inspection by appropriate professionals. Listings displayed on this website may be subject to prior sale or removal from sale. Availability of any listing should always be independently verified. Listing information is provided for consumer personal, non-commercial use, solely to identify potential properties for potential purchase. All other use is strictly prohibited and may violate relevant federal and state law. Data last updated on