8431 Sunnydale Drive, Hudson, FL 34667
- $140,000
- 2
- BD
- 1
- BA
- 862
- SqFt





- List Price
- $140,000
- Status
- Active
- Days on Market
- 3
- MLS#
- W7887917
- Property Style
- Single Family
- Architectural Style
- Florida
- Year Built
- 1977
- Bedrooms
- 2
- Bathrooms
- 1
- Living Area
- 862
- Lot Size
- 3,448
- Acres
- 0.08
- Total Acreage
- 0 to less than 1/4
- Legal Subdivision Name
- Sunnydale Unrec
- MLS Area Major
- Hudson/Bayonet Point/Port Richey
Property Description
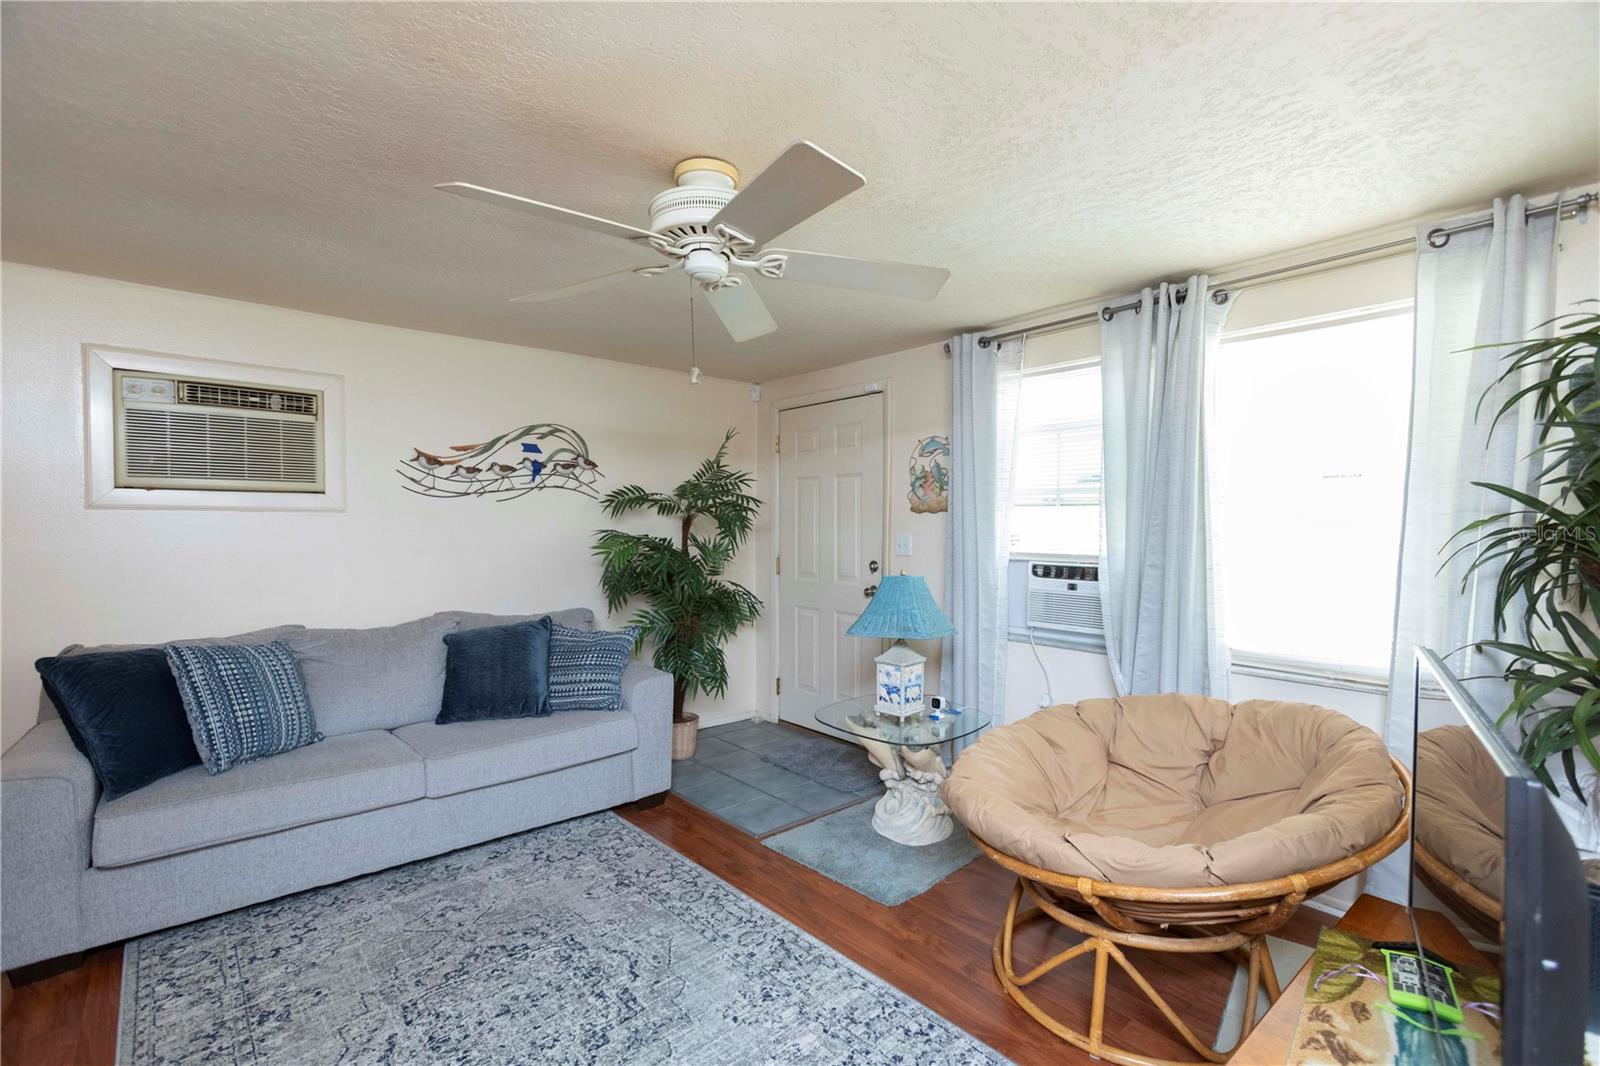
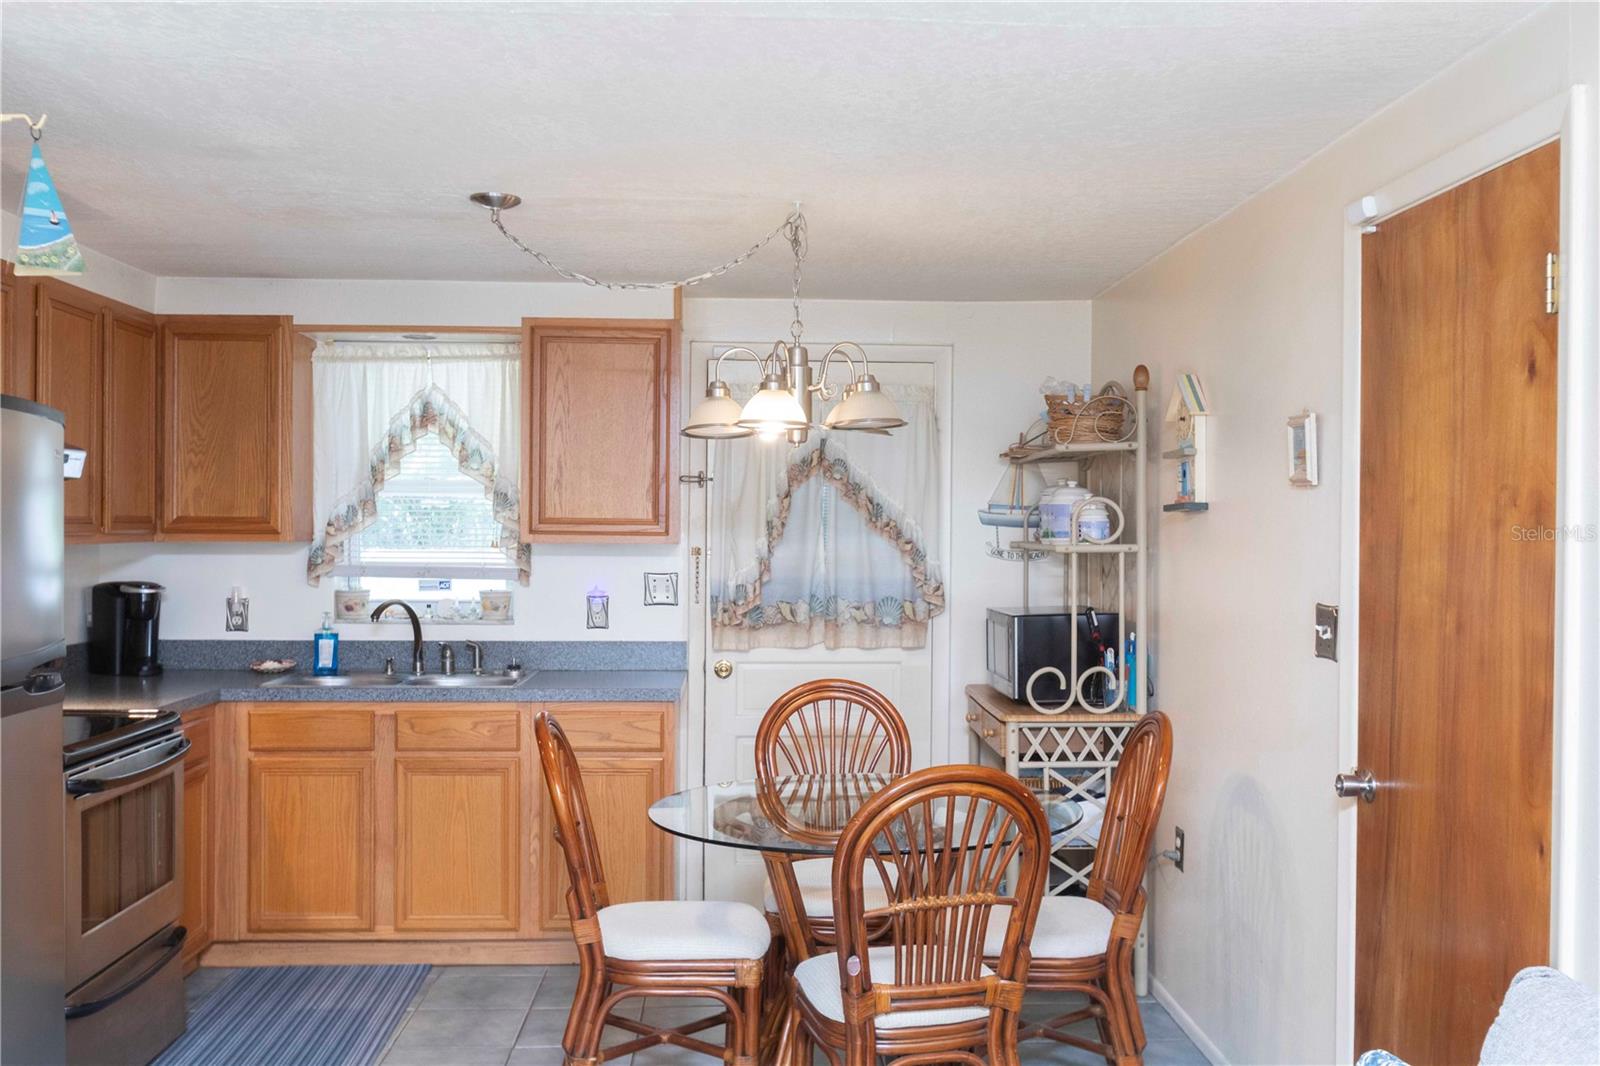
Welcome to this charming and well-maintained, fully furnished 2-bedroom, 1-bath home, lovingly owned by the same owner for the past 44 years! This property offers a wonderful blend of comfort, character, and future potential. Step inside to find new luxury vinyl plank flooring and a bright, inviting kitchen featuring beautiful blue tile, stainless steel appliances, and warm wood cabinetry. The spacious enclosed rear Florida Room provides flexible living space and could easily be converted into a third bedroom, home office, hobby room, or family room to fit your needs. Outside, you'll enjoy a fully fenced backyard. Additional features include a one-car garage, a Roof Replaced in 2021, city water and sewer, and window and wall A/C units. Best of all, NO HOA means you'll have the freedom to enjoy your property without additional fees or restrictions. Conveniently located near shopping, dining, schools, and major roadways, you'll also be just minutes from Hudson Beach, famous for its award-winning Gulf Coast sunsets, and Sun West Park, offering a sandy beach, swimming, paddleboarding, kayaking, and other outdoor recreation. Whether you're a first-time homebuyer, downsizing, or looking for an investment opportunity, this lovingly cared-for home is ready for its next owner!
/u.realgeeks.media/havenrealtyfl/Logo.png)
Additional Information
- Taxes
- $382
- Minimum Lease
- No Minimum
- Location
- In County, Level, Paved
- Community Features
- No Deed Restriction
- Property Description
- One Story, Attached
- Zoning
- AR
- Interior Layout
- Eat-in Kitchen, Primary Bedroom Main Floor, Solid Surface Counters, Solid Wood Cabinets
- Interior Features
- Eat-in Kitchen, Primary Bedroom Main Floor, Solid Surface Counters, Solid Wood Cabinets
- Floor
- Luxury Vinyl, Tile
- Appliances
- Dryer, Electric Water Heater, Microwave, Range Hood, Refrigerator, Washer
- Utilities
- BB/HS Internet Available, Cable Available, Electricity Available, Public, Sewer Connected, Water Connected
- Heating
- Other
- Air Conditioning
- Wall/Window Unit(s)
- Exterior Construction
- Block, Stucco
- Exterior Features
- Private Mailbox, Private Yard
- Roof
- Shingle
- Foundation
- Slab
- Pool
- No Pool
- Garage Carport
- 1 Car Garage
- Garage Spaces
- 1
- Garage Features
- Driveway
- Elementary School
- Hudson Academy ( 4-8)
- Middle School
- Hudson Middle-Po
- High School
- Hudson High-PO
- Fences
- Chain Link
- Pets
- Allowed
- Flood Zone Code
- AE
- Parcel ID
- 16-24-23-030.0-00000-0320
- Legal Description
- SUNNYDALE UNREC PLAT REPLAT OF LOT 8 BLOCK 7 GULF COAST ACRES UNIT 2 PB 5 PG 85 DESC AS BEG AT PT ON N LN LOT 8 LYING N89DG 55' 20"E 814.35 FT FROM PLATTED NW COR OF LOT 8 TH N89DG 55' 20"E 50.00 FT TH S00DG 04' 40"E 78.96 FT TH S89DG 55' 20"W 50.00 FT TH N00DG 04' 40"W 78.96 FT TO POB AKA LOT 32 OR 1840 PG 704
Listing courtesy of F I GREY & SON RESIDENTIAL. 727-495-2424
Mortgage Calculator
StellarMLS is the source of this information via Internet Data Exchange Program. All listing information is deemed reliable but not guaranteed and should be independently verified through personal inspection by appropriate professionals. Listings displayed on this website may be subject to prior sale or removal from sale. Availability of any listing should always be independently verified. Listing information is provided for consumer personal, non-commercial use, solely to identify potential properties for potential purchase. All other use is strictly prohibited and may violate relevant federal and state law. Data last updated on