14543 Strathglass Drive, Hudson, FL 34667
- $339,900
- 3
- BD
- 2
- BA
- 1,742
- SqFt




- List Price
- $339,900
- Status
- Active
- Days on Market
- 10
- MLS#
- W7887713
- Property Style
- Single Family
- Year Built
- 2020
- Bedrooms
- 3
- Bathrooms
- 2
- Living Area
- 1,742
- Lot Size
- 8,967
- Acres
- 0.21
- Total Acreage
- 0 to less than 1/4
- Legal Subdivision Name
- Highlands Ph 2
- MLS Area Major
- Hudson/Bayonet Point/Port Richey
Property Description
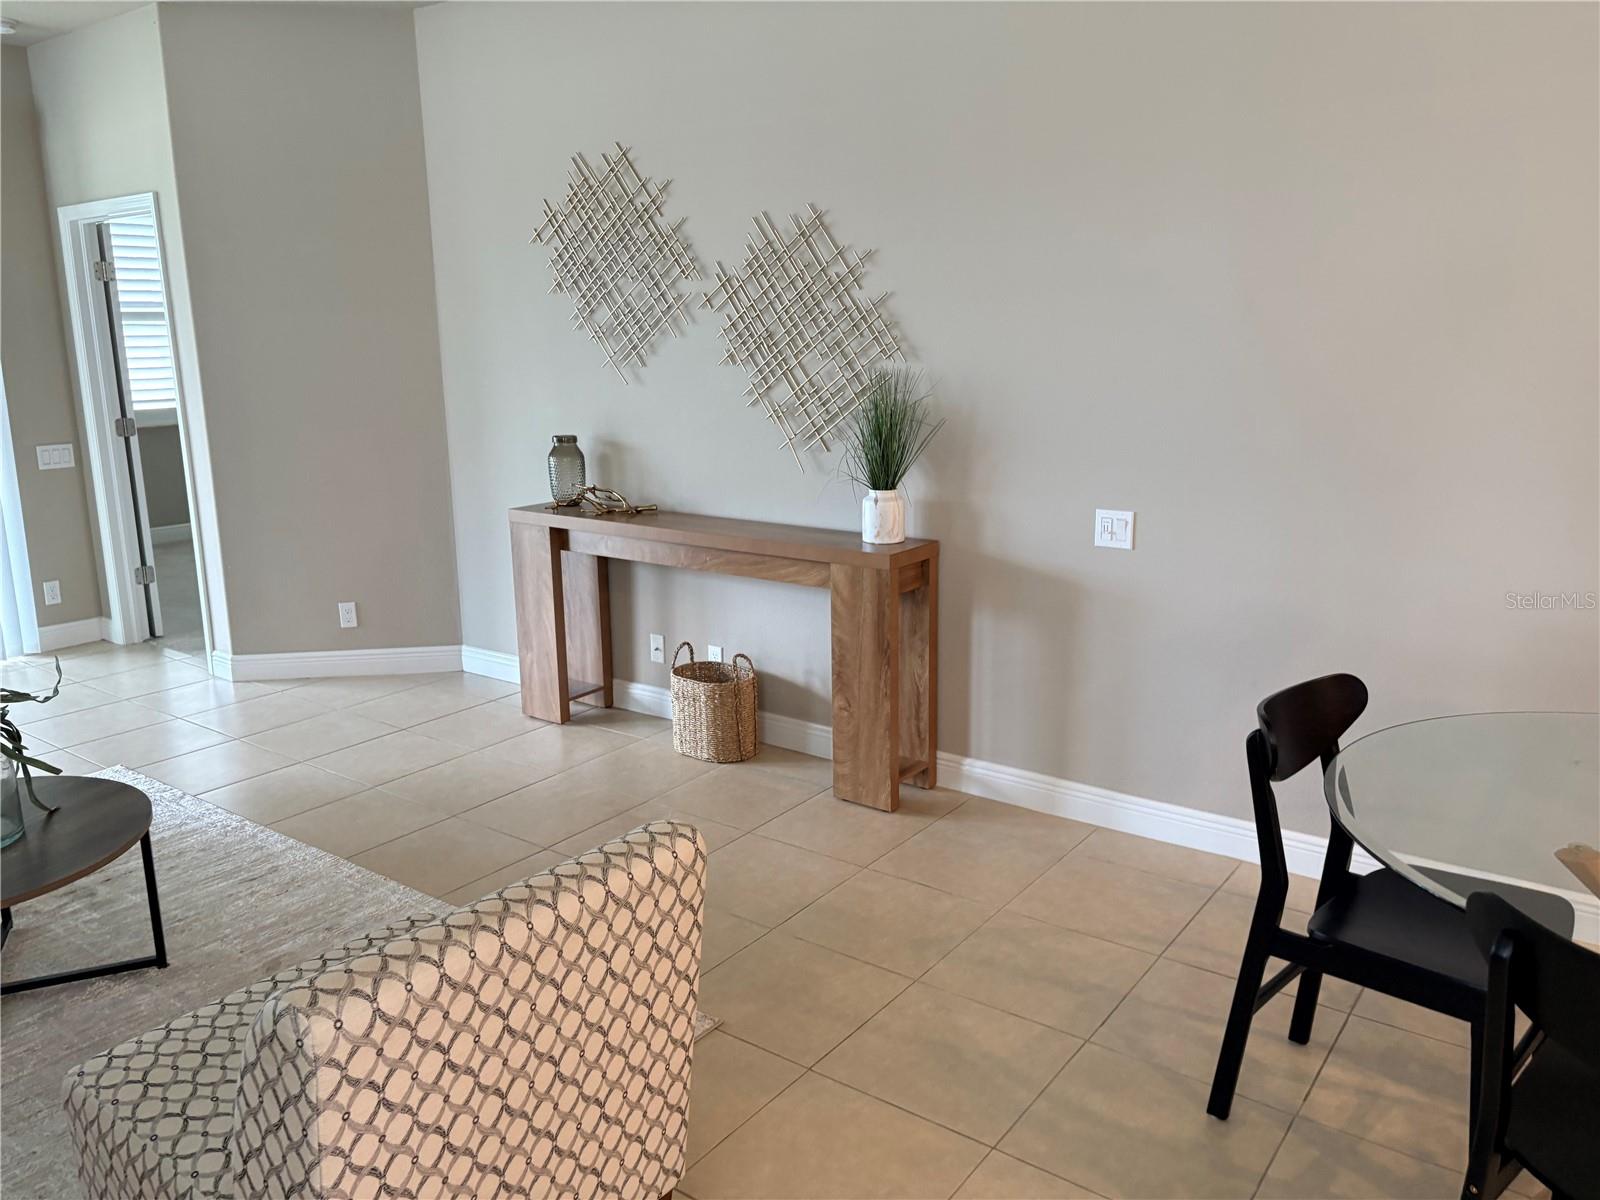
** Lease option / Lease purchase available** Step inside this beautiful 3-bedroom, 2-bathroom home and immediately feel at home in its thoughtfully designed layout. Built in 2020, this modern residence features an open-concept floor plan with spacious living areas that flow effortlessly together, creating the perfect setting for both everyday living and entertaining. The expansive backyard offers endless possibilities, whether you're hosting gatherings, accommodating pets, or planning future outdoor enhancements. A Tesla charger is already installed in the garage, adding convenience for electric vehicle owners. With a newer roof and exceptional care throughout, this move-in-ready home offers the ease of low-maintenance Florida living. Ideally situated near shopping, dining, Hudson Beach, SunWest Park, medical facilities, and major roadways, you'll enjoy quick access to everything the area has to offer while still coming home to a peaceful and welcoming retreat.
/u.realgeeks.media/havenrealtyfl/Logo.png)
Additional Information
- Taxes
- $5274
- HOA Fee
- $155
- HOA Payment Schedule
- Monthly
- Maintenance Includes
- Cable TV
- Community Features
- Gated Community - No Guard, No Deed Restriction
- Property Description
- One Story
- Zoning
- MPUD
- Interior Layout
- Ceiling Fans(s), Thermostat
- Interior Features
- Ceiling Fans(s), Thermostat
- Floor
- Carpet, Ceramic Tile
- Appliances
- Dishwasher, Dryer, Microwave, Range, Refrigerator, Washer
- Utilities
- Cable Connected
- Heating
- Central
- Air Conditioning
- Central Air
- Exterior Construction
- Block
- Roof
- Shingle
- Foundation
- Slab
- Pool
- No Pool
- Garage Carport
- 2 Car Garage
- Garage Spaces
- 2
- Pets
- Allowed
- Flood Zone Code
- X
- Parcel ID
- 16-24-25-021.0-000.00-030.0
- Legal Description
- HIGHLANDS PHASE TWO PB 61 PG 126 LOT 30
Listing courtesy of SIRROM REALTY LLC. 727-861-0861
Mortgage Calculator
StellarMLS is the source of this information via Internet Data Exchange Program. All listing information is deemed reliable but not guaranteed and should be independently verified through personal inspection by appropriate professionals. Listings displayed on this website may be subject to prior sale or removal from sale. Availability of any listing should always be independently verified. Listing information is provided for consumer personal, non-commercial use, solely to identify potential properties for potential purchase. All other use is strictly prohibited and may violate relevant federal and state law. Data last updated on