13129 Filbert Street, Hudson, FL 34669
- $439,900
- 4
- BD
- 3
- BA
- 2,360
- SqFt










- List Price
- $439,900
- Status
- Active
- Days on Market
- 18
- MLS#
- W7887437
- Property Style
- Single Family
- Year Built
- 1976
- Bedrooms
- 4
- Bathrooms
- 3
- Living Area
- 2,360
- Lot Size
- 46,075
- Acres
- 1.06
- Total Acreage
- 1 to less than 2
- Legal Subdivision Name
- Hise Hills Unrec
- MLS Area Major
- Hudson/Port Richey
Property Description
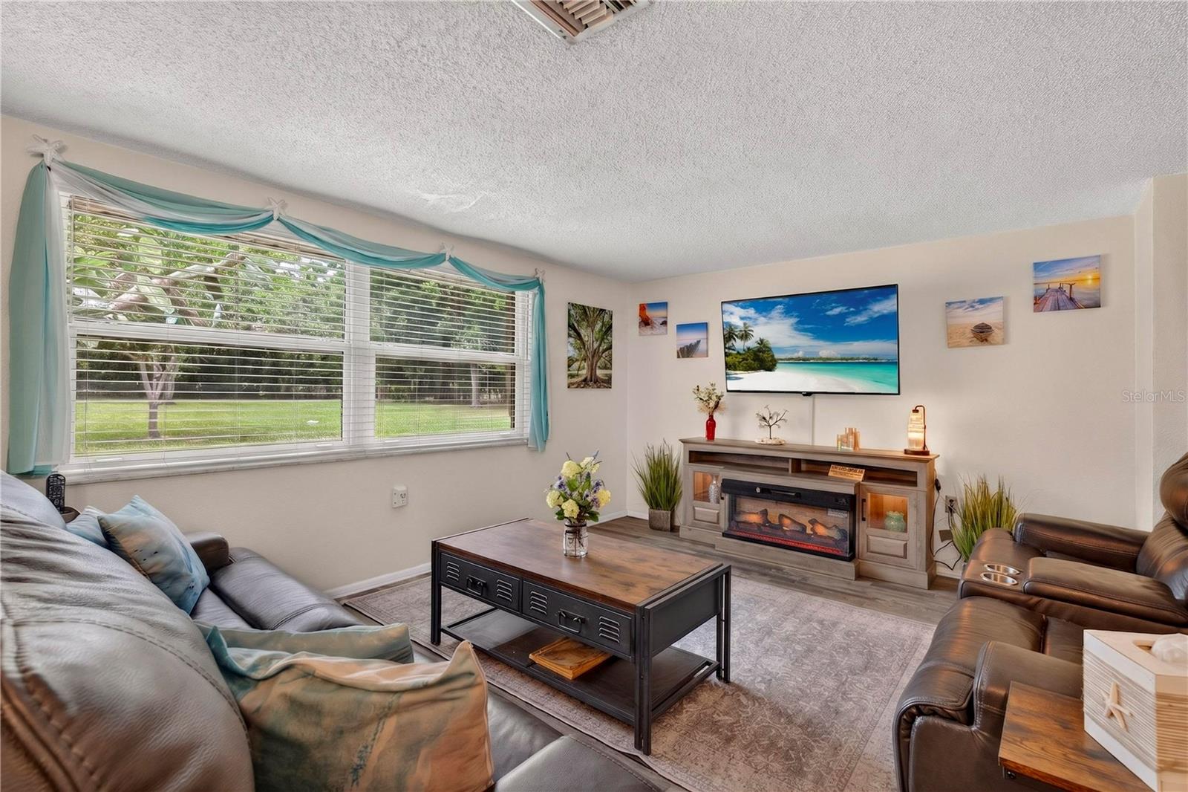
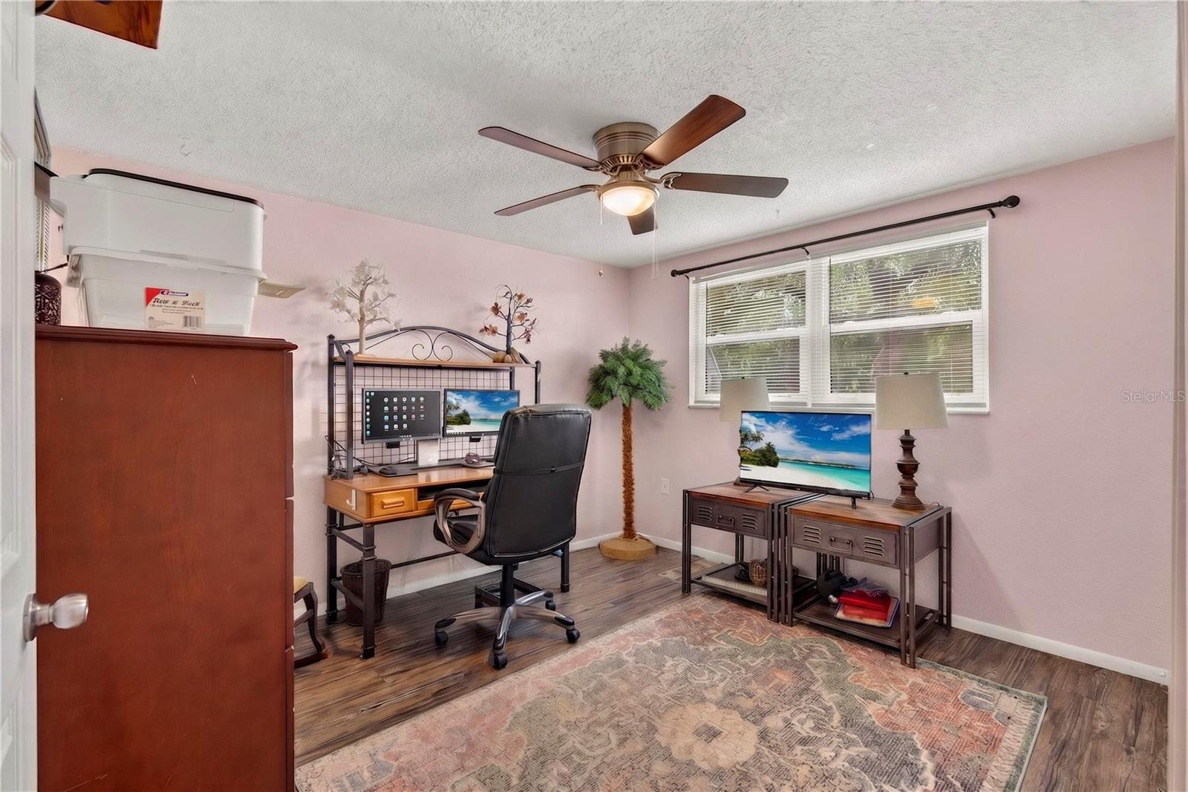
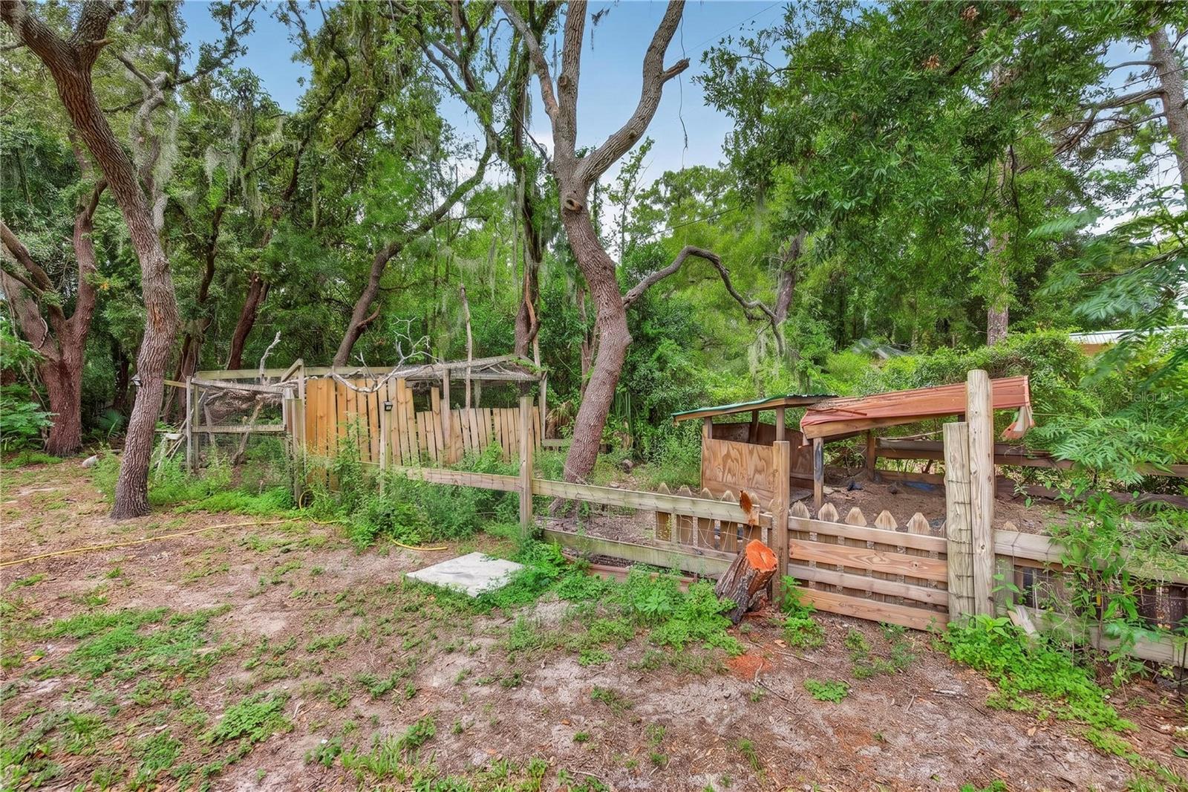
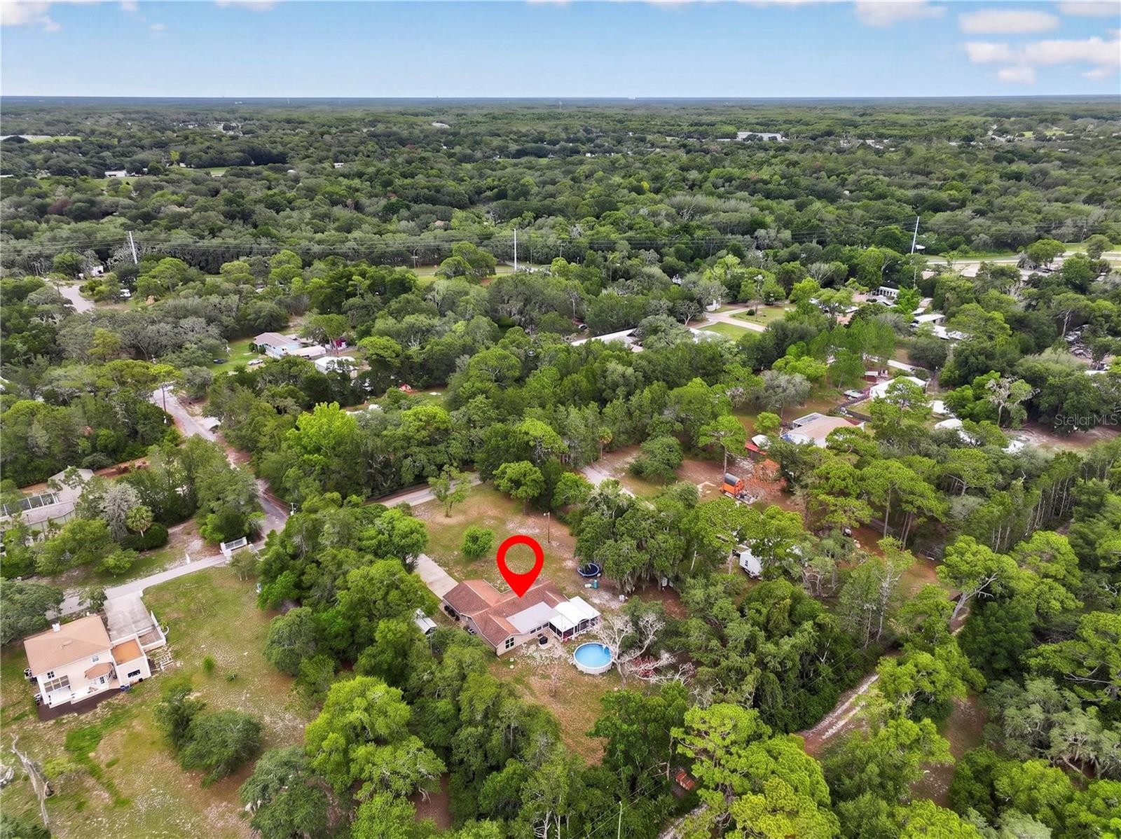
Welcome to your own private retreat in the desirable Hise Hills community of Hudson! Nestled on over a fully fenced acre, this spacious 4-bedroom, 3-bathroom home offers the perfect blend of peaceful country living and modern convenience. Inside, you’ll find generous living spaces designed for both everyday comfort and entertaining. Step outside to your backyard oasis featuring a sparkling pool, relaxing hot tub, and a large screened lanai—the perfect place to unwind while enjoying the tranquil surroundings. Bring your RV, boat, ATVs, and all your animals—there’s plenty of room for them here! The property currently includes a pig and chickens in their own coops, and they can even stay with the new owner if desired. An additional tiny home provides the perfect space for guests, multigenerational living, a home office, or potential rental income. Major updates offer peace of mind, including a new well (2024, 120 ft), gutters (2020), new windows (2019), tankless water heater (2019), pool and hot tub (2019), AC (2018), and roof (2012). Enjoy the privacy of country living without sacrificing convenience. Located just minutes from the Suncoast Parkway. You’ll have easy access to shopping, dining, entertainment, and everything the Tampa Bay area has to offer. If you’ve been searching for space, privacy, and endless possibilities, this exceptional property is ready to welcome you home.
/u.realgeeks.media/havenrealtyfl/Logo.png)
Additional Information
- Taxes
- $1112
- Minimum Lease
- No Minimum
- Community Features
- No Deed Restriction
- Property Description
- One Story
- Zoning
- AR
- Interior Layout
- Ceiling Fans(s), Kitchen/Family Room Combo, Living Room/Dining Room Combo, Walk-In Closet(s)
- Interior Features
- Ceiling Fans(s), Kitchen/Family Room Combo, Living Room/Dining Room Combo, Walk-In Closet(s)
- Floor
- Ceramic Tile, Vinyl
- Appliances
- Dishwasher, Dryer, Microwave, Range, Refrigerator, Tankless Water Heater, Washer
- Utilities
- Electricity Connected, Water Connected
- Heating
- Central
- Air Conditioning
- Central Air
- Exterior Construction
- Block, Concrete
- Exterior Features
- Private Entrance
- Roof
- Shingle
- Foundation
- Slab
- Pool
- Private
- Pool Type
- Above Ground
- Flood Zone Code
- X
- Parcel ID
- 17-24-32-004.0-000.00-003.0
- Legal Description
- HISEHILLS UNRECORDED PLAT TRACT 3 DESC AS COM AT NW COR OF SOUTH 1/2 OF SW1/4 OF SECTION 32 TH S00DG 10' 27"W 342.75 FT FOR POB TH CONT S00DG 10' 27"W 166.77 FT TH EAST 325.00 FT TH N00DG 10' 27"E 166.77 FT TH WEST 325.00 FT TO POB LESS EASTERLY 25.00 FT THEREOF FOR RD R/W
Listing courtesy of CHARLES RUTENBERG REALTY INC. 866-580-6402
Mortgage Calculator
StellarMLS is the source of this information via Internet Data Exchange Program. All listing information is deemed reliable but not guaranteed and should be independently verified through personal inspection by appropriate professionals. Listings displayed on this website may be subject to prior sale or removal from sale. Availability of any listing should always be independently verified. Listing information is provided for consumer personal, non-commercial use, solely to identify potential properties for potential purchase. All other use is strictly prohibited and may violate relevant federal and state law. Data last updated on