1907 Fluorshire Drive, Brandon, FL 33511
- $199,990
- 2
- BD
- 3
- BA
- 1,490
- SqFt






- List Price
- $199,990
- Status
- Active
- Days on Market
- 42
- Price Change
- ▼ $10,000 1783369515
- MLS#
- W7886649
- Property Style
- Townhouse
- Architectural Style
- Traditional
- Year Built
- 2000
- Bedrooms
- 2
- Bathrooms
- 3
- Baths Half
- 1
- Living Area
- 1,490
- Lot Size
- 1,397
- Acres
- 0.03
- Total Acreage
- 0 to less than 1/4
- Building Name
- 1907
- Legal Subdivision Name
- Providence Twnhms Ph 3
- MLS Area Major
- Brandon
Property Description
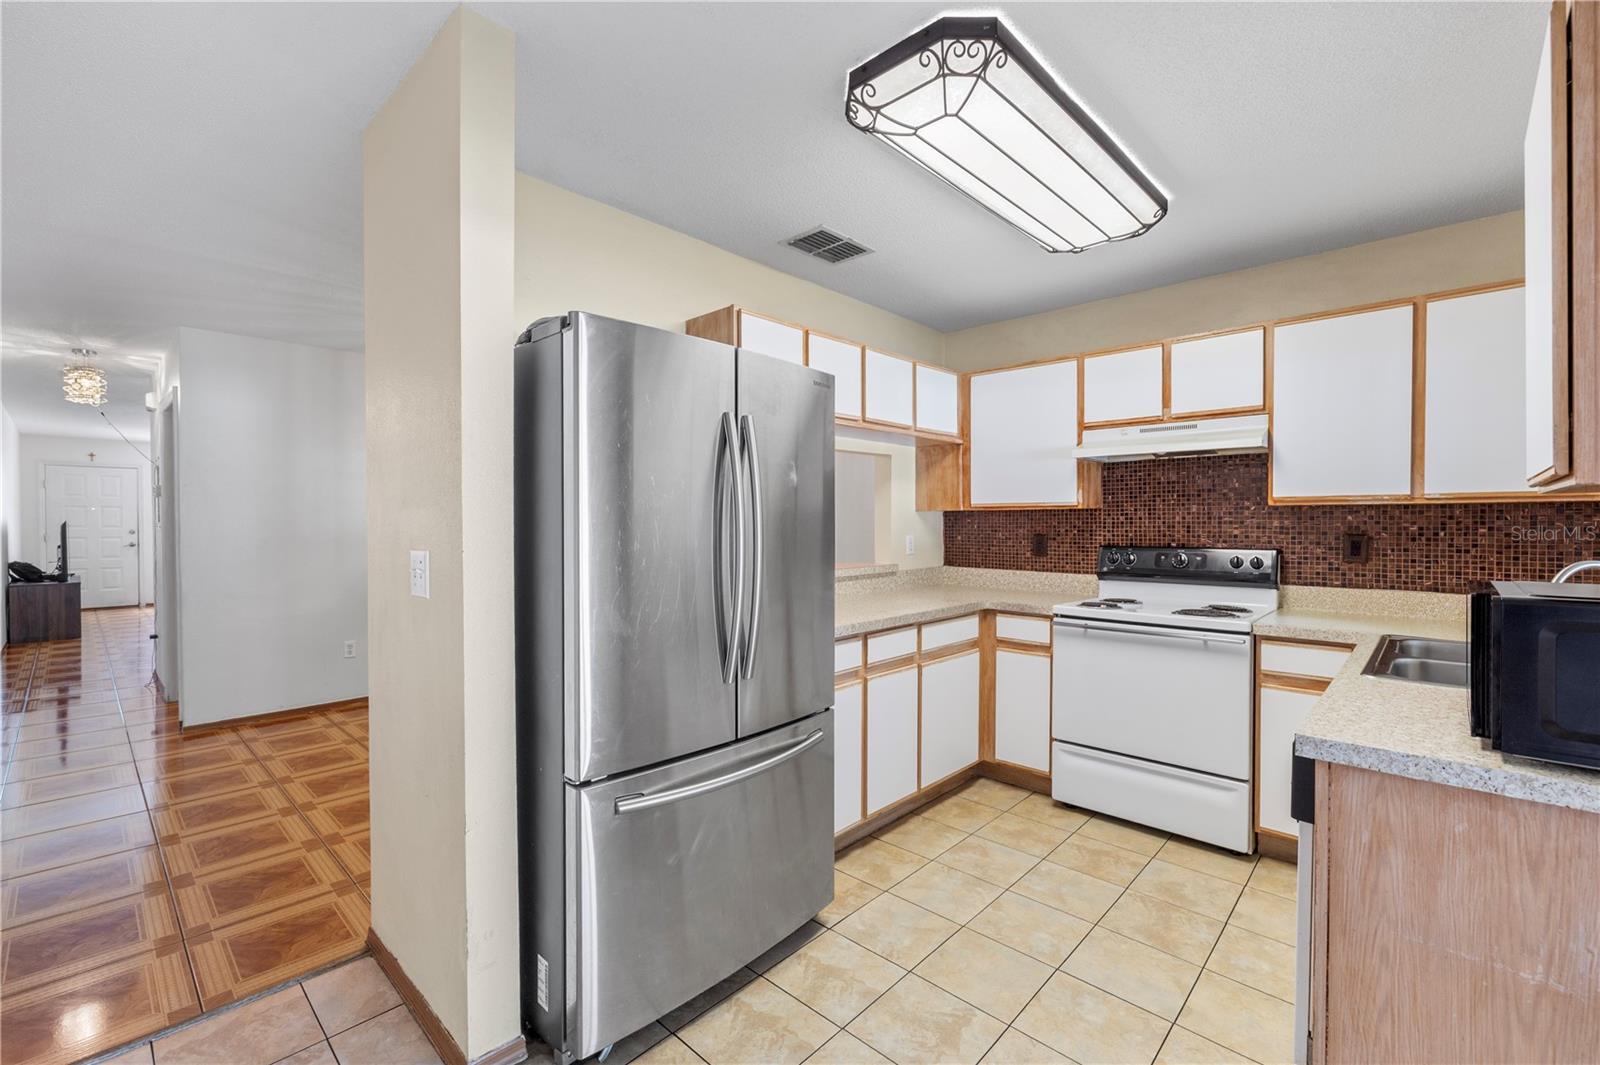
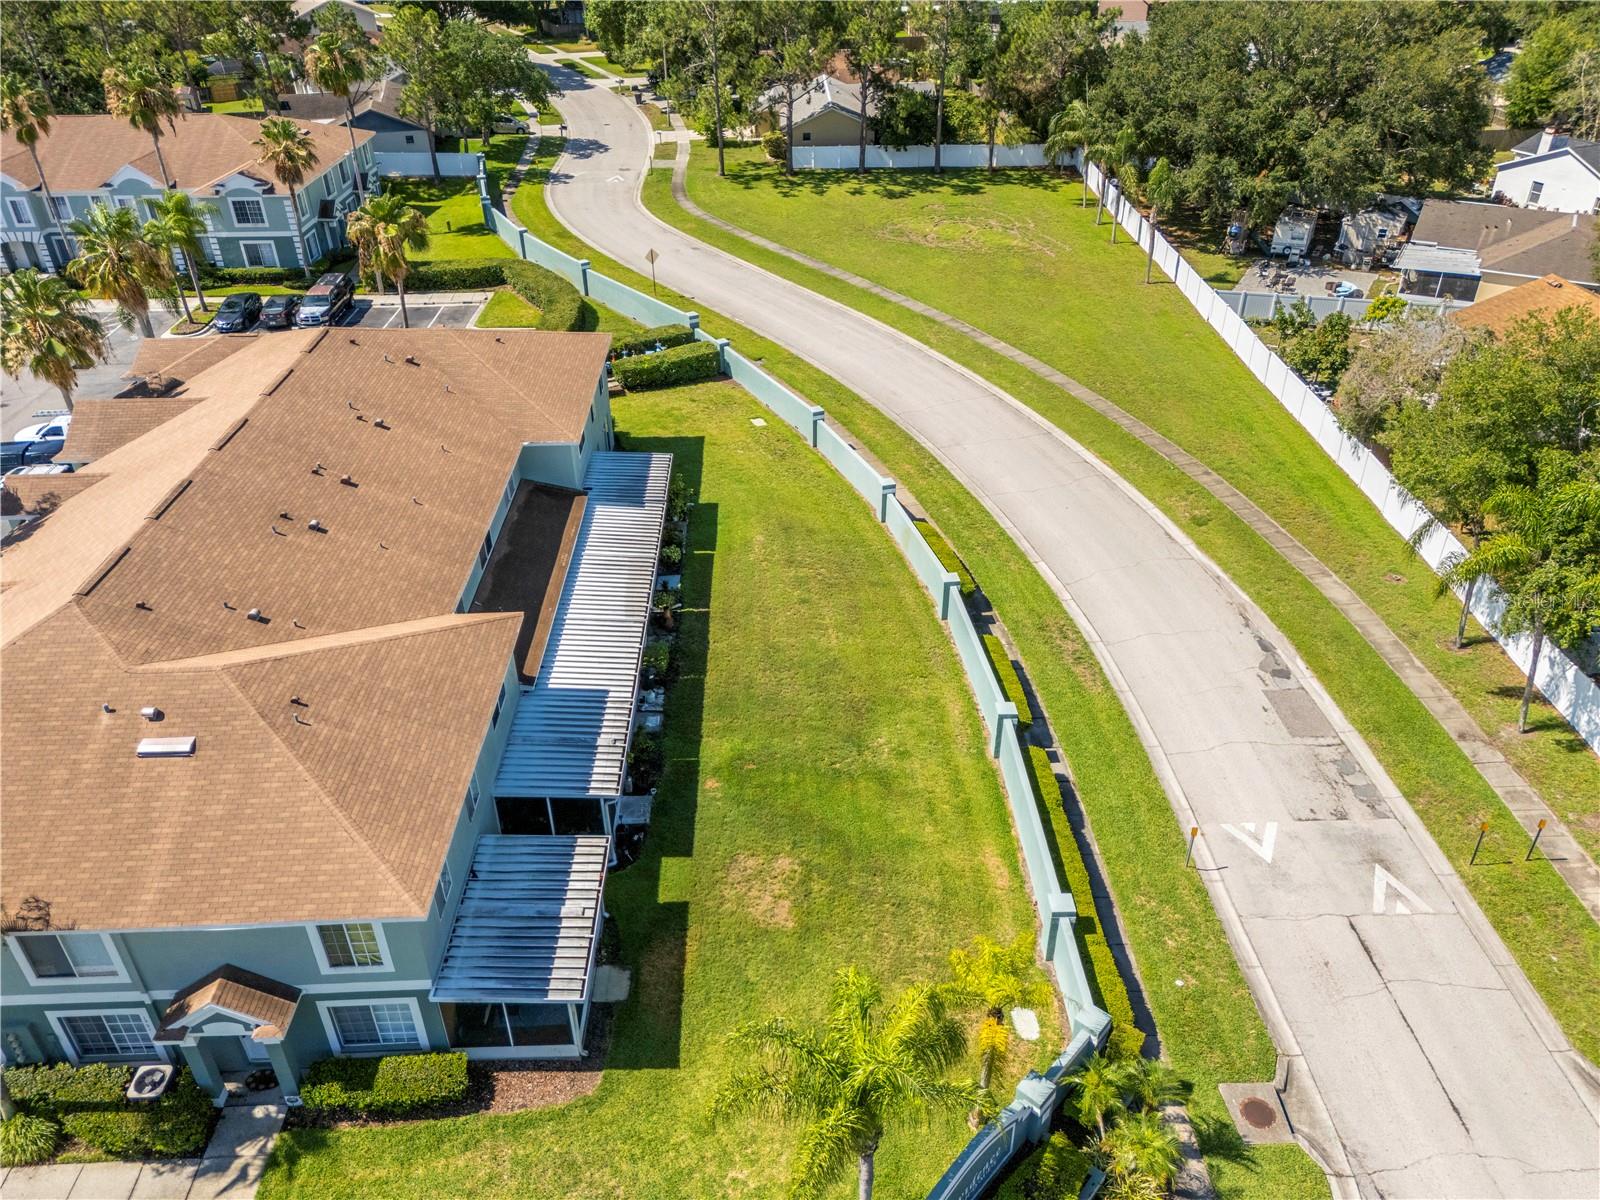
Tucked into a gated community in the heart of Brandon, this 2-bedroom, 2.5-bath townhome puts you minutes from everything- Westfield Brandon mall, I-75, I-4, and the Crosstown Expressway are all right around the corner. The main floor lives large, with a generous living room, a separate dining room made for actual dinners, and a spacious kitchen with room to cook and gather. A convenient half bath, a dedicated laundry room, and a clever storage nook tucked under the stairs round out the downstairs. Step out back to the oversized covered, screened patio with no rear neighbors, your own private spot for morning coffee or winding down after a long day. Upstairs is where the floor plan really shines: two full bedroom-and-bath suites positioned on opposite ends of the hall, giving everyone real privacy with no shared bathrooms. BRAND-NEW CARPET was just installed throughout the second floor for added comfort. The HOA delivers serious value here, covering water, sewer, trash, cable, exterior maintenance, landscaping, community pool access, and the gated entrance-low-maintenance living without the upkeep. Centrally located, move-in ready, and priced to move. Schedule your showing today.
/u.realgeeks.media/havenrealtyfl/Logo.png)
Additional Information
- Taxes
- $1722
- Minimum Lease
- 6 Months
- Hoa Fee
- $268
- HOA Payment Schedule
- Monthly
- Maintenance Includes
- Cable TV, Pool, Maintenance Structure, Maintenance Grounds, Sewer, Trash, Water
- Location
- Flood Insurance Required, FloodZone, Paved, Private
- Community Features
- Pool, No Deed Restriction
- Property Description
- Two Story
- Zoning
- PD
- Interior Layout
- PrimaryBedroom Upstairs, Thermostat
- Interior Features
- PrimaryBedroom Upstairs, Thermostat
- Floor
- Carpet, Tile
- Appliances
- Dishwasher, Dryer, Electric Water Heater, Range, Washer
- Utilities
- Cable Connected, Electricity Connected, Fiber Optics, Fire Hydrant, Sewer Connected, Underground Utilities, Water Connected
- Heating
- Central
- Air Conditioning
- Central Air
- Exterior Construction
- Block, Stucco
- Exterior Features
- Private Mailbox
- Roof
- Shingle
- Foundation
- Slab
- Pool
- Community
- Garage Features
- Assigned
- Pets
- Allowed
- Flood Zone Code
- A
- Parcel ID
- U-33-29-20-5IV-000019-00006.0
- Legal Description
- PROVIDENCE TOWNHOMES PHASES 3 AND 4 LOT 6 BLOCK 19
Listing courtesy of LPT REALTY, LLC. 877-366-2213
Mortgage Calculator
StellarMLS is the source of this information via Internet Data Exchange Program. All listing information is deemed reliable but not guaranteed and should be independently verified through personal inspection by appropriate professionals. Listings displayed on this website may be subject to prior sale or removal from sale. Availability of any listing should always be independently verified. Listing information is provided for consumer personal, non-commercial use, solely to identify potential properties for potential purchase. All other use is strictly prohibited and may violate relevant federal and state law. Data last updated on