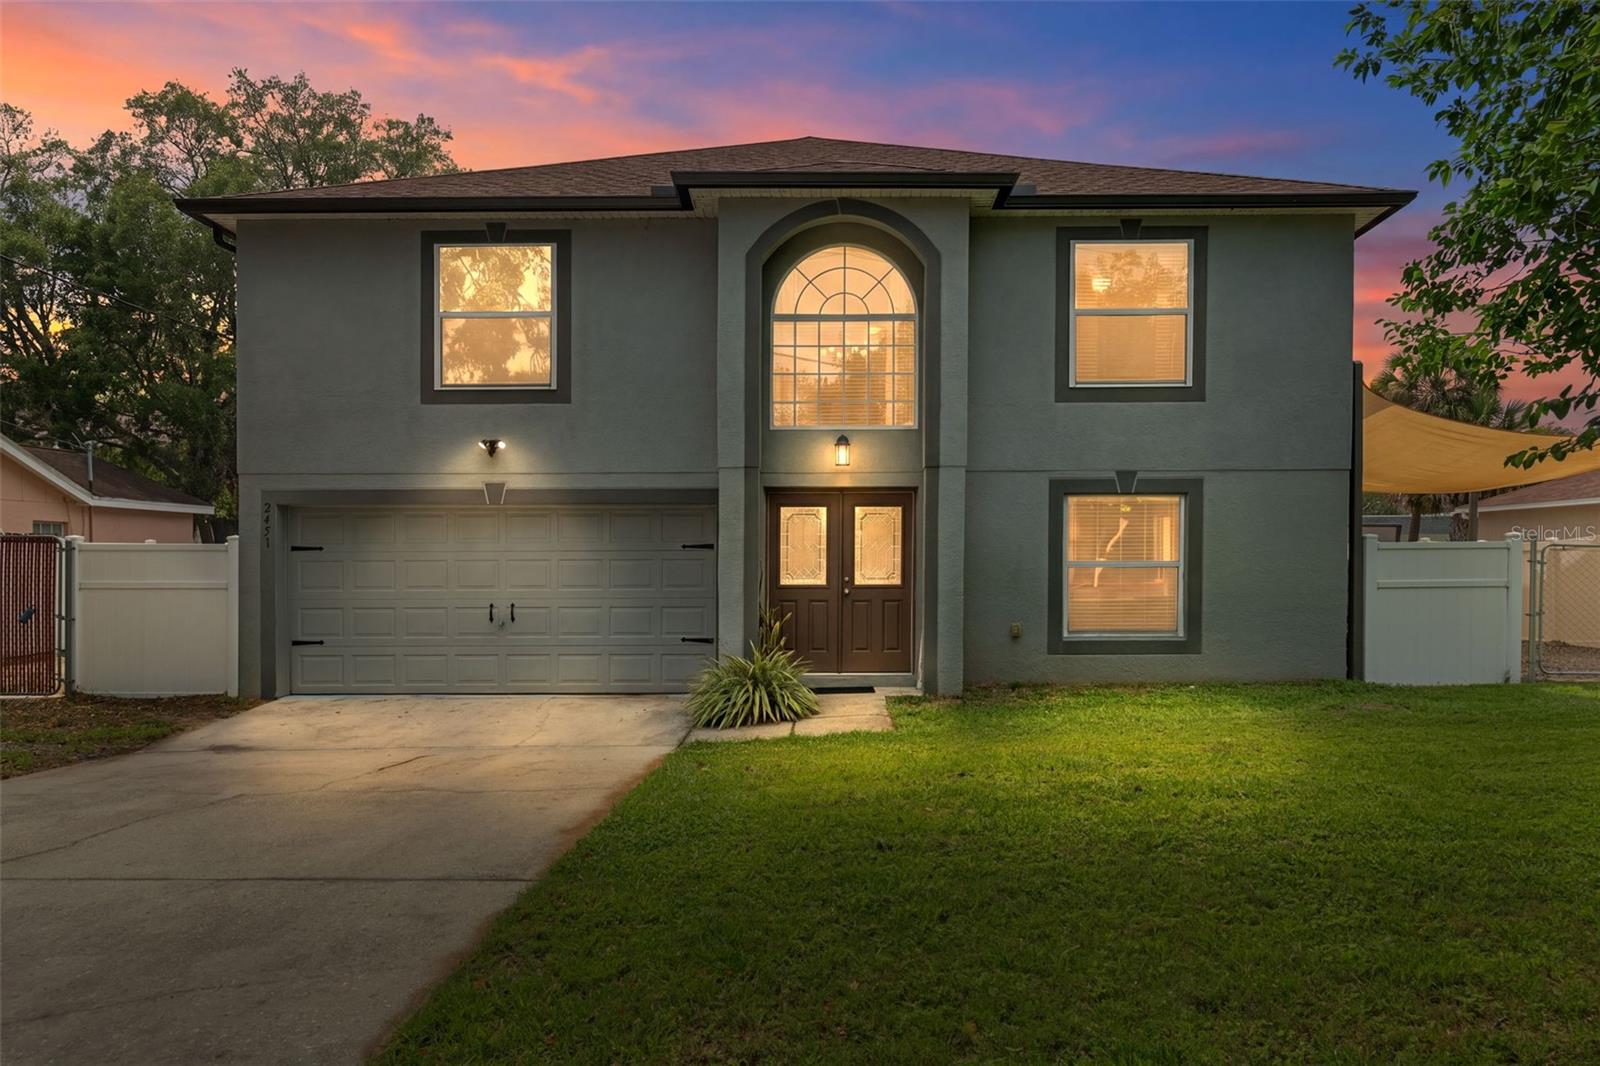
2451 Deltona Boulevard, Spring Hill, FL 34606
- $444,900
- 4
- BD
- 4
- BA
- 3,035
- SqFt










- List Price
- $444,900
- Status
- Active
- Days on Market
- 84
- Price Change
- ▼ $5,000 1781547767
- MLS#
- W7885354
- Property Style
- Single Family
- Architectural Style
- Contemporary
- Year Built
- 2005
- Bedrooms
- 4
- Bathrooms
- 4
- Baths Half
- 1
- Living Area
- 3,035
- Lot Size
- 10,000
- Acres
- 0.23
- Total Acreage
- 0 to less than 1/4
- Legal Subdivision Name
- Spring Hill
- MLS Area Major
- Spring Hill/Brooksville/Weeki Wachee
Property Description
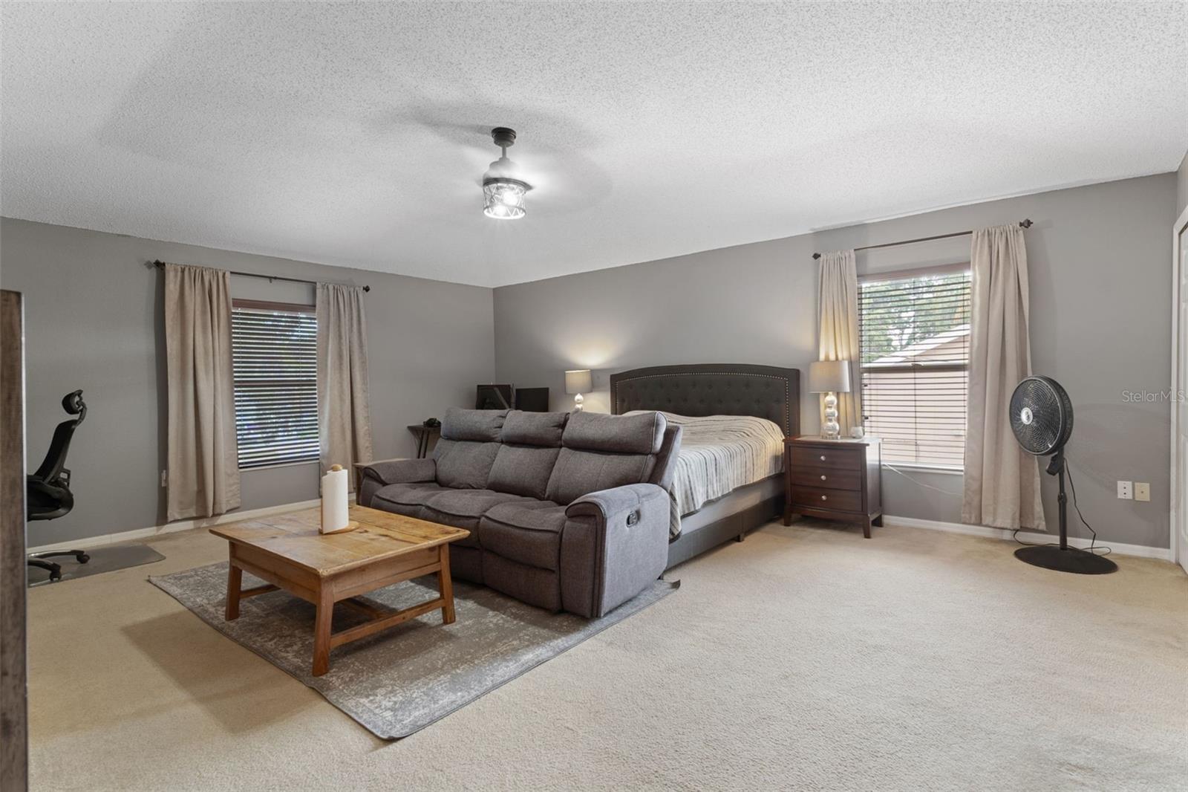
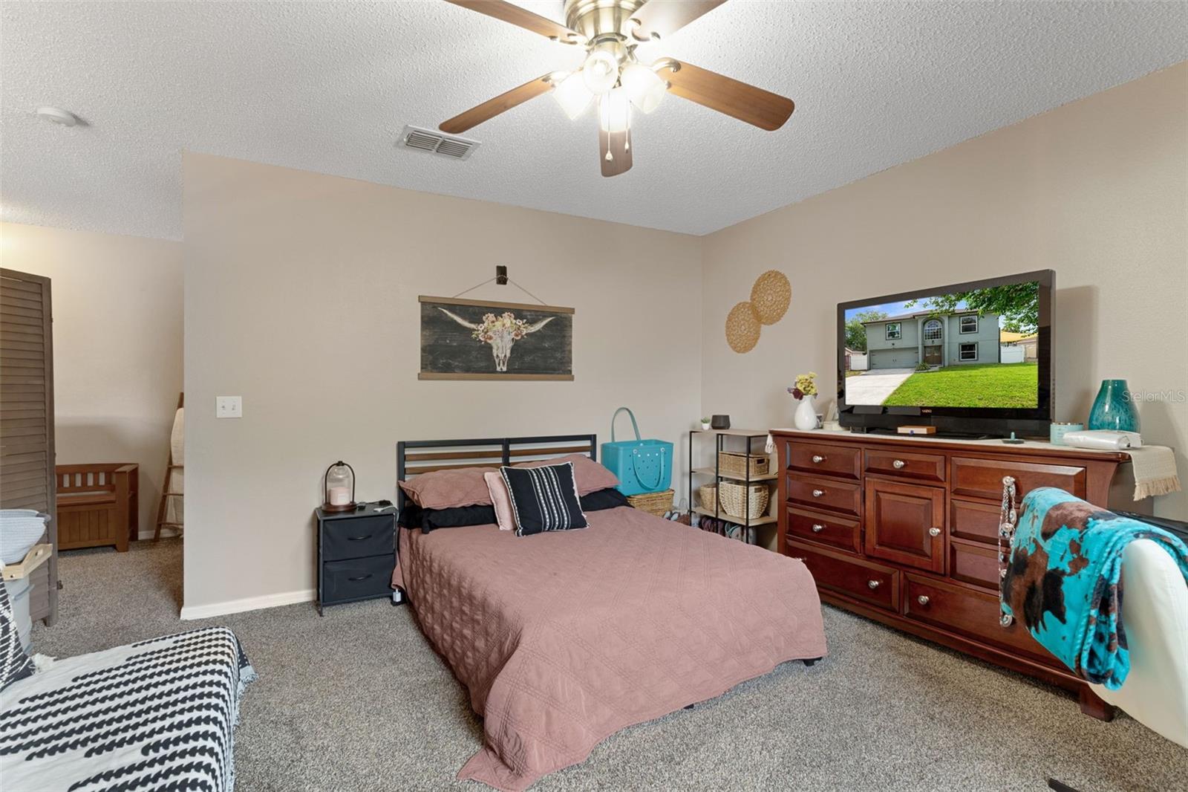
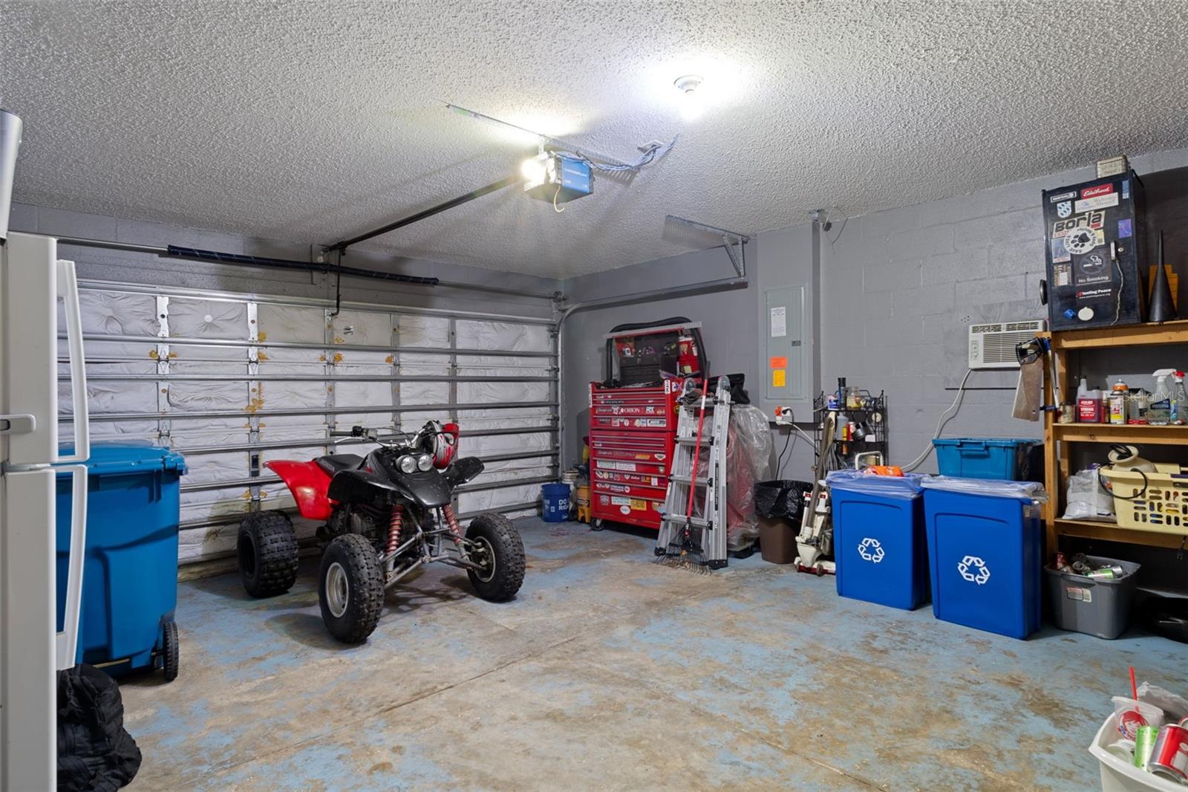
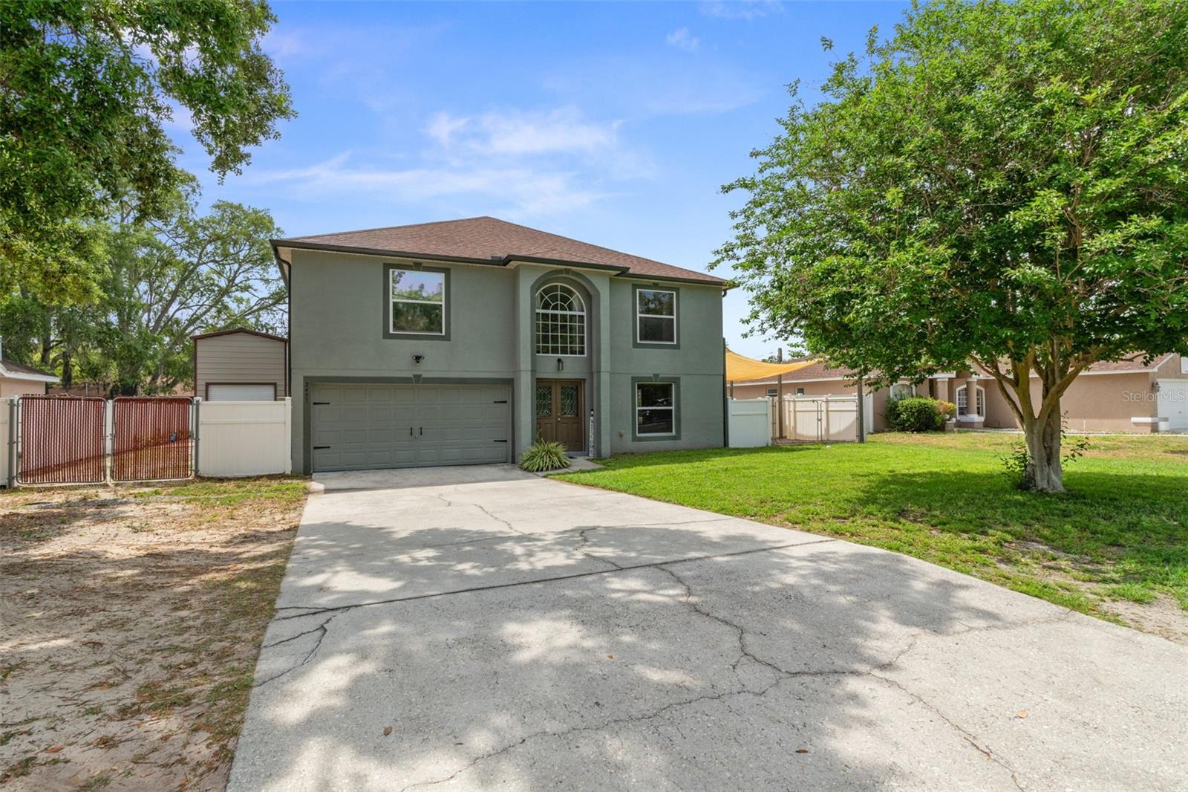
Sellers offering 5,000 towards buyer's closing costs or rate. Welcome to this beautifully updated and meticulously maintained 4-bedroom, 3.5-bath, two-story residence offering over 3,000 square feet of thoughtfully designed living space in the heart of Spring Hill. From the moment you enter through the striking double leaded glass doors, you're greeted by a dramatic 17-foot foyer and a spacious living room featuring imported tile plank flooring, dual ceiling fans, and a custom real wood shiplap accent wall. The heart of the home is a fully upgraded kitchen showcasing stainless steel appliances, stone countertops, tile backsplash, 42-inch upper cabinets with crown molding, antique finishes, a center island, breakfast bar, and a full pantry, all flowing seamlessly into a charming breakfast nook overlooking the screened pool and lanai. Designed for both comfort and functionality, the home offers a separate family room with newer carpeting, a versatile loft space ideal as a fifth bedroom or flex area, and a well-appointed primary suite featuring vaulted ceilings, dual closets, and a spa-inspired en-suite with garden tub, vanity space, and private shower room. Step outside to your own private retreat--an expansive screened pool enclosure with electric heat, variable speed pump, waterfall feature, and serene views of mature landscaping, complemented by a 39-foot covered lanai perfect for year-round entertaining. The fully fenced yard includes a dedicated dog run and a rare 20x44 covered side yard with dual gates, ideal for RV or boat storage. A standout feature is the impressive 11x35 detached metal workshop/garage with 16-foot ceilings, roll-up door, and direct access to the pool area--perfect for hobbyists, storage, or additional workspace. Major updates provide peace of mind, including a 2025 HVAC system, 2025 irrigation system, 2021 detached structure, 2020 roof, windows, doors, and pool installation, along with a WiFi-controlled water heater. Completing the home is a 2-car garage with its own A/C unit, abundant storage throughout, and a layout that effortlessly blends everyday living with exceptional entertaining. This is a rare opportunity to own a truly move-in ready home packed with upgrades, versatility, and lifestyle features. Schedule your private showing today.
/u.realgeeks.media/havenrealtyfl/Logo.png)
Additional Information
- Taxes
- $2582
- Minimum Lease
- No Minimum
- Community Features
- Street Lights, No Deed Restriction
- Property Description
- Two Story
- Zoning
- PDP
- Interior Layout
- Ceiling Fans(s), Crown Molding, Eat-in Kitchen, Stone Counters, Thermostat, Walk-In Closet(s)
- Interior Features
- Ceiling Fans(s), Crown Molding, Eat-in Kitchen, Stone Counters, Thermostat, Walk-In Closet(s)
- Floor
- Carpet, Luxury Vinyl, Tile
- Appliances
- Dishwasher, Disposal, Microwave, Range Hood, Refrigerator
- Utilities
- BB/HS Internet Available, Cable Connected, Electricity Connected, Sewer Connected, Water Connected
- Heating
- Central, Electric
- Air Conditioning
- Central Air
- Exterior Construction
- Block, Stucco
- Exterior Features
- Dog Run, Rain Gutters, Sliding Doors
- Roof
- Shingle
- Foundation
- Slab
- Pool
- Private
- Pool Type
- Auto Cleaner, Gunite, Heated, In Ground, Salt Water, Screen Enclosure
- Garage Carport
- 2 Car Garage, RV Garage
- Garage Spaces
- 2
- Garage Features
- Covered, Driveway, Garage Door Opener, Other, RV Garage, Workshop in Garage
- Garage Dimensions
- 21x18
- Elementary School
- Deltona Elementary
- Middle School
- Fox Chapel Middle School
- High School
- Central High School
- Fences
- Chain Link, Vinyl
- Flood Zone Code
- X
- Parcel ID
- R32-323-17-5210-1437-0190
- Legal Description
- SPRING HILL UNIT 21 BLK 1437 LOT 19 ORB 292 PGS 687 688
Listing courtesy of KW REALTY ELITE PARTNERS. 352-688-6500
Mortgage Calculator
StellarMLS is the source of this information via Internet Data Exchange Program. All listing information is deemed reliable but not guaranteed and should be independently verified through personal inspection by appropriate professionals. Listings displayed on this website may be subject to prior sale or removal from sale. Availability of any listing should always be independently verified. Listing information is provided for consumer personal, non-commercial use, solely to identify potential properties for potential purchase. All other use is strictly prohibited and may violate relevant federal and state law. Data last updated on