16225 Bonzai Trail, Brooksville, FL 34613
- $749,999
- 3
- BD
- 2
- BA
- 1,966
- SqFt






- List Price
- $749,999
- Status
- Active
- Days on Market
- 80
- Price Change
- ▼ $19,001 1784783613
- MLS#
- W7885195
- Property Style
- Single Family
- Architectural Style
- Ranch
- Year Built
- 1998
- Bedrooms
- 3
- Bathrooms
- 2
- Living Area
- 1,966
- Lot Size
- 444,312
- Acres
- 10.20
- Total Acreage
- 10 to less than 20
- Legal Subdivision Name
- Blasingame - Class 1 Sub
- MLS Area Major
- Brooksville/Spring Hill/Weeki Wachee
Property Description
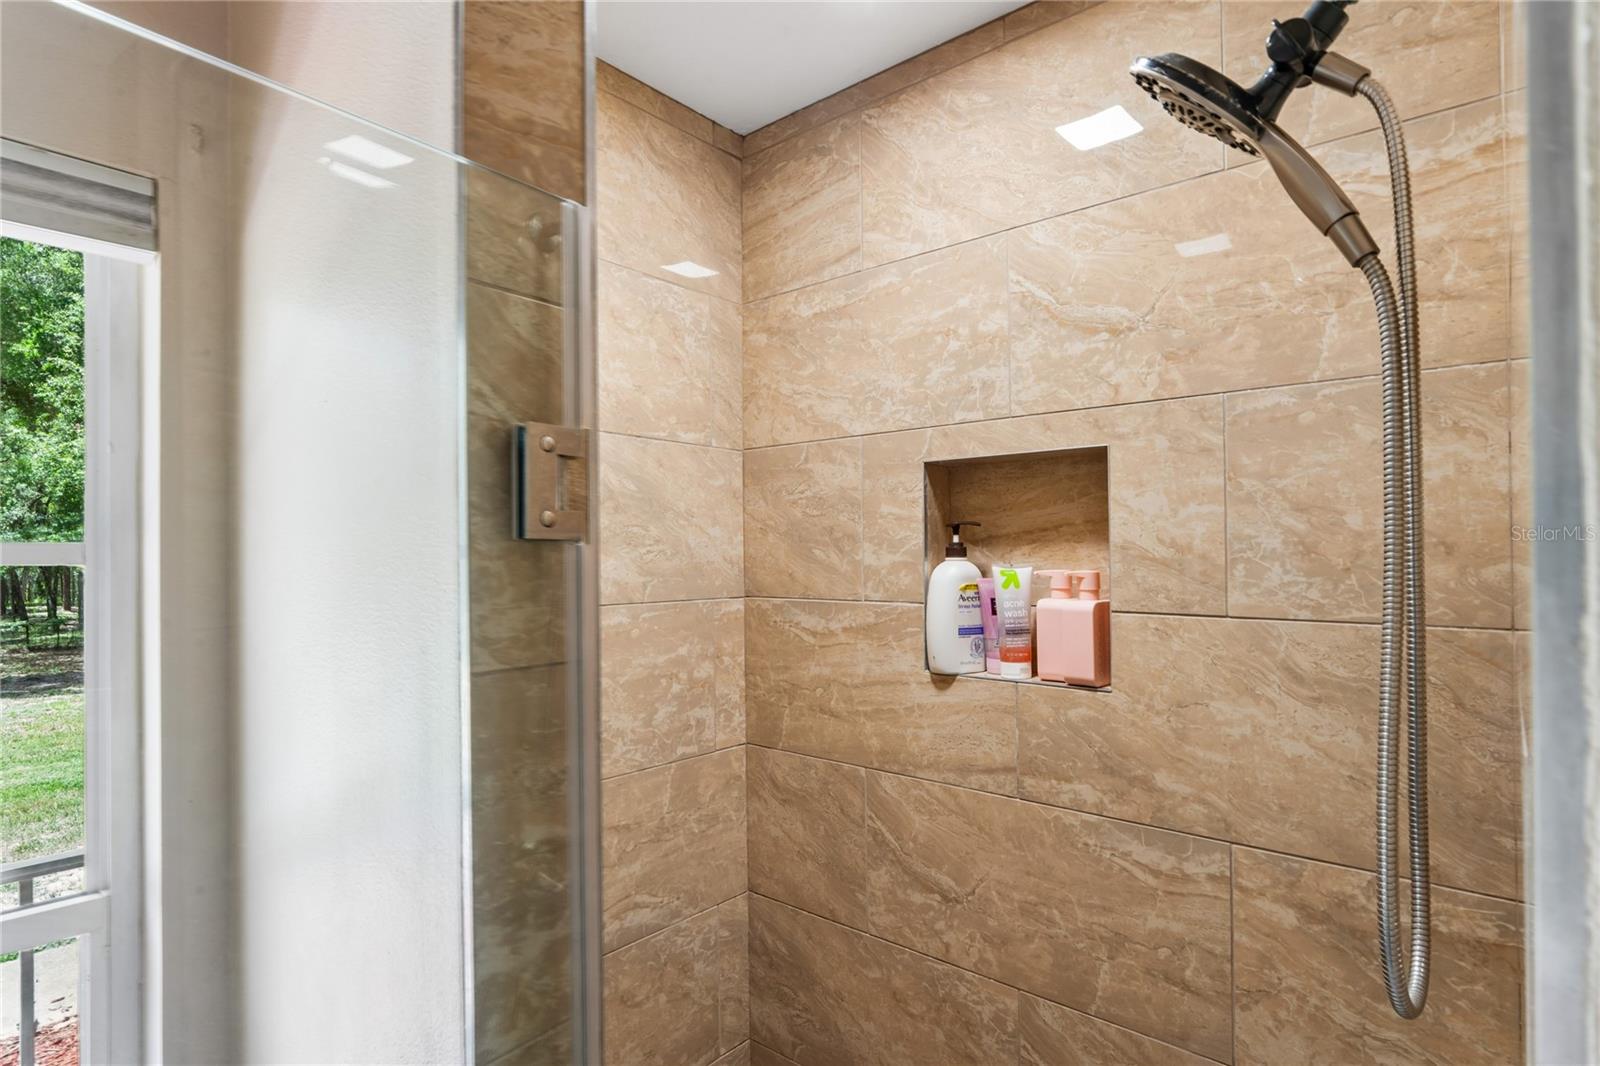
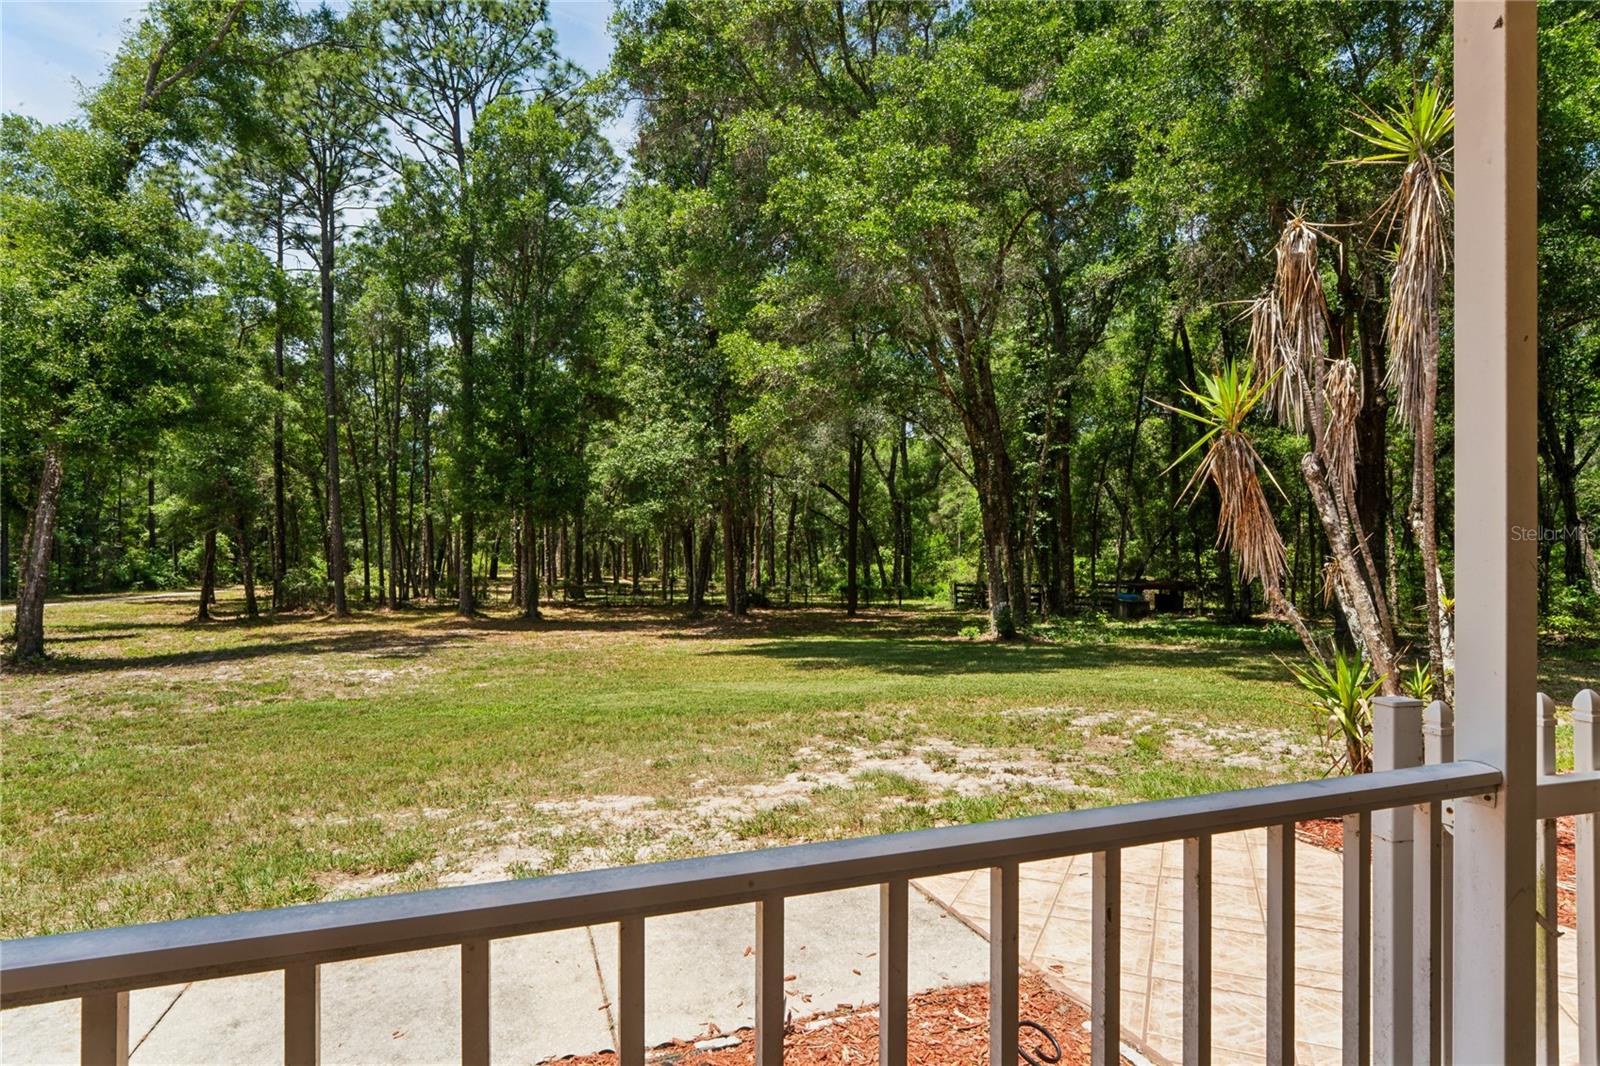
PRICE REDUCED! Tucked away on 10.20 secluded, wooded acres, this beautifully maintained estate offers the perfect blend of privacy, nature, and modern upgrades—just minutes from the Suncoast Parkway/Veterans Expressway and Hwy 50 with shopping, restaurants, medical centers, and dealerships nearby. The home features 2,149 total living sq. ft. with 3 bedrooms plus a spacious family/media room that could easily serve as a 4th bedroom, along with 2 full baths. Recently updated, the stunning kitchen showcases 42” real wood cabinetry, including glass-front cabinets with built-in LED lighting, granite countertops, a center island, stainless steel appliances, wine refrigerator, reverse osmosis system, and water softener. Skylights fill the kitchen with natural light, while high-quality Pergo engineered wood flooring flows throughout the home, including the bedrooms, living room, and family room. The primary bath has also been beautifully renovated. Additional updates include a brand-new 4-ton HVAC system, freshly painted interior and exterior, a new well pump system (2025), electric hot water heater (2022), newer garage door opener, and a roof that is only 6 years old. The property also features a 200-amp electric upgrade with Reliance Pro/Tran interlock, plus 220-amp service in the shed and barn. Outdoor living is exceptional with an enclosed 40’ x 12’ saltwater lap pool featuring a brand-new salt cell and variable-speed pump, plus a large covered entertaining area complete with a 6-person hot tub. For hobbyists, RV owners, or those needing extra storage, the property includes a 950 sq. ft. outbuilding/workshop, storage shed, second detached double garage, and RV hookup with power, water, and separate septic system. The entire property is fully fenced with an electric gate for added privacy and security. Nature lovers will appreciate the peaceful setting, abundant wildlife, and room to roam. Chickens and chicken coop can stay! This one-of-a-kind property offers country living with convenience to everything.
/u.realgeeks.media/havenrealtyfl/Logo.png)
Additional Information
- Taxes
- $8119
- Location
- Cleared, Farm, Oversized Lot, Pasture, Private
- Community Features
- No Deed Restriction
- Property Description
- One Story
- Zoning
- SF-1
- Interior Layout
- Built-in Features, Ceiling Fans(s), Eat-in Kitchen, High Ceilings, Living Room/Dining Room Combo, Open Floorplan, Primary Bedroom Main Floor, Solid Wood Cabinets, Split Bedroom, Stone Counters, Thermostat, Walk-In Closet(s)
- Interior Features
- Built-in Features, Ceiling Fans(s), Eat-in Kitchen, High Ceilings, Living Room/Dining Room Combo, Open Floorplan, Primary Bedroom Main Floor, Solid Wood Cabinets, Split Bedroom, Stone Counters, Thermostat, Walk-In Closet(s)
- Floor
- Ceramic Tile, Hardwood
- Appliances
- Bar Fridge, Dishwasher, Disposal, Dryer, Electric Water Heater, Ice Maker, Kitchen Reverse Osmosis System, Microwave, Range, Range Hood, Refrigerator, Washer, Water Softener, Wine Refrigerator
- Utilities
- BB/HS Internet Available, Cable Available, Electricity Connected, Phone Available
- Heating
- Central
- Air Conditioning
- Central Air
- Fireplace Description
- Living Room, Wood Burning
- Exterior Construction
- Block, Concrete, Stucco
- Exterior Features
- Dog Run, Kennel, Other, Private Entrance, Private Yard, RV Hookup, Storage
- Roof
- Shingle
- Foundation
- Block, Slab
- Pool
- Private
- Pool Type
- Deck, Gunite, In Ground, Lap, Salt Water, Screen Enclosure, Self Cleaning
- Garage Carport
- 4 Car Garage, RV Garage
- Garage Spaces
- 4
- Garage Features
- Boat, Circular Driveway, Covered, Driveway, Garage Door Opener, Open, Oversized, RV Garage, RV Access/Parking, Workshop in Garage
- Elementary School
- Pine Grove Elementary School
- Middle School
- West Hernando Middle School
- High School
- Hernando High
- Fences
- Electric, Fenced
- Flood Zone Code
- X
- Parcel ID
- R24-422-18-7094-0000-0030
- Legal Description
- BLASINGAME - CLASS 1 SUB NE1/4 OF NE1/4 OF SW1/4 LESS S50 FT OF W60 FT AKA TR 3 IN
Listing courtesy of TROPIC SHORES REALTY LLC. jimtacy@tampabay.rr.com
Mortgage Calculator
StellarMLS is the source of this information via Internet Data Exchange Program. All listing information is deemed reliable but not guaranteed and should be independently verified through personal inspection by appropriate professionals. Listings displayed on this website may be subject to prior sale or removal from sale. Availability of any listing should always be independently verified. Listing information is provided for consumer personal, non-commercial use, solely to identify potential properties for potential purchase. All other use is strictly prohibited and may violate relevant federal and state law. Data last updated on