31590 Spanish Mission Road, San Antonio, FL 33576
- $259,990
- 3
- BD
- 3
- BA
- 1,674
- SqFt





- List Price
- $259,990
- Status
- Active
- Days on Market
- 163
- MLS#
- W7884411
- Property Style
- Townhouse
- New Construction
- Yes
- Year Built
- 2027
- Bedrooms
- 3
- Bathrooms
- 3
- Baths Half
- 1
- Living Area
- 1,674
- Lot Size
- 2,099
- Acres
- 0.05
- Total Acreage
- 0 to less than 1/4
- Building Name
- 15c
- Legal Subdivision Name
- Mirada Townhomes
- MLS Area Major
- San Antonio
Property Description
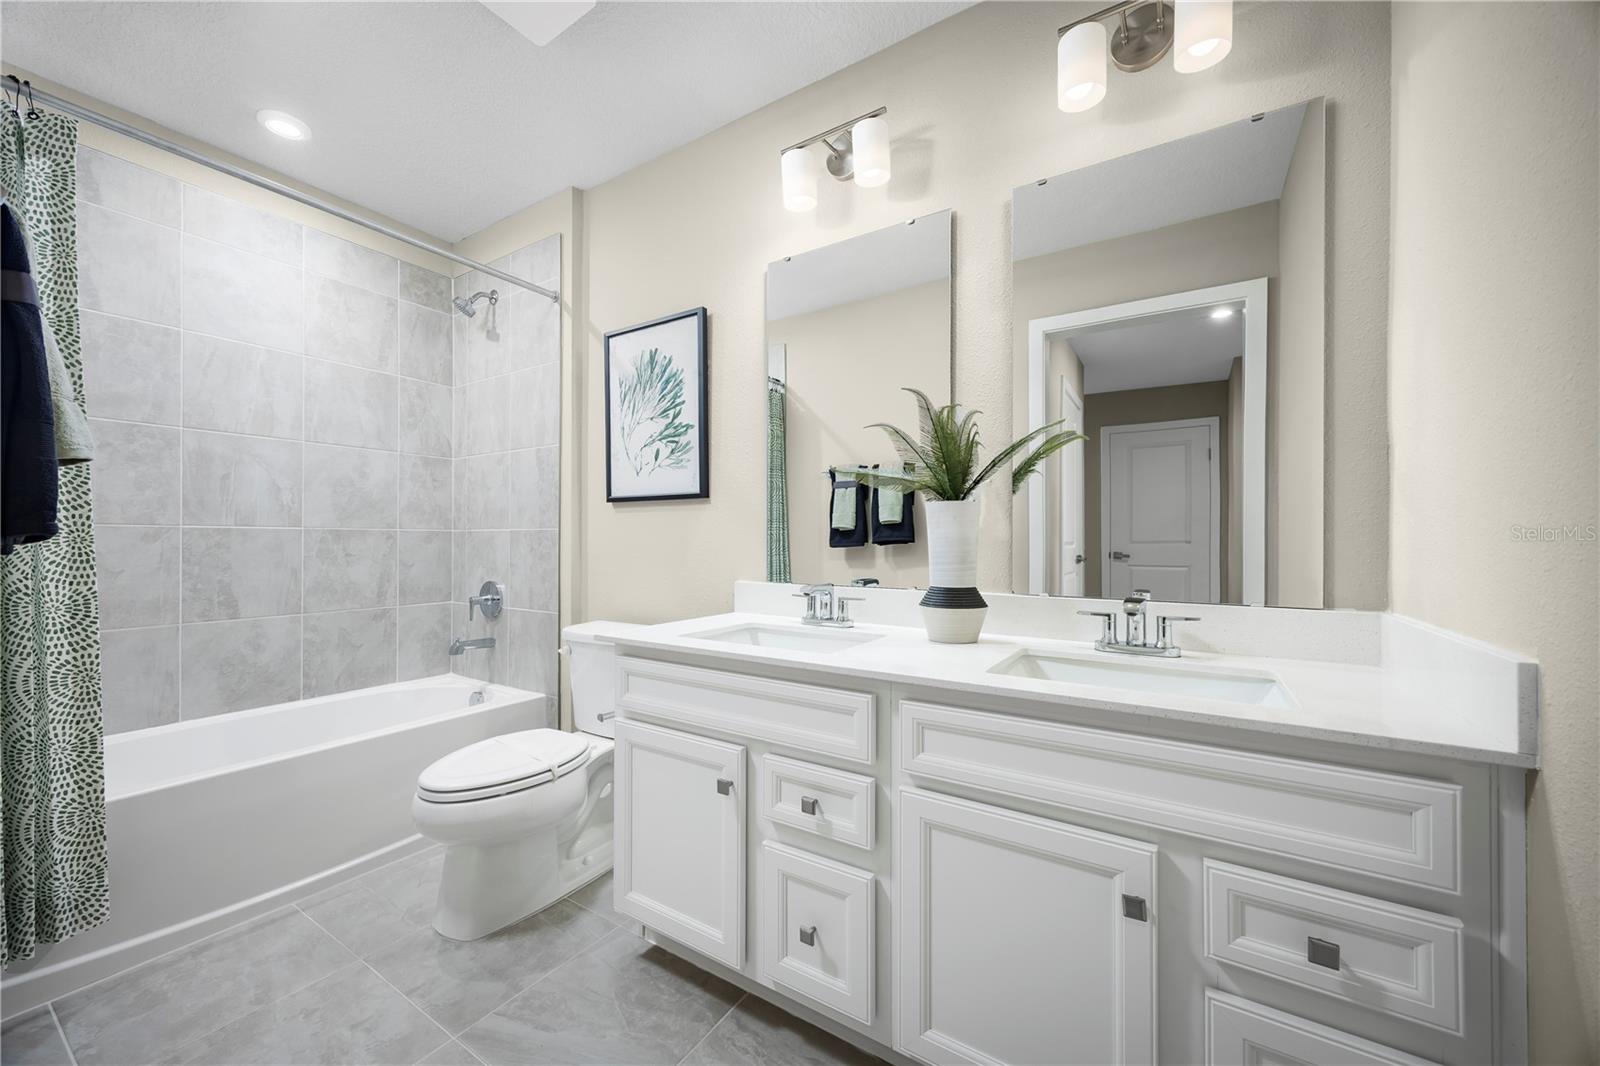
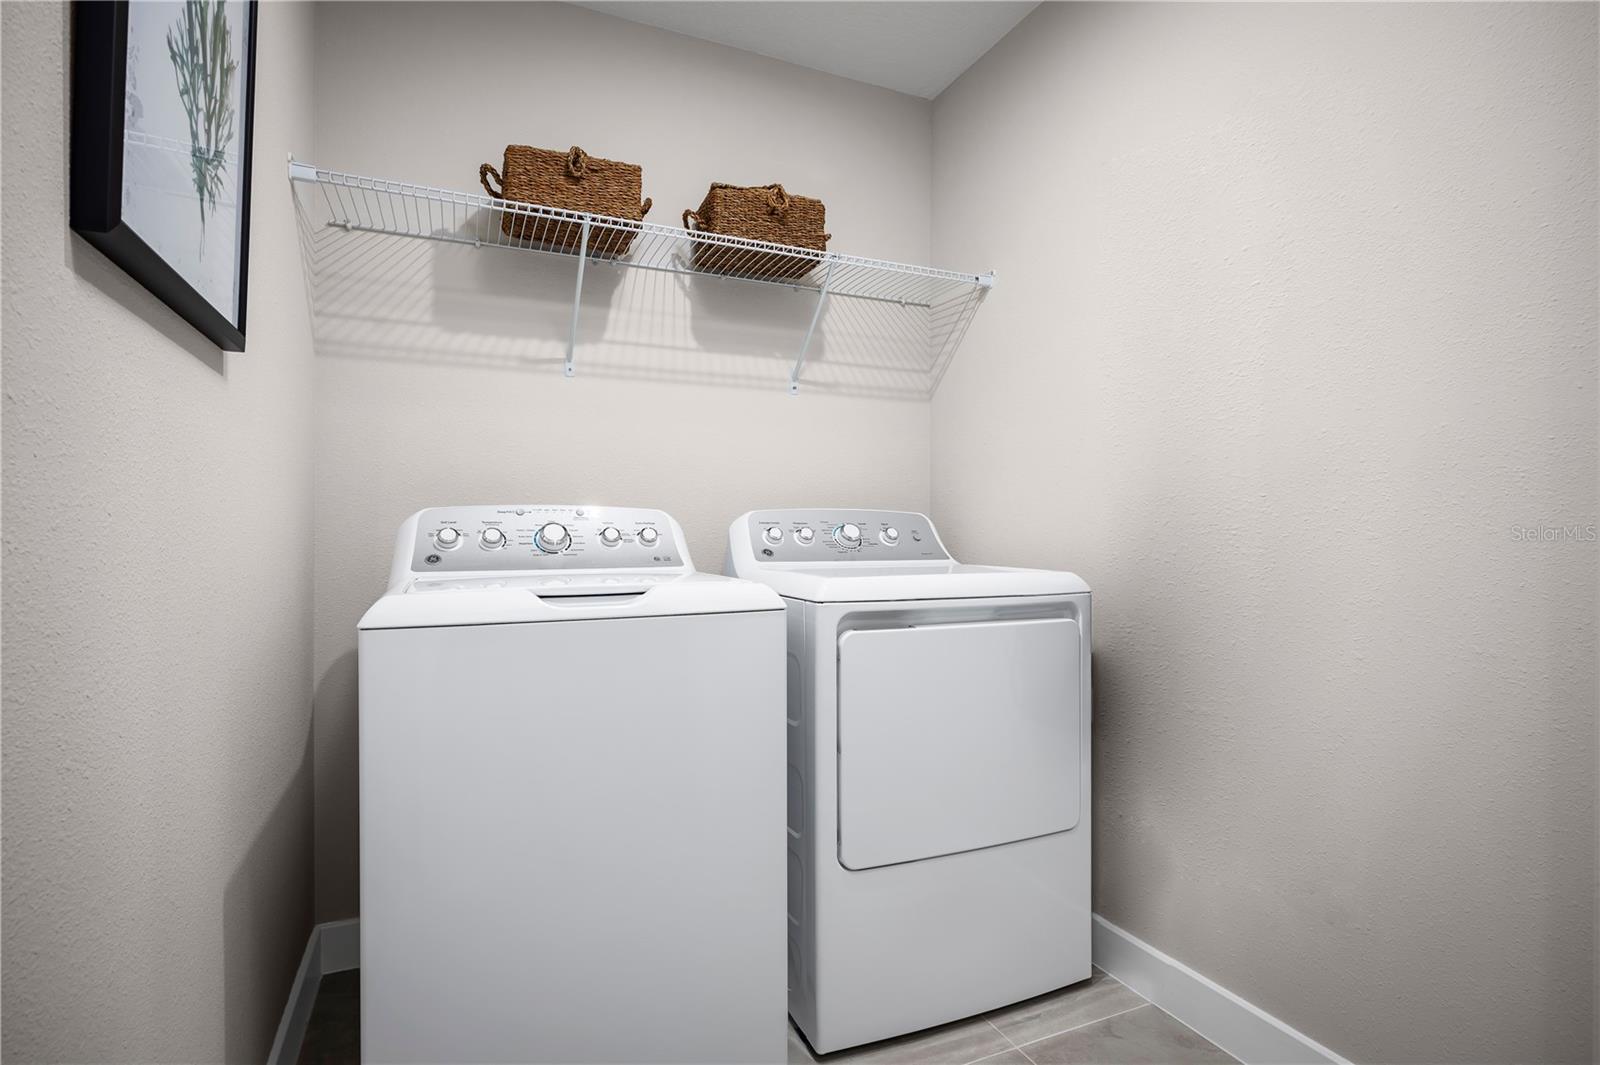
Pre-Construction. To be built. Welcome to Mirada, Located in San Antonio, FL, this neighborhood is home to the nation’s largest man-made lagoon—an impressive fifteen acres of crystal-clear blue water. Residents enjoy a resort-style experience right outside their door, with access to kayaks, paddle boards, splash zones, sandy beaches, and even a floating obstacle course. Whether you’re looking for relaxation or adventure, this one-of-a-kind amenity that delivers it all. Step into modern comfort with this beautifully designed 3-bedroom, 2.5-bath townhome, complete with a 1-car garage and a layout crafted for both style and convenience. The first-floor features 9'4" ceilings that create an open, airy feel, along with hard-surface flooring throughout for a clean, modern look. The kitchen stands out with solid-surface countertops, 42" designer cabinets, and stainless-steel appliances including a microwave, range, and dishwasher — a perfect blend of function and contemporary design. Thoughtful exterior upgrades elevate the home’s curb appeal, including a paver driveway and walkways that add both charm and durability. Out back, enjoy a 14x10 concrete patio, ideal for outdoor dining, morning coffee, or weekend gatherings. Upstairs, you’ll find spacious bedrooms along with a walk-in laundry room, offering extra storage and everyday convenience. The upper level provides flexibility for guests, a home office, or a growing household. This townhome offers the perfect blend of modern finishes, thoughtful upgrades, and a lifestyle that feels like a vacation every day. All Ryan Homes now include WIFI-enabled garage opener and Ecobee thermostat. **Closing cost assistance is available with use of Builder’s affiliated lender**. DISCLAIMER: Prices, financing, promotion, and offers subject to change without notice. Offer valid on new sales only. See Community Sales and Marketing Representative for details. Promotions cannot be combined with any other offer. All uploaded photos are stock photos of this floor plan. Actual home may differ from photos.
/u.realgeeks.media/havenrealtyfl/Logo.png)
Additional Information
- Taxes
- $1,735
- Minimum Lease
- 1-2 Years
- Hoa Fee
- $357
- HOA Payment Schedule
- Monthly
- Maintenance Includes
- Maintenance Grounds
- Location
- Sidewalk, Paved
- Community Features
- Park, Playground, Street Lights, No Deed Restriction
- Property Description
- Two Story, Attached
- Zoning
- MPUD
- Interior Layout
- Eat-in Kitchen, Kitchen/Family Room Combo, Living Room/Dining Room Combo, Open Floorplan, Stone Counters, Thermostat, Walk-In Closet(s)
- Interior Features
- Eat-in Kitchen, Kitchen/Family Room Combo, Living Room/Dining Room Combo, Open Floorplan, Stone Counters, Thermostat, Walk-In Closet(s)
- Floor
- Carpet, Ceramic Tile
- Appliances
- Built-In Oven, Dishwasher, Disposal, Electric Water Heater, Exhaust Fan, Microwave, Range
- Utilities
- Cable Connected, Electricity Available, Fiber Optics, Sprinkler Meter
- Heating
- Central
- Air Conditioning
- Central Air
- Exterior Construction
- Block, Other, Stucco, Frame
- Exterior Features
- Other
- Roof
- Shingle
- Foundation
- Slab
- Pool
- No Pool
- Garage Carport
- 1 Car Garage
- Garage Spaces
- 1
- Garage Features
- Driveway, Garage Door Opener
- Garage Dimensions
- 10x21
- Pets
- Allowed
- Flood Zone Code
- X
- Parcel ID
- 10-25-20-0080-00200-0590
- Legal Description
- MIRADA PARCEL 23A PB 95 PG 042 BLOCK 2 LOT 59
Listing courtesy of MALTBIE REALTY GROUP. 813-819-5255
Mortgage Calculator
StellarMLS is the source of this information via Internet Data Exchange Program. All listing information is deemed reliable but not guaranteed and should be independently verified through personal inspection by appropriate professionals. Listings displayed on this website may be subject to prior sale or removal from sale. Availability of any listing should always be independently verified. Listing information is provided for consumer personal, non-commercial use, solely to identify potential properties for potential purchase. All other use is strictly prohibited and may violate relevant federal and state law. Data last updated on