2822 Seymore Street, Lakeland, FL 33813
- $430,000
- 5
- BD
- 3
- BA
- 2,600
- SqFt











- List Price
- $430,000
- Status
- Active
- Days on Market
- 166
- Price Change
- ▼ $4,000 1785003694
- MLS#
- W7882926
- Property Style
- Single Family
- Year Built
- 2015
- Bedrooms
- 5
- Bathrooms
- 3
- Living Area
- 2,600
- Lot Size
- 10,001
- Acres
- 0.23
- Total Acreage
- 0 to less than 1/4
- Legal Subdivision Name
- Hartford Estates
- MLS Area Major
- Lakeland
Property Description
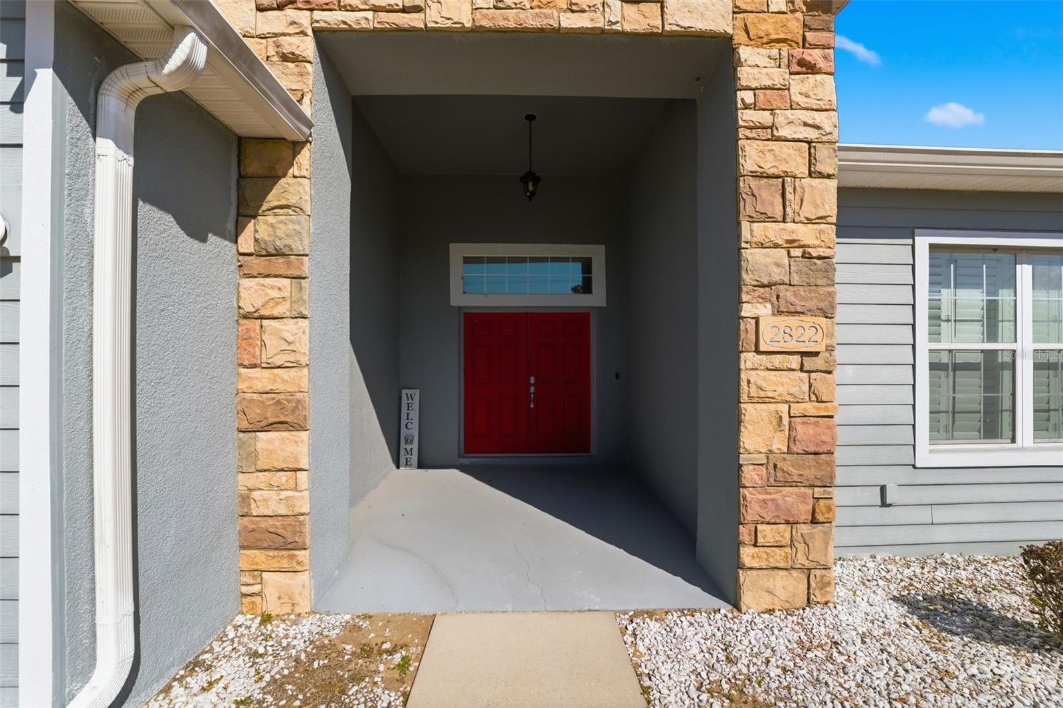
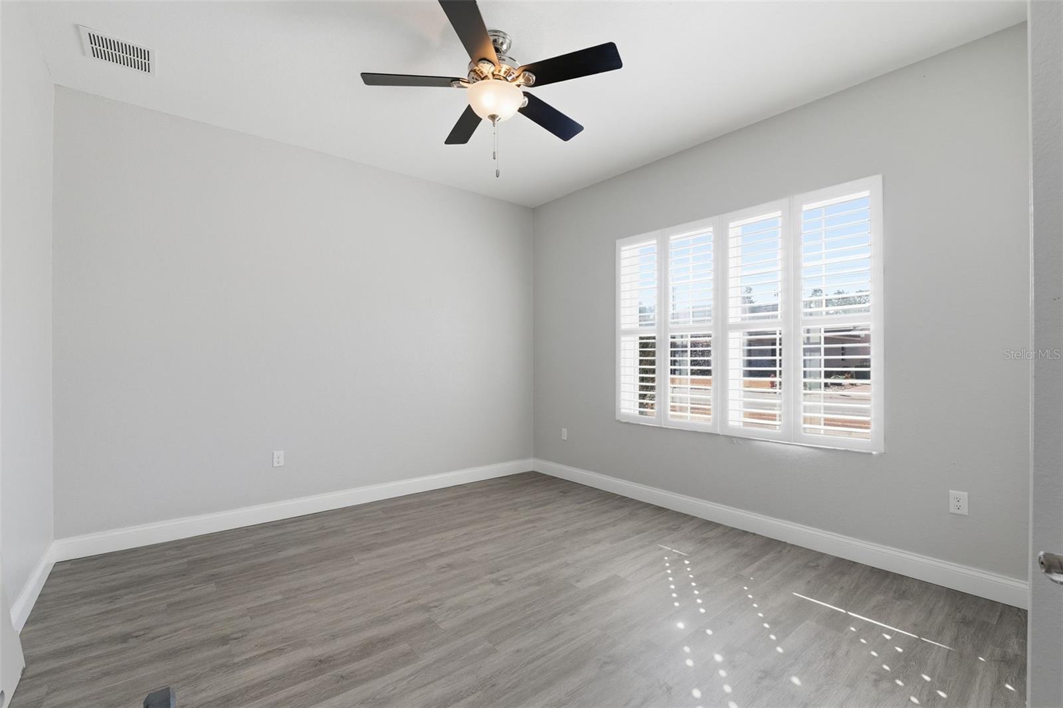
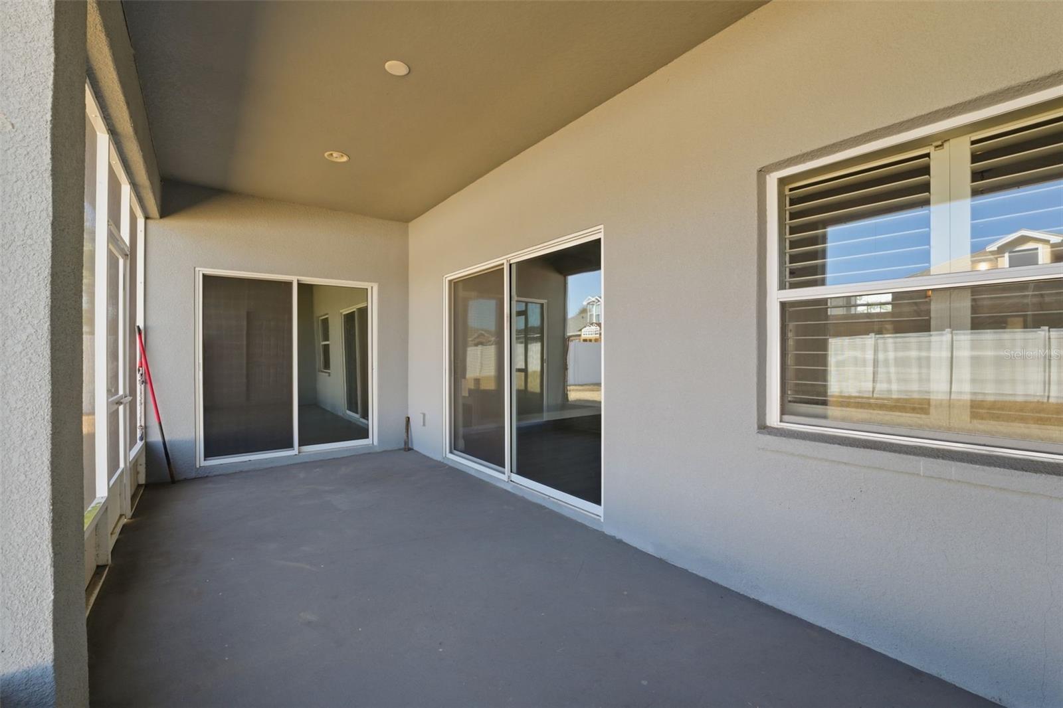
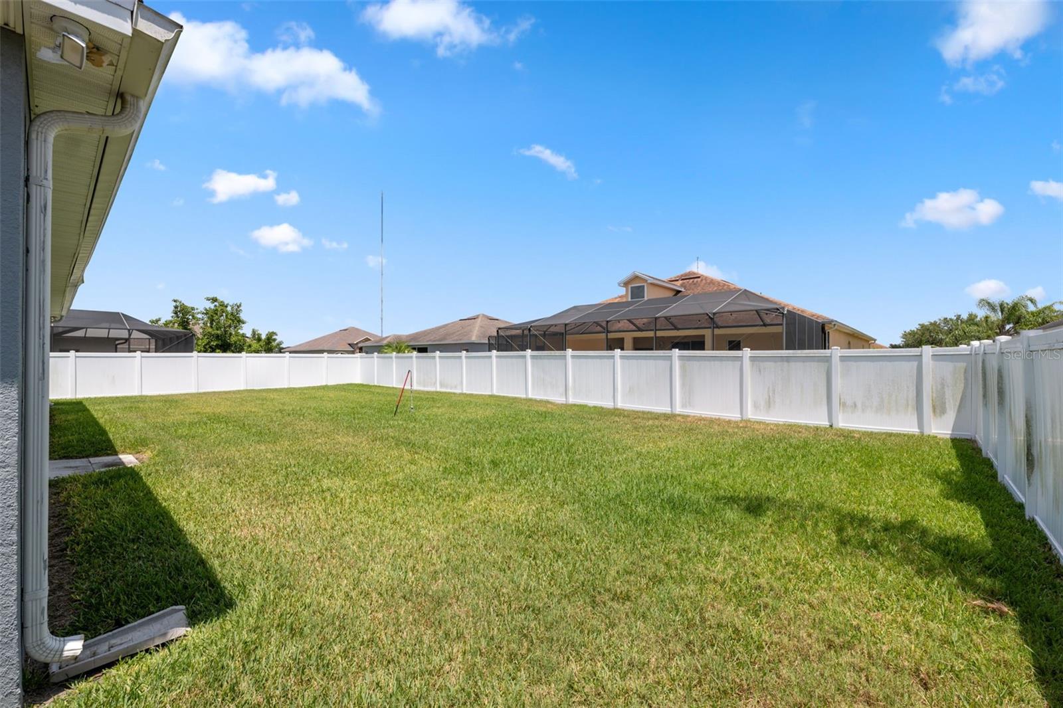
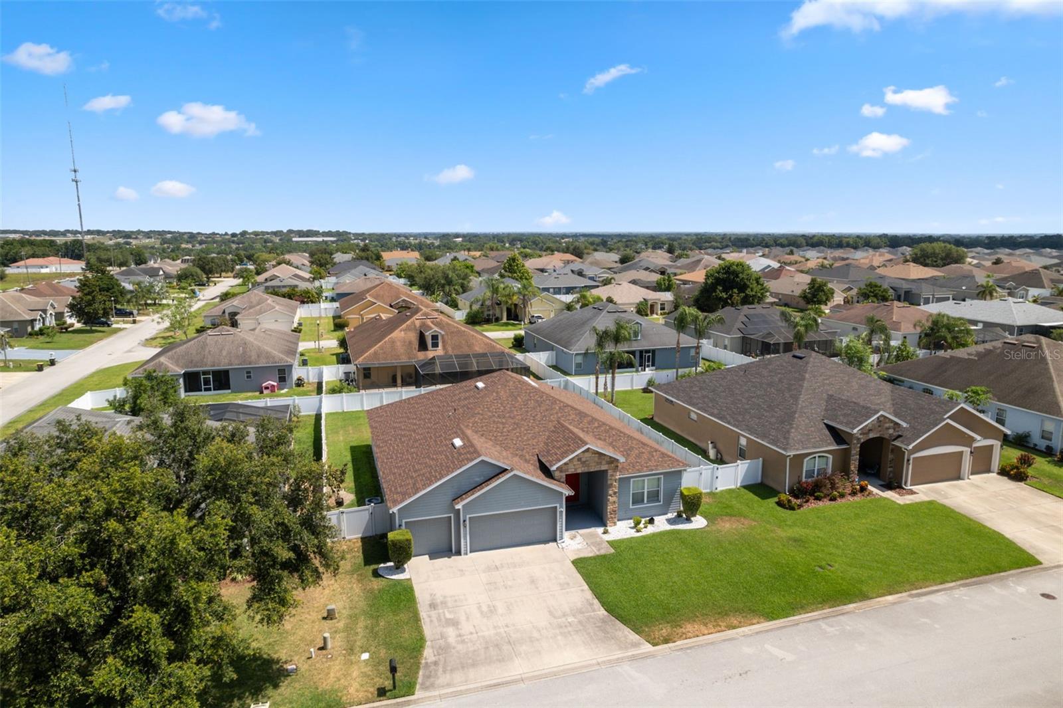
Virtually Staged. BIG PRICE DROP! Back on the market due to no fault of the seller! The previous buyer's home sale fell through, so this beautiful home is available again. Priced below market value for a quick sale! 5 BEDROOM + 3 BATH + 3 CAR GARAGE in gated Hartford Estates at a newly reduced price for a quick sale! This spacious 2,600 square foot home offers incredible value with major updates already completed, including NEW flooring, NEW quartz countertops, a NEW ROOF in 2023, and a NEW 5 TON AC SYSTEM in 2025! Step into high ceilings, a dream kitchen w/ smart appliances, and a spacious primary suite with jacuzzi tub. Flexible bedrooms = home office, gym, or more! Huge fenced backyard & screened patio for your gatherings. A 5 bedroom, 3 bathroom home with a 3 car garage in a gated community at this price point is hard to find. With this price reduction and all the major updates already completed, this is the one you will want to move on.
/u.realgeeks.media/havenrealtyfl/Logo.png)
Additional Information
- Taxes
- $4891
- Minimum Lease
- No Minimum
- HOA Fee
- $450
- HOA Payment Schedule
- Annually
- Maintenance Includes
- Common Area Taxes
- Location
- Cleared
- Community Features
- No Deed Restriction
- Property Description
- One Story
- Interior Layout
- Cathedral Ceiling(s), Ceiling Fans(s), Open Floorplan, Primary Bedroom Main Floor, Solid Surface Counters, Split Bedroom, Thermostat, Walk-In Closet(s)
- Interior Features
- Cathedral Ceiling(s), Ceiling Fans(s), Open Floorplan, Primary Bedroom Main Floor, Solid Surface Counters, Split Bedroom, Thermostat, Walk-In Closet(s)
- Floor
- Tile, Vinyl
- Appliances
- Dishwasher, Electric Water Heater, Microwave, Range, Refrigerator
- Utilities
- Electricity Connected, Phone Available
- Heating
- Central
- Air Conditioning
- Central Air
- Exterior Construction
- Block, Stucco
- Exterior Features
- Private Mailbox, Rain Gutters
- Roof
- Shingle
- Foundation
- Slab
- Pool
- No Pool
- Garage Carport
- 3 Car Garage
- Garage Spaces
- 3
- Garage Features
- Driveway
- Fences
- Vinyl
- Pets
- Allowed
- Flood Zone Code
- X
- Parcel ID
- 24-29-21-287016-001050
- Legal Description
- HARTFORD ESTATES PHASE TWO PB 136 PGS 48-50 LOT 105
Listing courtesy of SIRROM REALTY LLC. 727-243-0523
Mortgage Calculator
StellarMLS is the source of this information via Internet Data Exchange Program. All listing information is deemed reliable but not guaranteed and should be independently verified through personal inspection by appropriate professionals. Listings displayed on this website may be subject to prior sale or removal from sale. Availability of any listing should always be independently verified. Listing information is provided for consumer personal, non-commercial use, solely to identify potential properties for potential purchase. All other use is strictly prohibited and may violate relevant federal and state law. Data last updated on