4612 Reynosa Drive Sw, Winter Haven, FL 33880
- $310,000
- 3
- BD
- 2
- BA
- 1,716
- SqFt




- List Price
- $310,000
- Status
- Pending
- Days on Market
- 303
- Price Change
- ▼ $10,000 1779911854
- MLS#
- V4944212
- Short Sale
- Yes
- Property Style
- Single Family
- Year Built
- 1984
- Bedrooms
- 3
- Bathrooms
- 2
- Living Area
- 1,716
- Lot Size
- 16,910
- Acres
- 0.39
- Total Acreage
- 1/4 to less than 1/2
- Legal Subdivision Name
- Plaza Sub
- MLS Area Major
- Winter Haven/Eloise/JPV/Wahnetta
Property Description
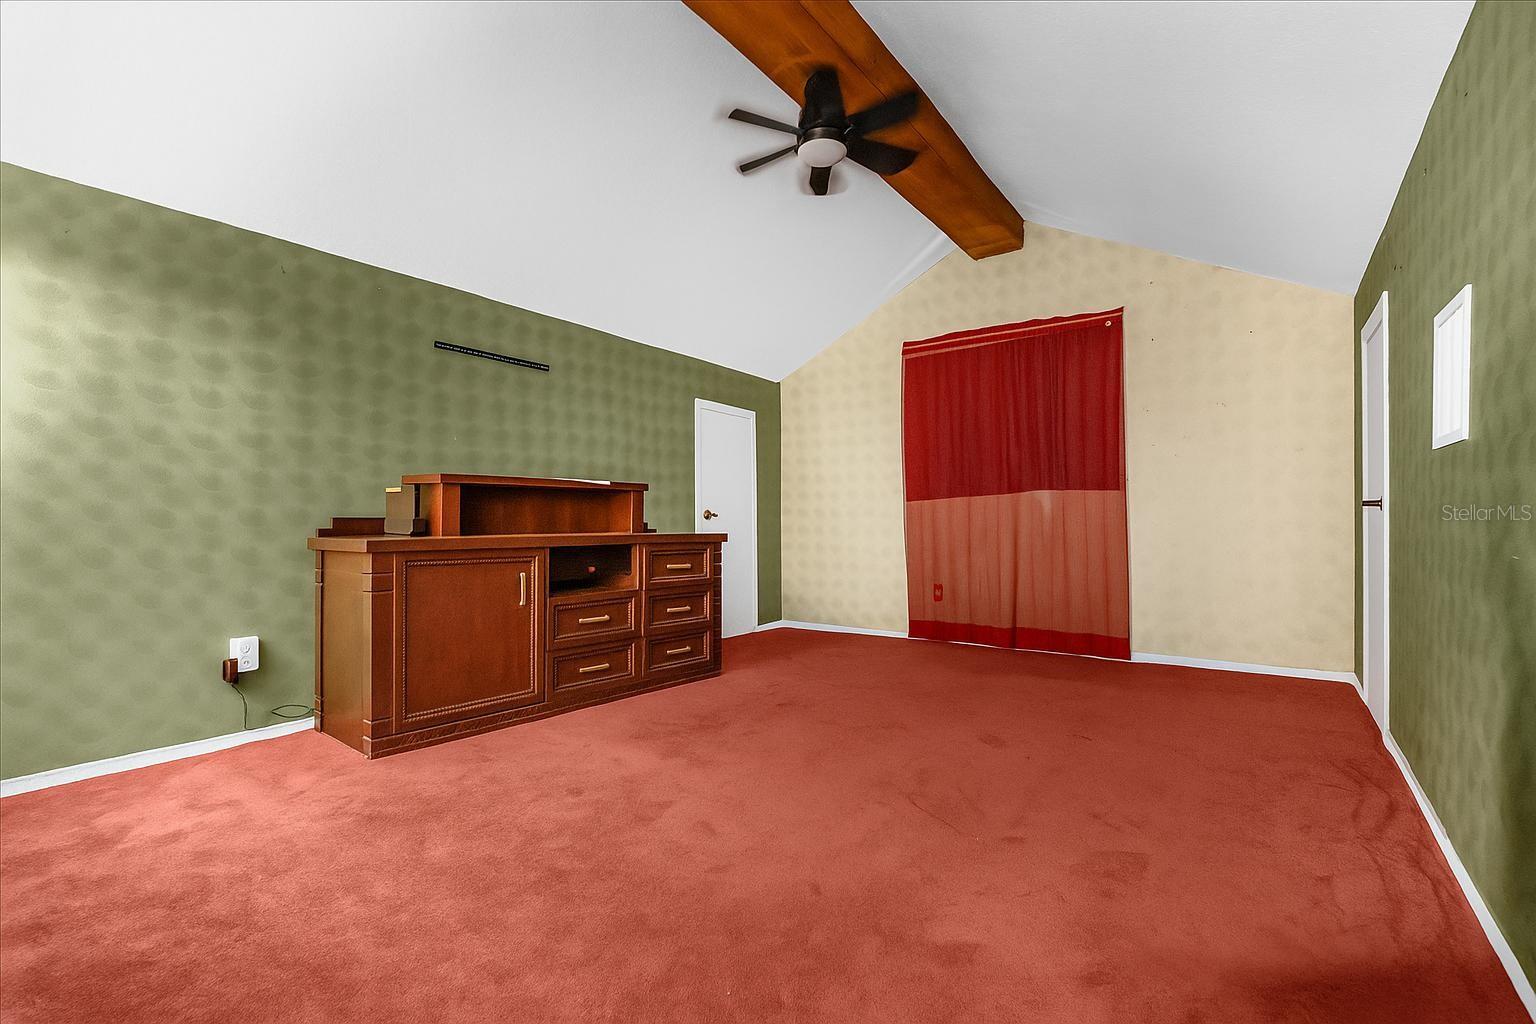
Under contract-accepting backup offers. Short Sale. Don’t miss the opportunity to own this one-of-a-kind, 3-bedroom, 2-bathroom, 2-car garage custom home. Upon arriving at the property, you are greeted by an oversized lot and mature trees in a quiet, well-established neighborhood. Inside, the home offers an open and split floor plan, cathedral ceilings, and an indoor/outdoor pool that flows from the back patio into the living room, adding a unique feature to this property—perfect for entertaining and allowing you to take a dip in any weather. On the left side of the home are two spacious bedrooms with large closets and a shared bathroom featuring a single vanity and a shower/tub combo. Moving to the right side of the house, you’ll find the master suite, loft, and kitchen. The master suite offers ample space and direct access to the pool area. The en-suite bathroom includes a garden tub and walk-in shower. The loft overlooks the living room and pool area and also contains two large storage spaces on either side, making storage accessible while serving as a great spot to watch a show and unwind. The kitchen features tile countertops and a small bar for additional seating. Right out back, the pool is enclosed in a full-screen cage with a large deck. The yard also boasts a shed for storage and plenty of space for activities. This home has so much to offer. Don’t wait—schedule your private showing today!
/u.realgeeks.media/havenrealtyfl/Logo.png)
Additional Information
- Taxes
- $4572
- Minimum Lease
- No Minimum
- Location
- Oversized Lot
- Community Features
- No Deed Restriction
- Property Description
- Two Story
- Interior Layout
- Cathedral Ceiling(s)
- Interior Features
- Cathedral Ceiling(s)
- Floor
- Carpet, Concrete
- Appliances
- Electric Water Heater, Freezer, Microwave, Range, Refrigerator
- Utilities
- BB/HS Internet Available, Electricity Available, Sewer Connected, Water Connected
- Heating
- Central
- Air Conditioning
- Central Air
- Fireplace Description
- Living Room, Stone, Wood Burning
- Exterior Construction
- Block, Stucco
- Exterior Features
- Lighting, Private Mailbox, Sliding Doors
- Roof
- Shingle
- Foundation
- Slab
- Pool
- Private
- Pool Type
- Deck, In Ground, Indoor, Lighting, Screen Enclosure
- Garage Carport
- 2 Car Garage
- Garage Spaces
- 2
- Garage Features
- Driveway, Oversized
- Elementary School
- Lake Shipp Elem
- Middle School
- Westwood Middle
- High School
- Lake Region High
- Fences
- Wood
- Flood Zone Code
- X
- Parcel ID
- 25-28-35-355000-000500
- Legal Description
- PLAZA SUB PB 69 PG 2 LOT 50
Listing courtesy of LPT REALTY LLC. 877-366-2213
Mortgage Calculator
StellarMLS is the source of this information via Internet Data Exchange Program. All listing information is deemed reliable but not guaranteed and should be independently verified through personal inspection by appropriate professionals. Listings displayed on this website may be subject to prior sale or removal from sale. Availability of any listing should always be independently verified. Listing information is provided for consumer personal, non-commercial use, solely to identify potential properties for potential purchase. All other use is strictly prohibited and may violate relevant federal and state law. Data last updated on