7524 Jessamine Drive, Lakeland, FL 33810
- $310,000
- 3
- BD
- 2
- BA
- 1,754
- SqFt




- List Price
- $310,000
- Status
- Active
- Days on Market
- 1
- MLS#
- TB8543307
- Property Style
- Single Family
- Year Built
- 2003
- Bedrooms
- 3
- Bathrooms
- 2
- Living Area
- 1,754
- Lot Size
- 10,454
- Acres
- 0.24
- Total Acreage
- 0 to less than 1/4
- Legal Subdivision Name
- Summer Oaks Ph Two
- MLS Area Major
- Lakeland
Property Description
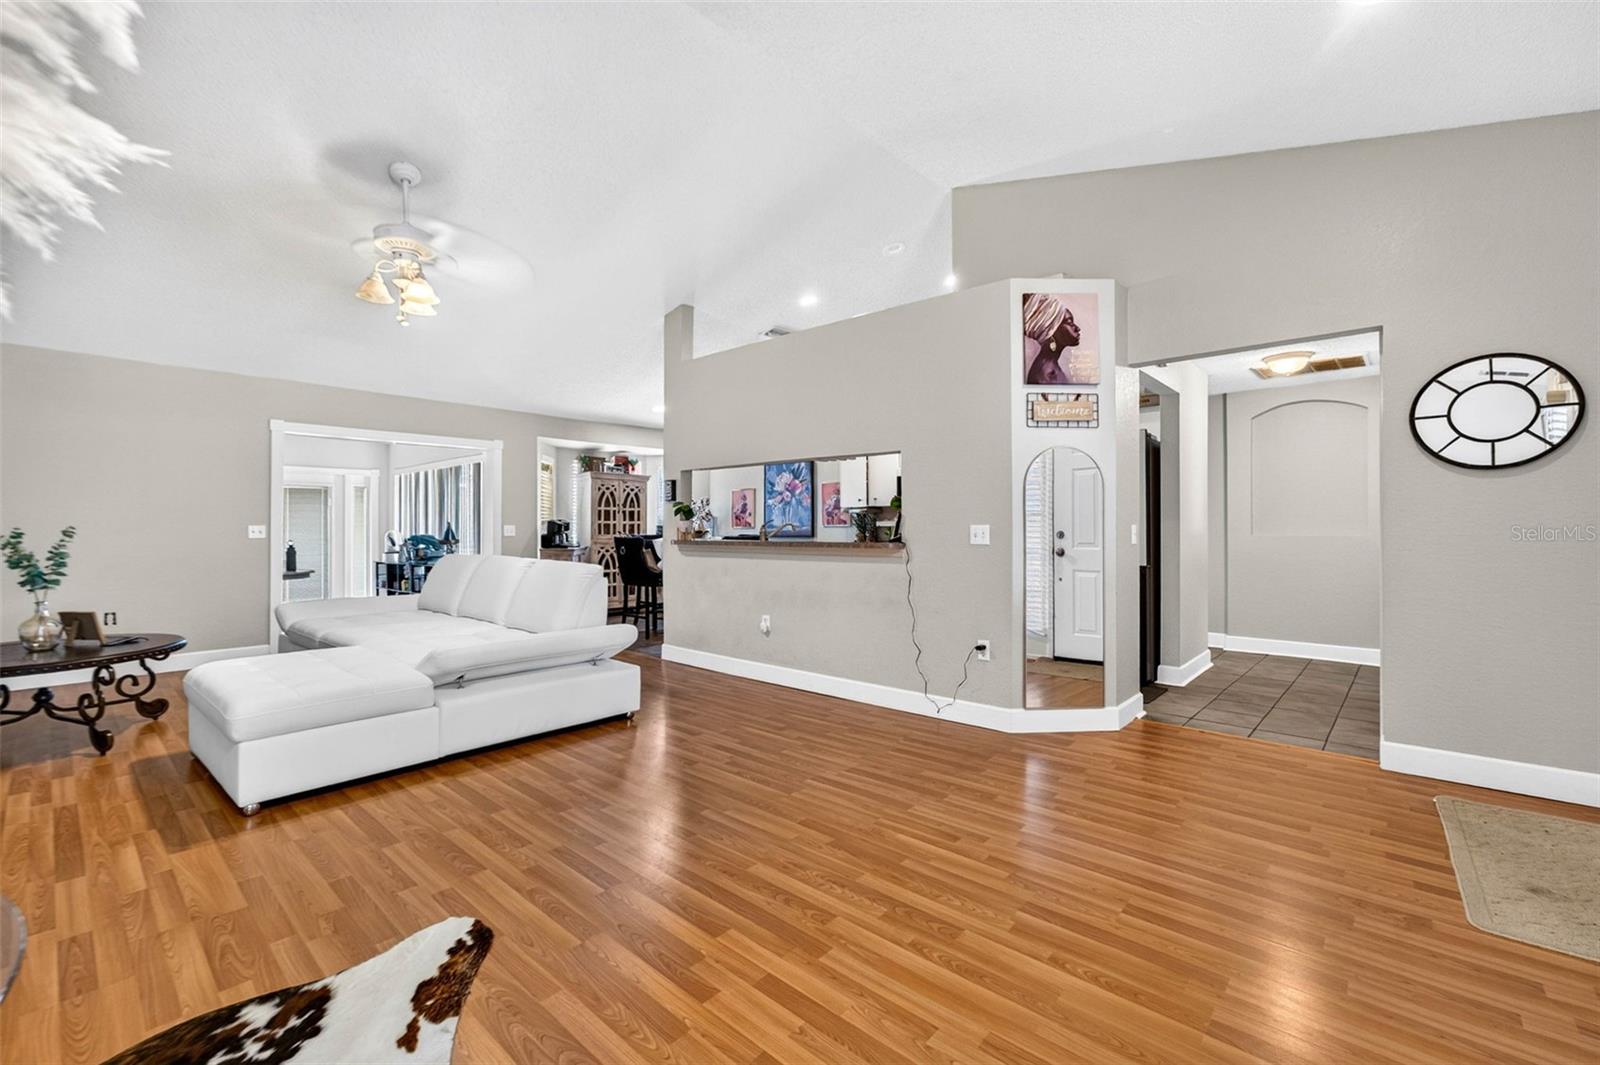
Beautiful move-in ready 3 bed, 2 bath, 2 car garage home situated on a spacious corner lot in the Summer Oaks community! This modified floor plan provides generous living and entertaining space, including a great room with vaulted ceilings and an open layout that creates a spacious feel. The kitchen overlooks the great room through a convenient pass-through bar, closet pantry, and eat-in kitchen dinette area with a bay window overlooking the backyard. The split-bedroom layout provides added privacy. Retreat to the spacious primary suite featuring a walk-in closet and en-suite bath with dual sinks, a large jetted tub, and a separate shower with glass-tile. Two additional bedrooms and a second full bath are located on the opposite side of the home. An additional living area at the rear of the home offers flex space for a home office, craft room, sunroom, playroom, or second living area. Filled with natural light, this versatile space includes French doors leading to the backyard. Additional features include an inside laundry room with direct access to the attached garage. Enjoy Florida living from the oversized corner lot with plenty of outdoor space for relaxing, gardening, or weekend barbecues. Major updates include a 2017 roof, 2015 HVAC, and exterior paint in 2023. Conveniently located near shopping, dining, schools, and major roadways, with easy access to I-4, Lakeland Regional Health, Bonnet Springs Park, Lakeland Square Mall, and Publix Distribution, Amazon, and GEICO employment centers. Move-in ready and offering plenty of space inside and out. Schedule your private showing today!
/u.realgeeks.media/havenrealtyfl/Logo.png)
Additional Information
- Taxes
- $4086
- Minimum Lease
- 8-12 Months
- HOA Fee
- $220
- HOA Payment Schedule
- Annually
- Location
- Cleared, In County, Landscaped, Paved
- Community Features
- Deed Restrictions
- Property Description
- One Story
- Interior Layout
- Ceiling Fans(s), Eat-in Kitchen, Living Room/Dining Room Combo, Open Floorplan, Primary Bedroom Main Floor, Split Bedroom, Walk-In Closet(s)
- Interior Features
- Ceiling Fans(s), Eat-in Kitchen, Living Room/Dining Room Combo, Open Floorplan, Primary Bedroom Main Floor, Split Bedroom, Walk-In Closet(s)
- Floor
- Laminate, Tile
- Appliances
- Dishwasher, Electric Water Heater, Microwave, Range, Refrigerator
- Utilities
- Cable Connected, Electricity Connected, Sewer Connected, Water Connected
- Heating
- Central
- Air Conditioning
- Central Air
- Exterior Construction
- Block, Stone, Stucco
- Roof
- Shingle
- Foundation
- Slab
- Pool
- No Pool
- Garage Carport
- 2 Car Garage
- Garage Spaces
- 2
- Elementary School
- Kathleen Elem
- Middle School
- Kathleen Middle
- High School
- Kathleen High
- Fences
- Fenced, Vinyl
- Pets
- Allowed
- Pet Size
- Extra Large (101+ Lbs.)
- Flood Zone Code
- x
- Parcel ID
- 16-27-23-001012-030970
- Legal Description
- SUMMER OAKS PHASE TWO PB 119 PGS 14 & 15 BLK C LOT 97
Listing courtesy of KELLER WILLIAMS TAMPA PROPERTIES. 813-264-7754
Mortgage Calculator
StellarMLS is the source of this information via Internet Data Exchange Program. All listing information is deemed reliable but not guaranteed and should be independently verified through personal inspection by appropriate professionals. Listings displayed on this website may be subject to prior sale or removal from sale. Availability of any listing should always be independently verified. Listing information is provided for consumer personal, non-commercial use, solely to identify potential properties for potential purchase. All other use is strictly prohibited and may violate relevant federal and state law. Data last updated on