6282 Forestwood Drive E, Lakeland, FL 33811
- $621,410
- 4
- BD
- 3
- BA
- 2,793
- SqFt








- List Price
- $621,410
- Status
- Active
- Days on Market
- 0
- MLS#
- TB8539113
- Property Style
- Single Family
- Architectural Style
- Contemporary
- Year Built
- 1988
- Bedrooms
- 4
- Bathrooms
- 3
- Living Area
- 2,793
- Lot Size
- 36,991
- Acres
- 0.85
- Total Acreage
- 1/2 to less than 1
- Legal Subdivision Name
- Forestwood Sub
- MLS Area Major
- Lakeland
Property Description
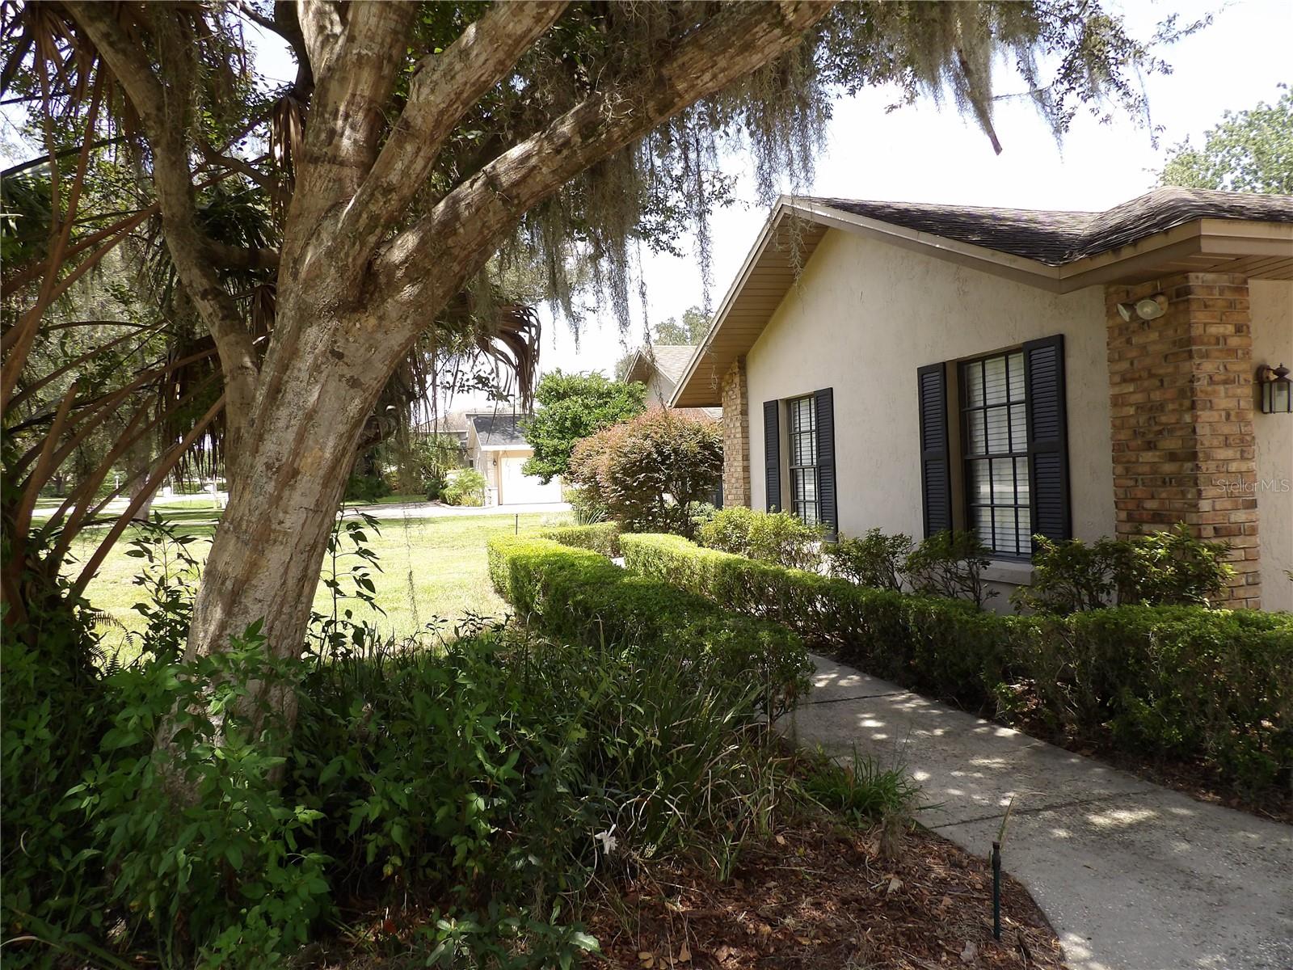
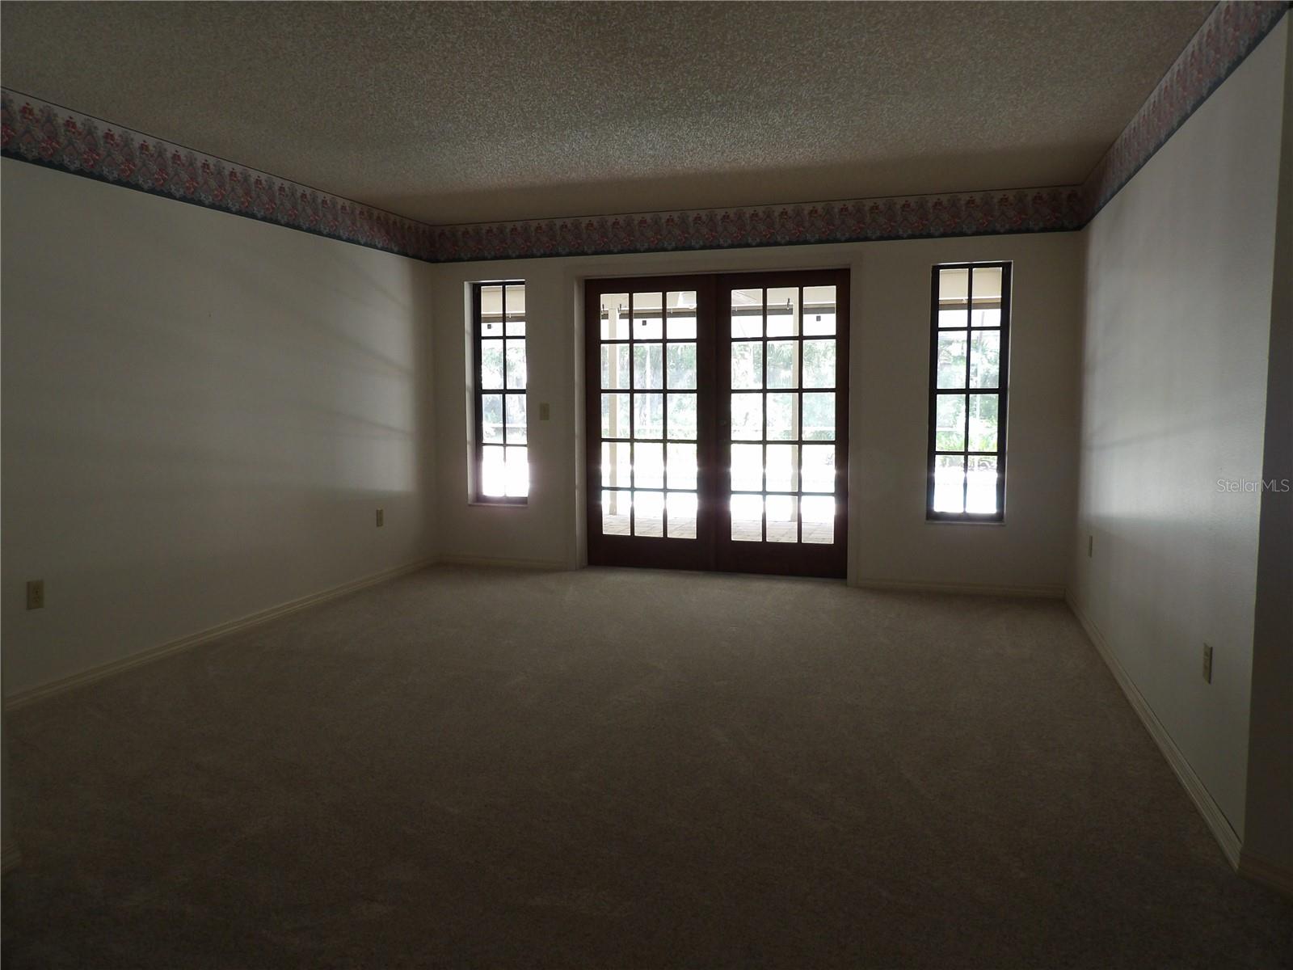
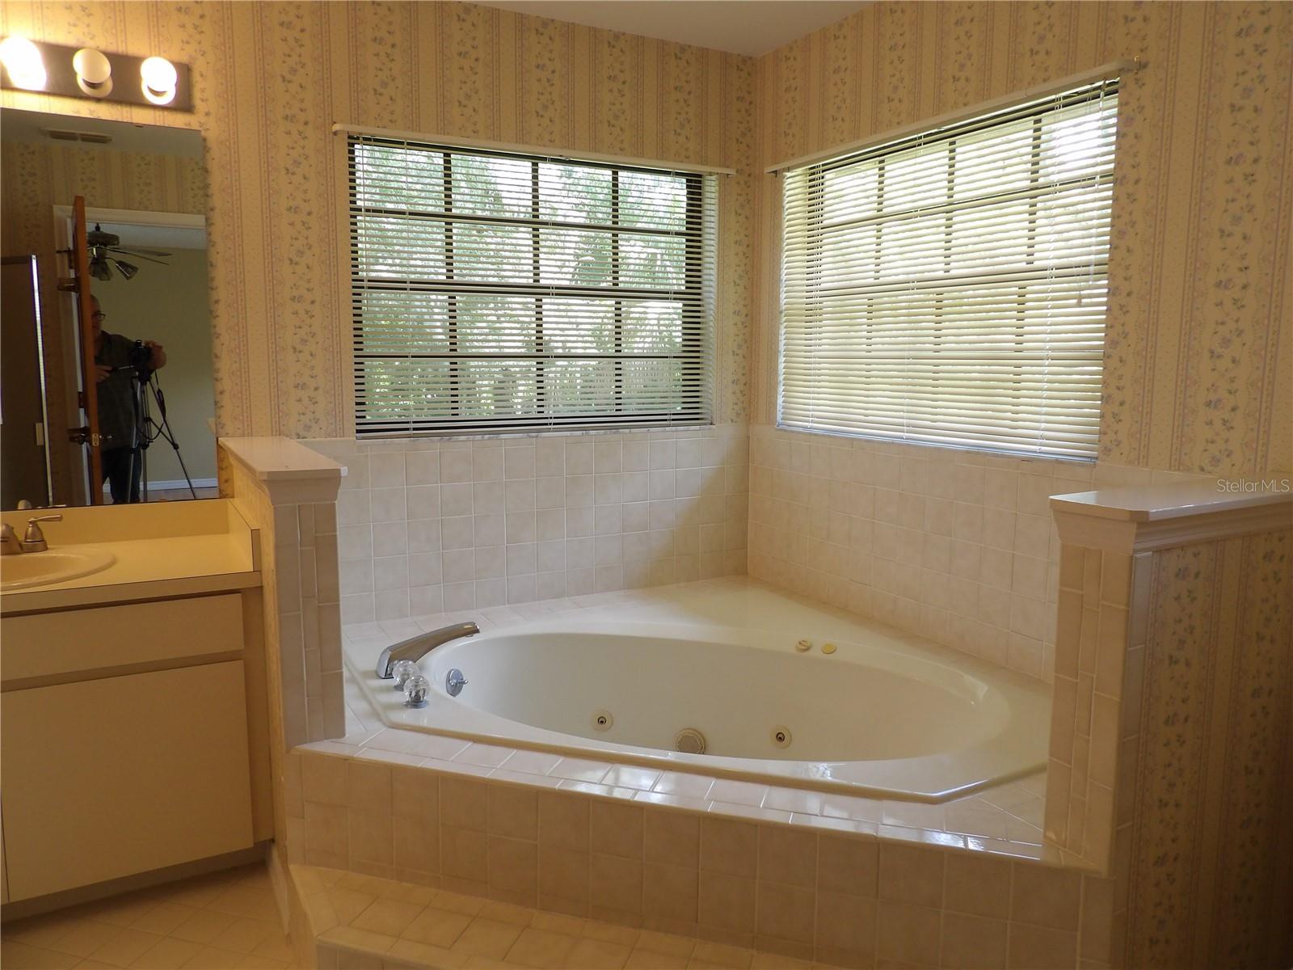
Welcome home to this spacious 4-bedroom, 3-bath pool home offering the ideal combination of comfort, style, and Florida living. The thoughtfully designed floor plan provides plenty of space for everyday living, entertaining, and accommodating family and guests. The beautifully appointed kitchen is sure to impress, featuring gorgeous wood cabinetry, granite countertops, and ample workspace. The kitchen flows naturally into the living areas, making it an inviting gathering space for family and friends. The spacious living area features a fireplace, creating a warm and inviting focal point for relaxing or entertaining. The four-bedroom layout provides flexibility for a home office, guest accommodations, or additional living space. Step outside to your own private pool area, offering the perfect setting to relax, entertain, and enjoy Florida's year-round outdoor lifestyle. With three full bathrooms, the home provides added convenience for both residents and guests. Whether you're preparing a meal in the beautiful kitchen, gathering around the fireplace, or enjoying a sunny afternoon by the pool, this home offers a wonderful blend of indoor comfort and outdoor living. Come see all this beautiful 4-bedroom pool home has to include and make it your own!
/u.realgeeks.media/havenrealtyfl/Logo.png)
Additional Information
- Taxes
- $6195
- Minimum Lease
- No Minimum
- Community Features
- No Deed Restriction
- Property Description
- One Story
- Interior Layout
- Ceiling Fans(s), Central Vaccum, Eat-in Kitchen, High Ceilings, Open Floorplan, Solid Wood Cabinets, Split Bedroom, Walk-In Closet(s)
- Interior Features
- Ceiling Fans(s), Central Vaccum, Eat-in Kitchen, High Ceilings, Open Floorplan, Solid Wood Cabinets, Split Bedroom, Walk-In Closet(s)
- Floor
- Carpet, Tile, Wood
- Appliances
- Dryer, Electric Water Heater, Microwave, Range, Refrigerator, Washer
- Utilities
- Cable Available
- Heating
- Central, Electric, Heat Pump
- Air Conditioning
- Central Air
- Fireplace Description
- Family Room, Wood Burning
- Exterior Construction
- Block, Brick, Stucco
- Roof
- Shingle
- Foundation
- Slab
- Pool
- Private
- Pool Type
- In Ground, Screen Enclosure
- Garage Carport
- 2 Car Garage
- Garage Spaces
- 2
- Garage Features
- Garage Door Opener, Garage Faces Side
- Garage Dimensions
- 22x23
- Elementary School
- R. Bruce Wagner Elem
- Middle School
- Southwest Middle School
- High School
- George Jenkins High
- Fences
- Vinyl
- Flood Zone Code
- X
- Parcel ID
- 23-29-21-141771-000110
- Legal Description
- FORESTWOOD SUBDIVISION PB 82 PGS 25/27 LOT 11
Listing courtesy of LUGO REALTY & ASSOCIATES, LLC. 813-453-4767
Mortgage Calculator
StellarMLS is the source of this information via Internet Data Exchange Program. All listing information is deemed reliable but not guaranteed and should be independently verified through personal inspection by appropriate professionals. Listings displayed on this website may be subject to prior sale or removal from sale. Availability of any listing should always be independently verified. Listing information is provided for consumer personal, non-commercial use, solely to identify potential properties for potential purchase. All other use is strictly prohibited and may violate relevant federal and state law. Data last updated on