8904 Clayton Lane, Lakeland, FL 33809
- $450,000
- 3
- BD
- 3
- BA
- 1,914
- SqFt








- List Price
- $450,000
- Status
- Active
- Days on Market
- 0
- MLS#
- TB8538919
- Property Style
- Single Family
- Year Built
- 1973
- Bedrooms
- 3
- Bathrooms
- 3
- Living Area
- 1,914
- Lot Size
- 102,305
- Acres
- 2.35
- Total Acreage
- 2 to less than 5
- Legal Subdivision Name
- Avalon
- MLS Area Major
- Lakeland / Polk City
Property Description
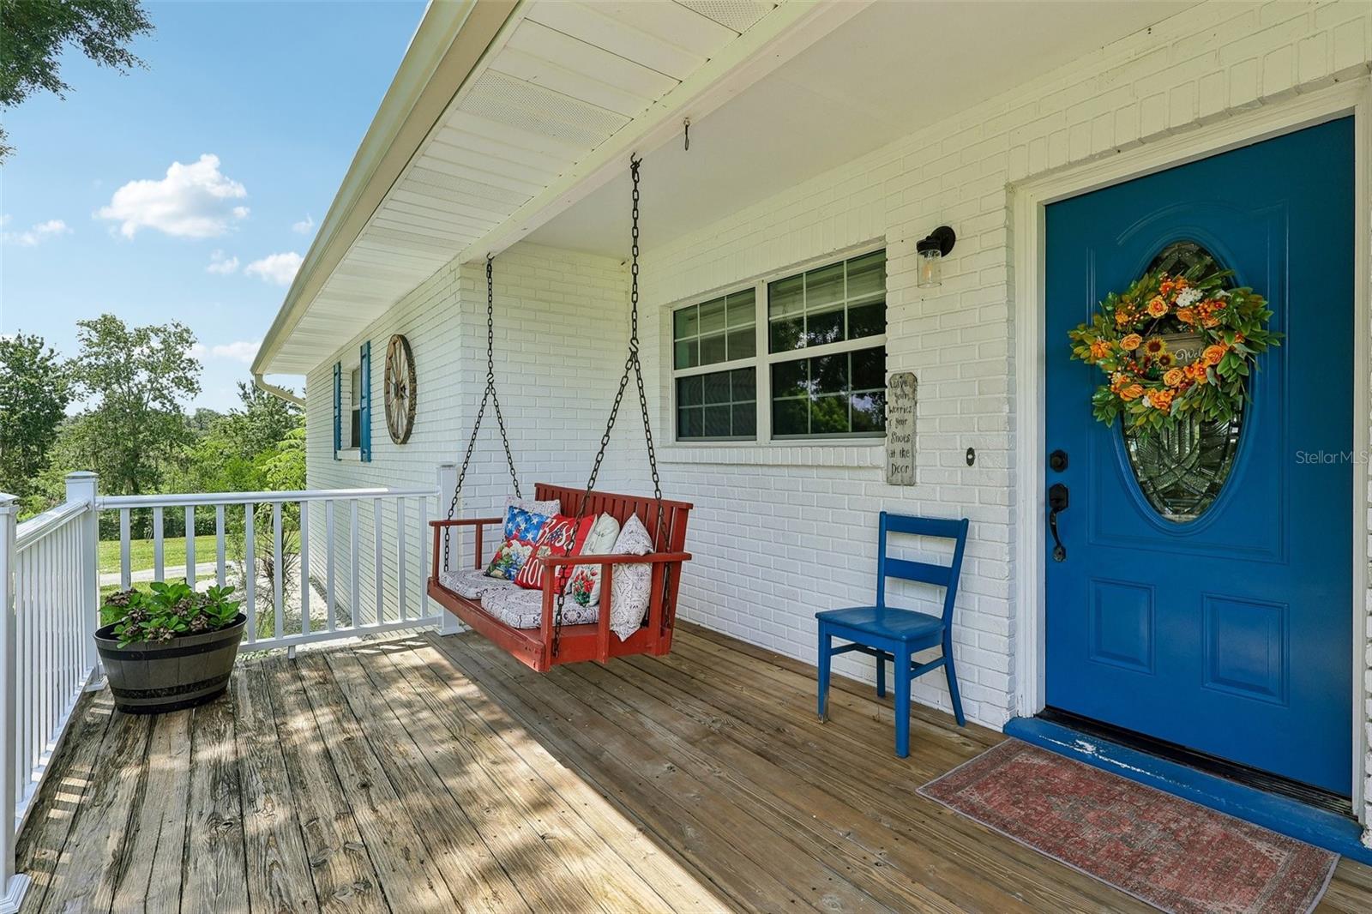
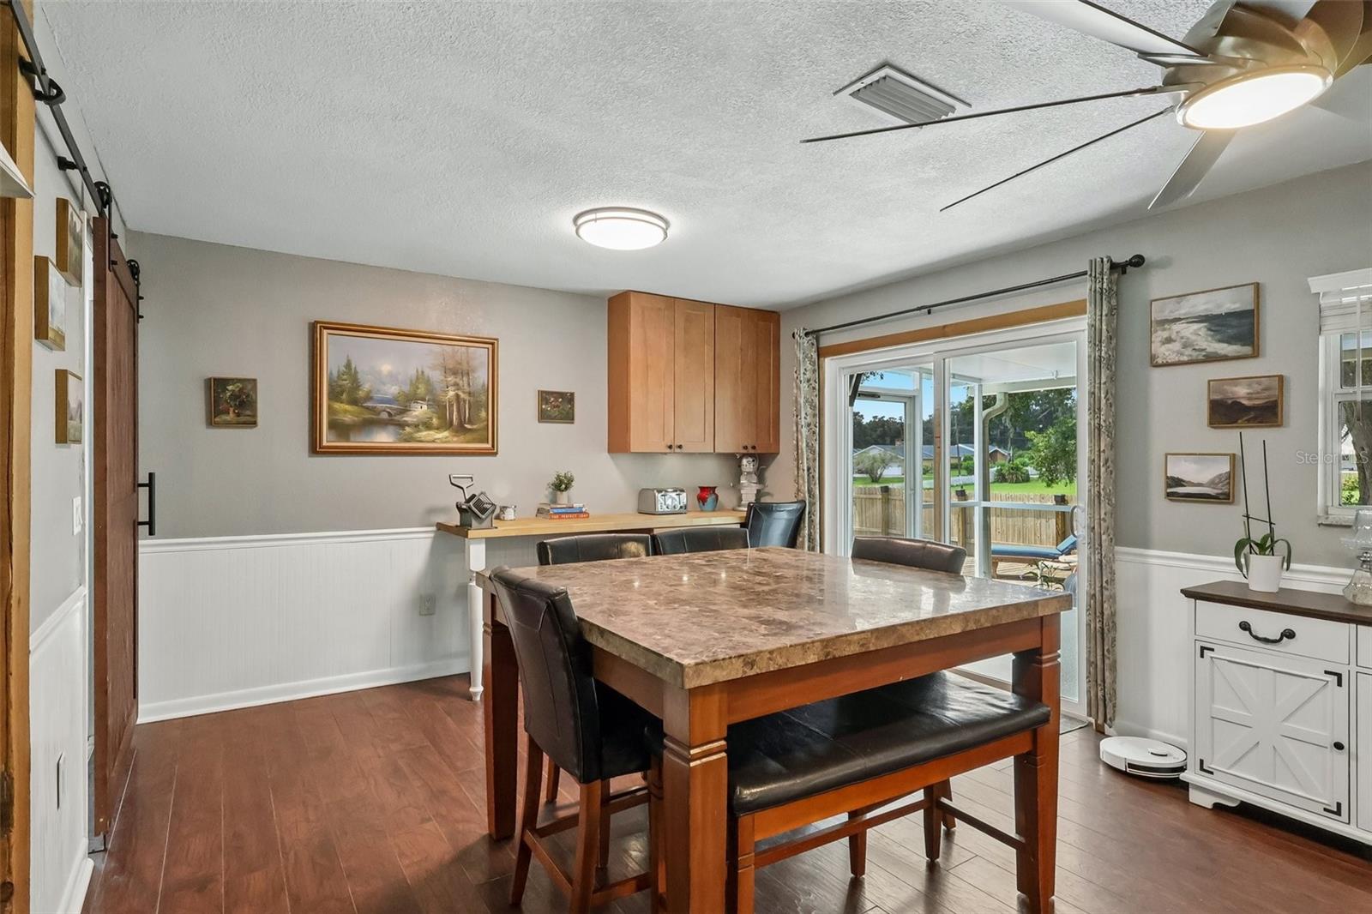
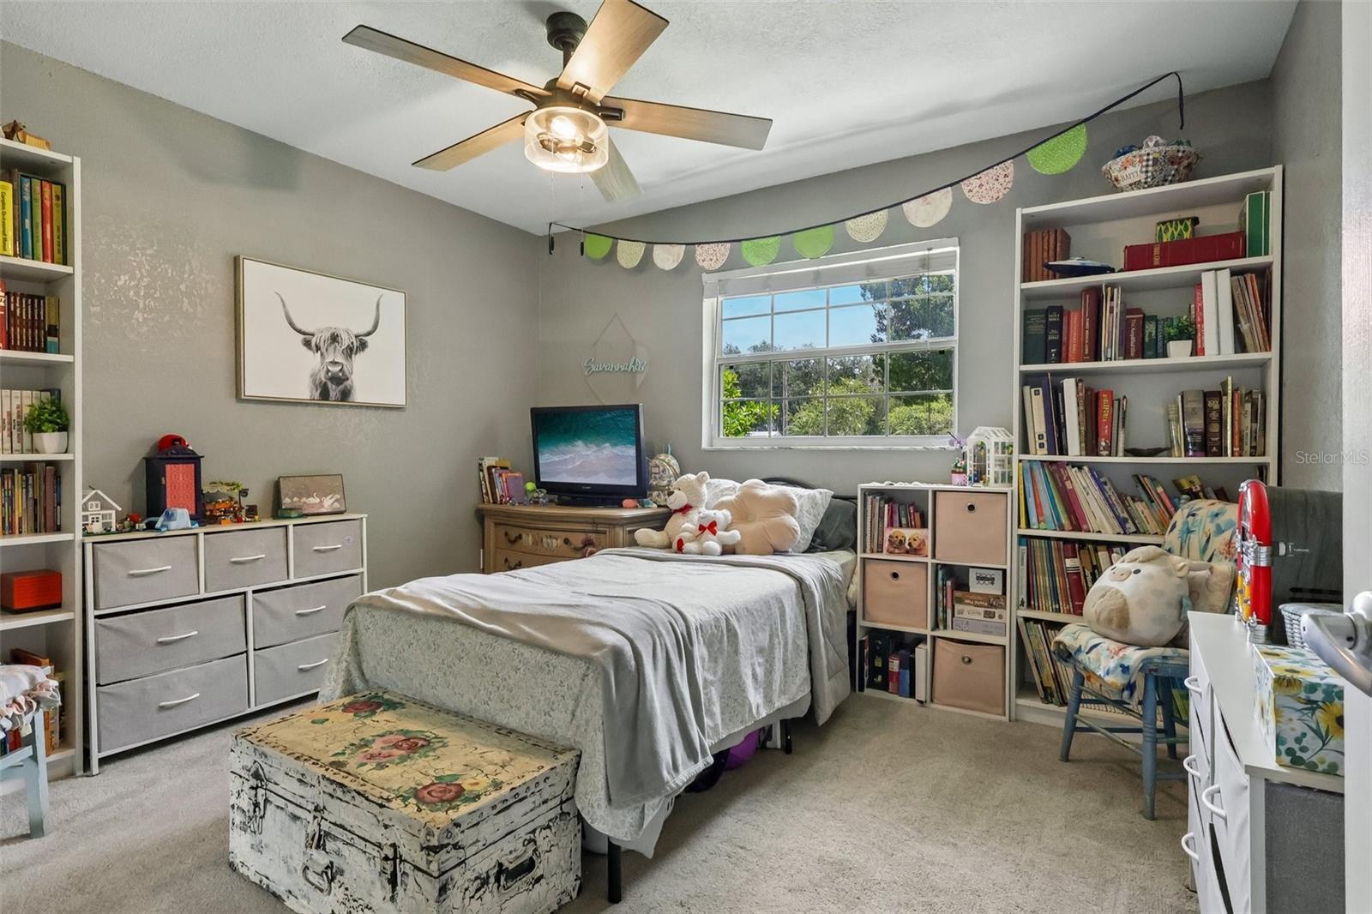
Your Private 2-Acre Oasis Awaits! Welcome home to this tastefully updated brick rancher that seamlessly blends timeless character with modern luxury! Tucked away on over 2 acres off a paved road, this fully fenced property offers privacy, space, and room to enjoy the outdoors. The inviting front porch welcomes you home, while a detached 1-car garage provides additional parking and storage. New roof in 2021, new HVAC in 2021, and updated kitchen appliances in 2025 add peace of mind and modern convenience. The updated kitchen features granite countertops, a large butcher block island, and updated appliances, creating a welcoming space for meal prep and gathering. Just off the kitchen, an incredible sunken media room offers a versatile space for movie nights, gaming, or relaxing. A versatile additional room can serve as a 4th bedroom, home office, guest space, or hobby room. Head outside into your personal paradise! Whether you’re hosting weekend BBQs or unwinding after a long day, the outdoor space is an absolute showstopper. Enjoy pristine wooden decks, a breezy screened lanai, a sparkling pool, and an equipped outdoor entertainment hub complete with a TV, fridge, and poolside seating. An exterior bathroom adds convenience for poolside gatherings and outdoor entertaining. Ideally located just minutes from shopping, dining, and everyday conveniences. Endless space, effortless charm, and designed for entertaining! Schedule your tour today before it's gone!
/u.realgeeks.media/havenrealtyfl/Logo.png)
Additional Information
- Taxes
- $2910
- Minimum Lease
- No Minimum
- Community Features
- No Deed Restriction
- Property Description
- One Story
- Zoning
- RC
- Interior Layout
- Ceiling Fans(s), Eat-in Kitchen, Open Floorplan, Primary Bedroom Main Floor, Solid Surface Counters, Solid Wood Cabinets
- Interior Features
- Ceiling Fans(s), Eat-in Kitchen, Open Floorplan, Primary Bedroom Main Floor, Solid Surface Counters, Solid Wood Cabinets
- Floor
- Carpet, Laminate, Tile
- Appliances
- Dishwasher, Dryer, Microwave, Range, Refrigerator
- Utilities
- Cable Available, Electricity Connected
- Heating
- Central
- Air Conditioning
- Central Air, Attic Fan
- Fireplace Description
- Wood Burning
- Exterior Construction
- Block, Stucco
- Exterior Features
- Private Mailbox, Private Yard, Sidewalk, Sliding Doors
- Roof
- Shingle
- Foundation
- Slab
- Pool
- Private
- Pool Type
- In Ground
- Garage Carport
- 1 Car Garage
- Garage Spaces
- 1
- Elementary School
- R. Clem Churchwell Elem
- Middle School
- Lake Gibson Middle/Junio
- High School
- Lake Gibson High
- Fences
- Fenced
- Flood Zone Code
- X*
- Parcel ID
- 23-27-01-000000-042190
- Legal Description
- BEG NW COR OF S1/2 OF SW1/4 RUN E 1872.5 FT & S 666 FT FOR POB RUN E 196.4 FT S 523.01 FT W 196.4 FT N 522.47 FT TO POB BEING LOT 23 UNRE AVALON LESS R/W PER OR 848-323
Listing courtesy of REDFIN CORPORATION. 813-518-8756
Mortgage Calculator
StellarMLS is the source of this information via Internet Data Exchange Program. All listing information is deemed reliable but not guaranteed and should be independently verified through personal inspection by appropriate professionals. Listings displayed on this website may be subject to prior sale or removal from sale. Availability of any listing should always be independently verified. Listing information is provided for consumer personal, non-commercial use, solely to identify potential properties for potential purchase. All other use is strictly prohibited and may violate relevant federal and state law. Data last updated on