3035 Buckeye Pointe Drive, Winter Haven, FL 33881
- $369,900
- 4
- BD
- 3
- BA
- 2,070
- SqFt




- List Price
- $369,900
- Status
- Active
- Days on Market
- 0
- MLS#
- TB8537697
- Property Style
- Single Family
- Year Built
- 2004
- Bedrooms
- 4
- Bathrooms
- 3
- Living Area
- 2,070
- Lot Size
- 9,161
- Acres
- 0.21
- Total Acreage
- 0 to less than 1/4
- Legal Subdivision Name
- Buckeye Pointe
- MLS Area Major
- Winter Haven / Florence Villa
Property Description
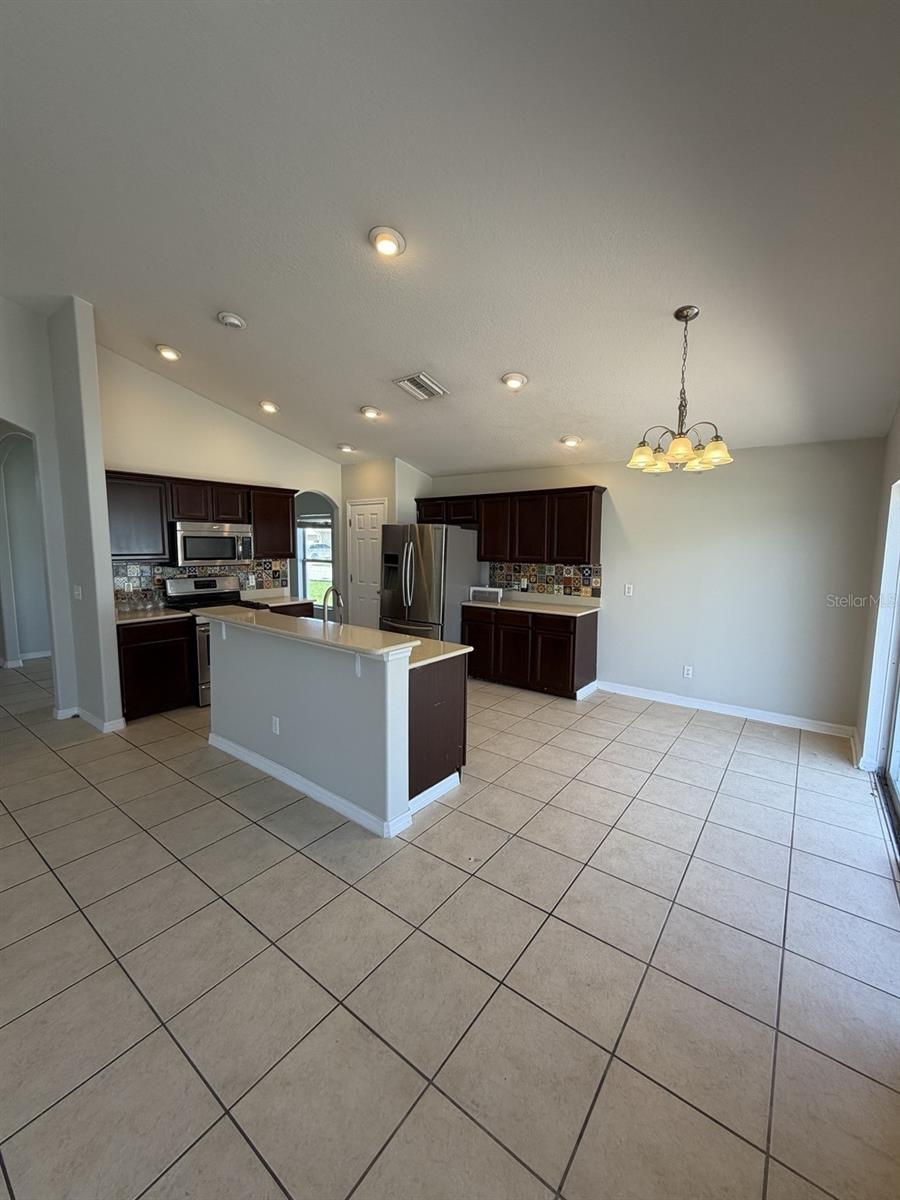
Welcome to 3035 Buckeye Point Drive, a beautifully refreshed pool home located in the desirable Buckeye Pointe community of Winter Haven. Offering 4 bedrooms, 3 bathrooms, and approximately 2,070 square feet of living space, this spacious home combines a functional layout, modern updates, and the Florida lifestyle buyers are looking for. The home has been freshly repainted inside and out, featuring a modern light gray exterior with crisp trim and a refreshed interior with light gray walls and bright trim throughout. The fresh finishes create a clean, updated, and move-in-ready feel from the moment you arrive. Inside, you'll find high ceilings and a spacious floor plan with plenty of room for everyday living, entertaining, family, and guests. Step outside to your private screened-in pool and enjoy your own backyard retreat—perfect for relaxing, entertaining, or enjoying Florida weather year-round. Located in Winter Haven, Buckeye Pointe offers convenient access to shopping, dining, schools, medical facilities, recreation, and major roadways connecting you throughout Central Florida. Whether you're looking for a primary residence, vacation home, or investment opportunity, this updated 4-bedroom, 3-bath pool home offers an excellent combination of space, comfort, location, and value. Don't miss the opportunity to make 3035 Buckeye Point Drive your own!
/u.realgeeks.media/havenrealtyfl/Logo.png)
Additional Information
- Taxes
- $4378
- Minimum Lease
- No Minimum
- HOA Fee
- $400
- HOA Payment Schedule
- Monthly
- Community Features
- No Deed Restriction
- Property Description
- One Story
- Interior Layout
- Ceiling Fans(s), Open Floorplan
- Interior Features
- Ceiling Fans(s), Open Floorplan
- Floor
- Luxury Vinyl, Tile
- Appliances
- Refrigerator
- Utilities
- Public
- Heating
- Central
- Air Conditioning
- Central Air
- Exterior Construction
- Block
- Exterior Features
- None
- Roof
- Shingle
- Foundation
- Slab
- Pool
- Private
- Pool Type
- In Ground
- Garage Carport
- 2 Car Garage
- Garage Spaces
- 2
- Fences
- Fenced
- Pets
- Allowed
- Flood Zone Code
- X
- Parcel ID
- 26-28-15-537003-000360
- Legal Description
- BUCKEYE POINTE PB 125 PGS 19 & 20 LOT 36
Listing courtesy of EXP REALTY LLC. 888-883-8509
Mortgage Calculator
StellarMLS is the source of this information via Internet Data Exchange Program. All listing information is deemed reliable but not guaranteed and should be independently verified through personal inspection by appropriate professionals. Listings displayed on this website may be subject to prior sale or removal from sale. Availability of any listing should always be independently verified. Listing information is provided for consumer personal, non-commercial use, solely to identify potential properties for potential purchase. All other use is strictly prohibited and may violate relevant federal and state law. Data last updated on