5710 Mount Olive Road, Polk City, FL 33868
- $499,000
- 3
- BD
- 2
- BA
- 1,704
- SqFt








- List Price
- $499,000
- Status
- Active
- Days on Market
- 0
- MLS#
- TB8533672
- Property Style
- Single Family
- Year Built
- 1980
- Bedrooms
- 3
- Bathrooms
- 2
- Living Area
- 1,704
- Lot Size
- 108,016
- Acres
- 2.48
- Total Acreage
- 2 to less than 5
- Legal Subdivision Name
- Unincorporated Polk County No Sub Name
- MLS Area Major
- Polk City
Property Description
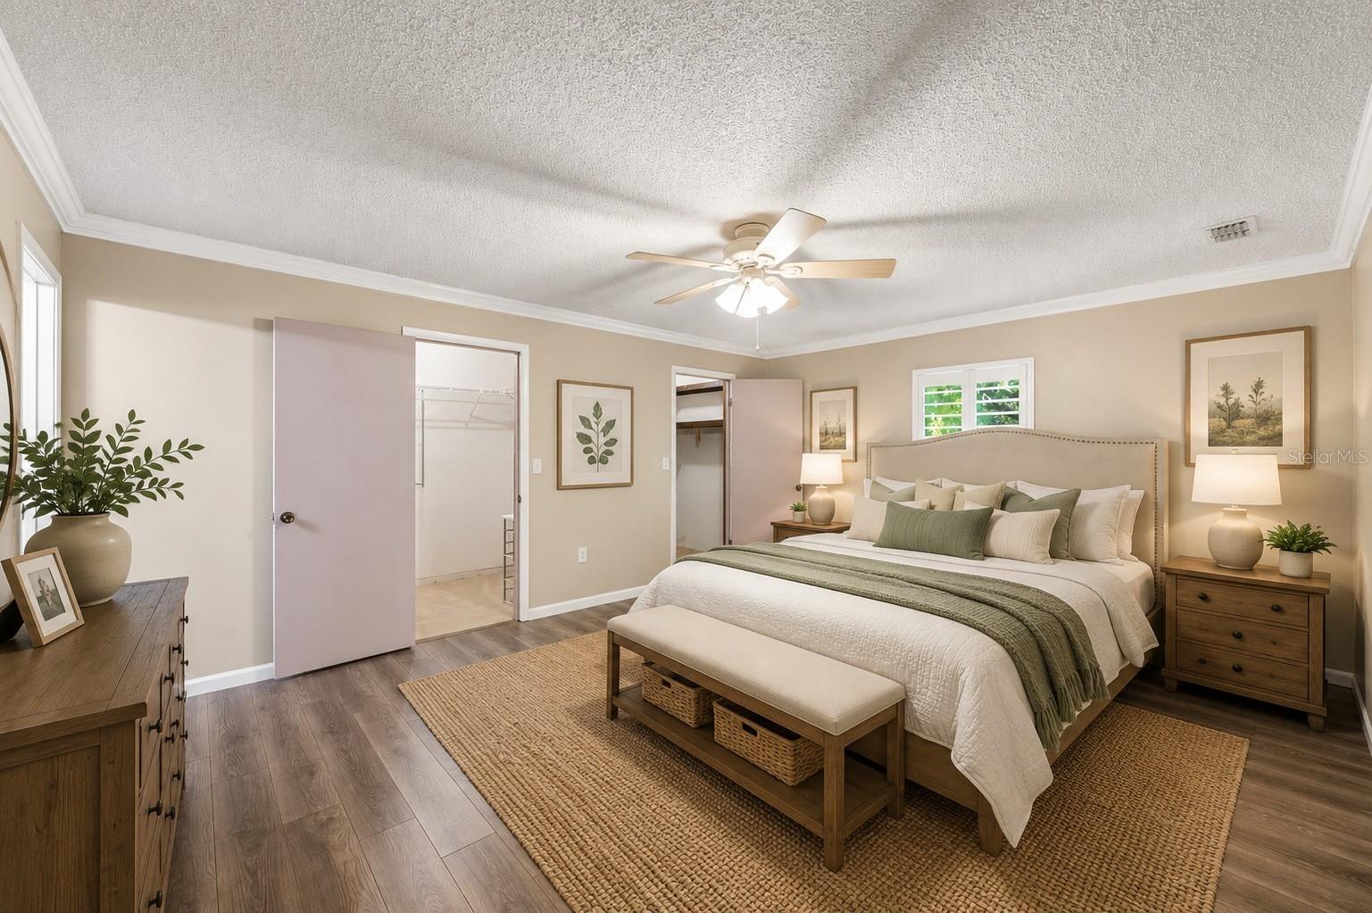
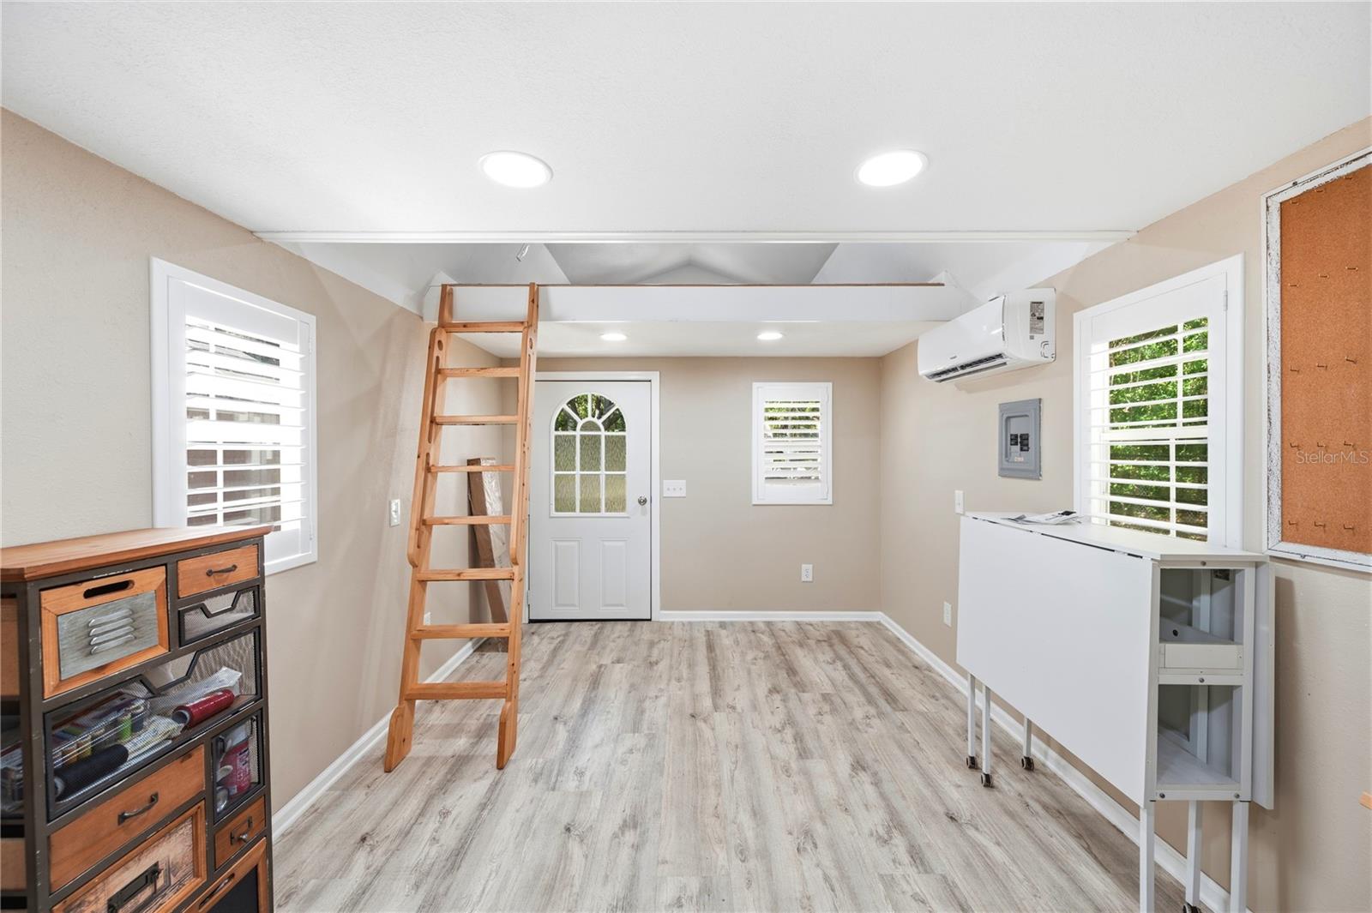
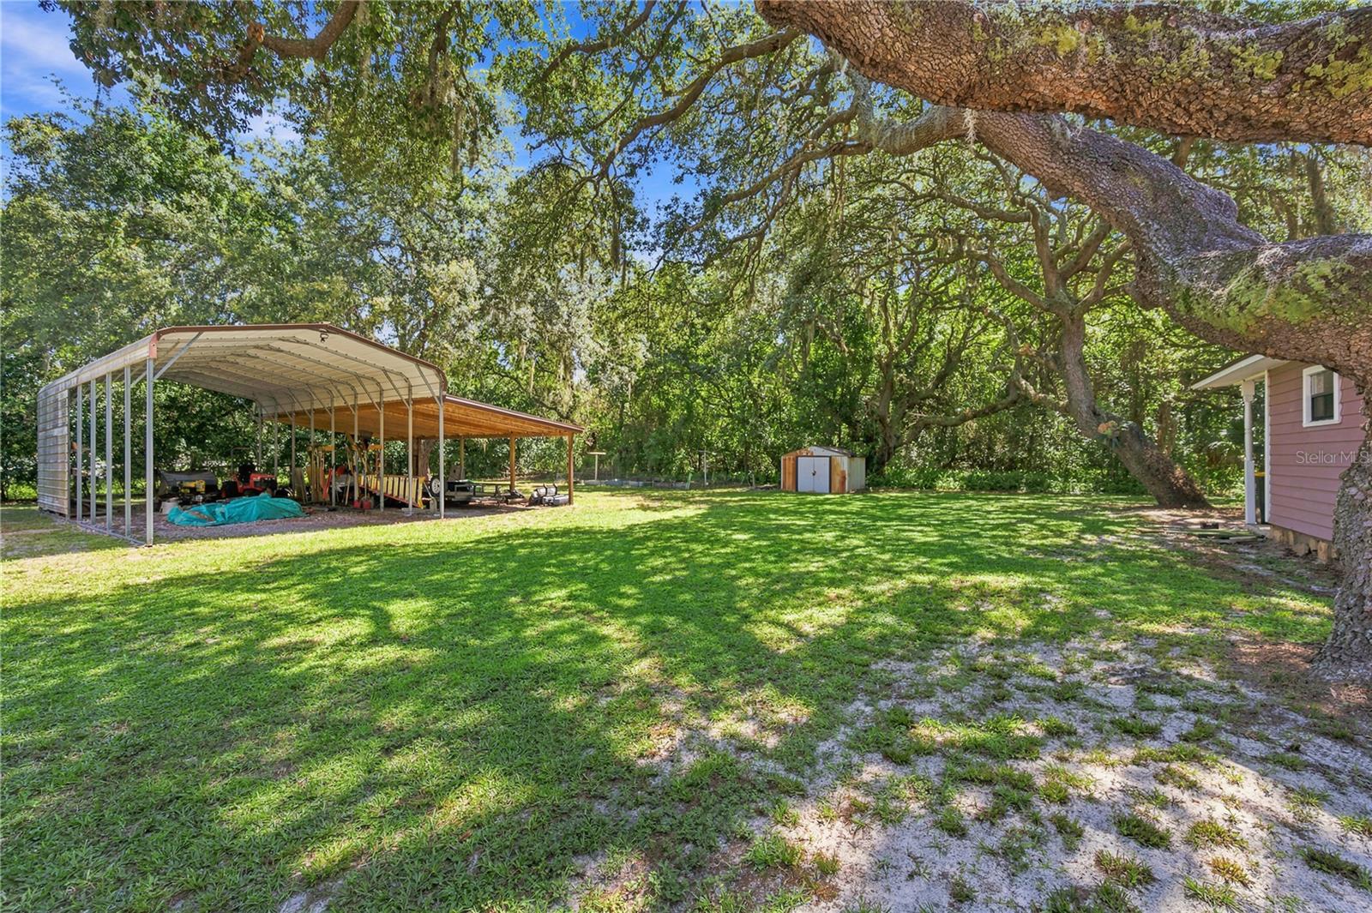
Virtually Staged. Welcome home to this breathtaking, renovated 3-bedroom, 2-bathroom cottage offering 1,704 heated square feet of pristine living space on nearly 3 private acres canopied by majestic grand oaks with NO HOA and NON-Flood zone. A long, private driveway leads you to this hidden gem located in Polk City with no HOA restrictions. This property perfectly blends modern luxury with a peaceful country lifestyle, offering quick access to I-4, Florida Polytechnic University, Auburndale, Lakeland, and Winter Haven. Step inside the bright, open-concept great room plan to find a complete top-to-bottom transformation featuring all-new flooring, fresh paint, upgraded fixtures, and fully remodeled kitchen and bathrooms. The brand-new gourmet kitchen is a chef's dream, boasting a beautiful center island, stunning granite countertops, high-end cabinetry, and premium appliances. The spacious master suite serves as a private retreat, complete with double closets and a large, fully renovated en-suite bathroom featuring a very large step-in shower with bench seating. The guest bathroom has been completely renovated with a tub/shower combo, all-new cabinetry with integrated linen storage, beautiful granite, and new fixtures. Both secondary bedrooms are generously sized with walk-in closets. The attached laundry room, accessible from kitchen and exterior, includes a built-in storage pantry, stackable washer/dryer, and secondary refrigerator. The living space extends seamlessly through a covered, screened porch directly into an absolute outdoor paradise. Dive into the new screened pool, unwind in the integrated spa, or lounge on your private "little beach" area. The exterior features are endless, including a durable metal roof, a dedicated playground for families, a firepit, covered patio, cozy she-shed / hobby room (with ac, electric and lofts), fully enclosed air-conditioned storage shed setup for a home gym with loft space, fully equipped orchid farm area, raised garden planters, and mature fruit trees. Storage is highly abundant with a detatched 2-car garage, a lean-to, multiple storage sheds, and massive covered parking areas with dedicated power hookups to easily protect your boat, RV, or trailers. YES, there is a dedicated 50 amp service for the RV. Enjoy rural peace while remaining exceptionally close to local shops, dining, banking, and major airports—schedule your private tour today!
/u.realgeeks.media/havenrealtyfl/Logo.png)
Additional Information
- Taxes
- $1658
- Community Features
- No Deed Restriction
- Property Description
- One Story
- Zoning
- RC
- Interior Layout
- Ceiling Fans(s), Kitchen/Family Room Combo, Open Floorplan, Primary Bedroom Main Floor, Solid Surface Counters, Solid Wood Cabinets, Stone Counters, Walk-In Closet(s)
- Interior Features
- Ceiling Fans(s), Kitchen/Family Room Combo, Open Floorplan, Primary Bedroom Main Floor, Solid Surface Counters, Solid Wood Cabinets, Stone Counters, Walk-In Closet(s)
- Floor
- Carpet, Ceramic Tile
- Appliances
- Dishwasher, Dryer, Microwave, Range, Refrigerator, Washer
- Utilities
- Cable Available, Water Available
- Heating
- Central
- Air Conditioning
- Central Air
- Exterior Construction
- Frame, Wood Siding
- Exterior Features
- Fire Pit, Garden, Lighting, Outdoor Grill, Outdoor Kitchen, Playground, Private Entrance, Private Mailbox, Private Yard, RV Hookup, Shade Shutter(s), Storage
- Roof
- Metal
- Foundation
- Slab
- Pool
- Private
- Pool Type
- Auto Cleaner, Gunite, In Ground, Salt Water
- Garage Carport
- 4 Car Carport, 2 Car Garage
- Garage Spaces
- 2
- Flood Zone Code
- X
- Parcel ID
- 25-27-08-000000-033070
- Legal Description
- W 150 FT OF NW1/4 OF NW1/4 LYING S OF I-4 LESS MT OLIVE CHURCH RD R/W & LESS ADDL I-4 R/W AS DESC IN OR 5034 PG 1436
Listing courtesy of FUTURE HOME REALTY INC. 813-855-4982
Mortgage Calculator
StellarMLS is the source of this information via Internet Data Exchange Program. All listing information is deemed reliable but not guaranteed and should be independently verified through personal inspection by appropriate professionals. Listings displayed on this website may be subject to prior sale or removal from sale. Availability of any listing should always be independently verified. Listing information is provided for consumer personal, non-commercial use, solely to identify potential properties for potential purchase. All other use is strictly prohibited and may violate relevant federal and state law. Data last updated on