17631 Lake Star Road, Winter Garden, FL 34787
- $830,186
- 3
- BD
- 3
- BA
- 3,004
- SqFt






- List Price
- $830,186
- Status
- Active
- Days on Market
- 3
- MLS#
- TB8532670
- Property Style
- Single Family
- New Construction
- Yes
- Year Built
- 2026
- Bedrooms
- 3
- Bathrooms
- 3
- Living Area
- 3,004
- Lot Size
- 7,874
- Acres
- 0.18
- Total Acreage
- 0 to less than 1/4
- Legal Subdivision Name
- Northlake At Ovation
- MLS Area Major
- Winter Garden/Oakland
Property Description
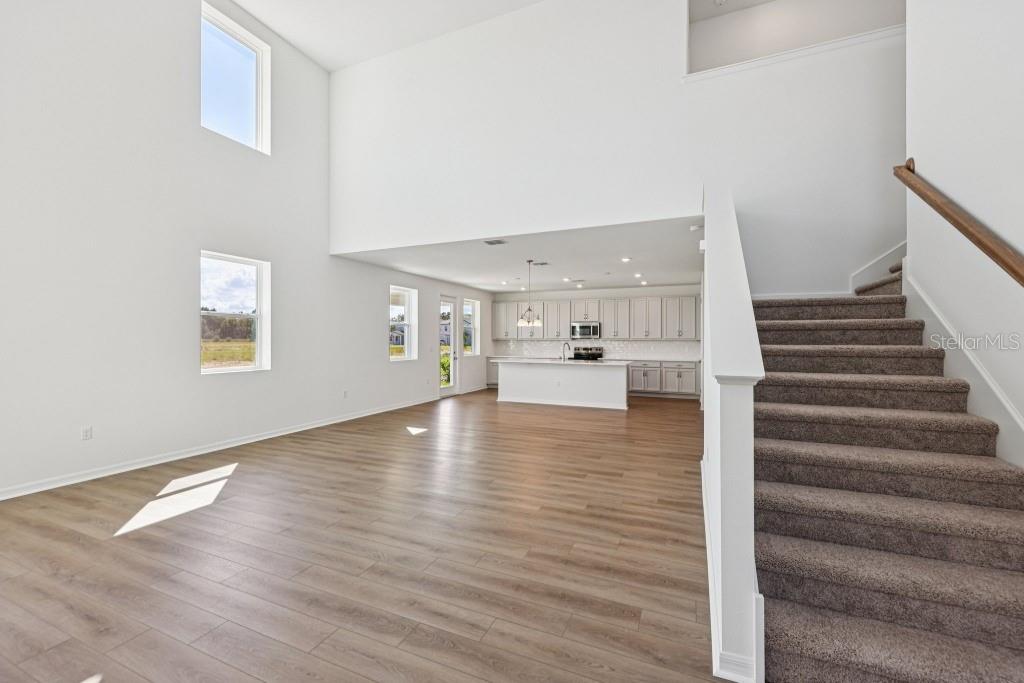
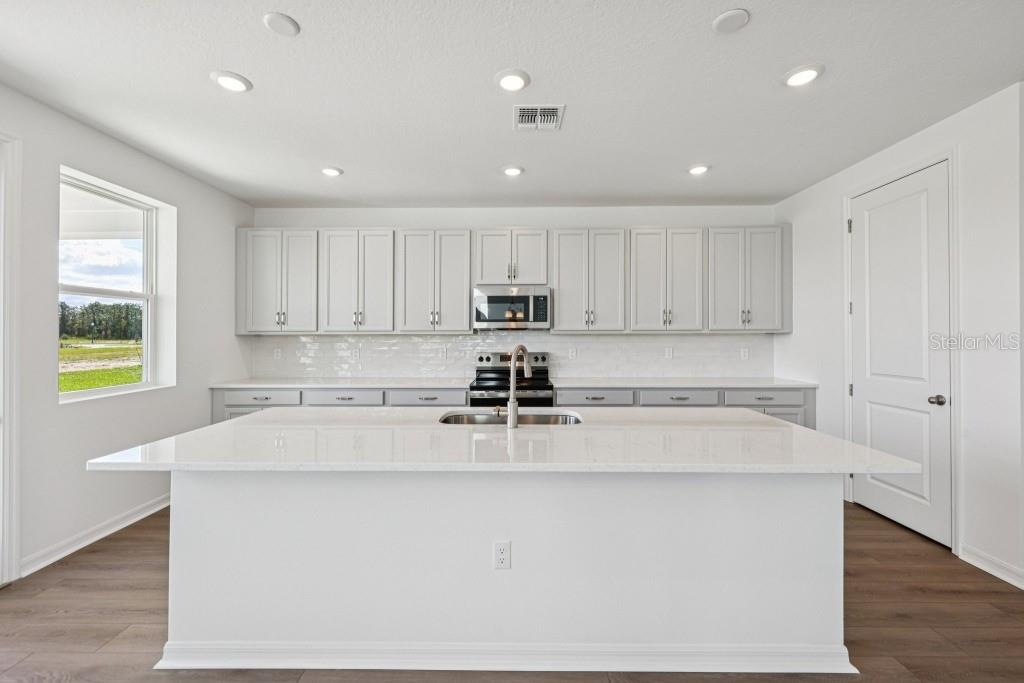
Under Construction. Welcome to Northlake at Ovation! This gorgeous new construction home is located in the highly desirable Horizon West area of Winter Garden. This beautiful two story home features 3 bedrooms, 3 baths and flexible loft space. The open kitchen boasts plenty of upgrades from the AW Collection Milan such as beautiful 42 inch cabinets, tiled backsplash, and stainless steel appliances. Large island with upgraded quartz countertops perfect for gatherings that is open to the family room with soaring two story ceiling with plenty of windows bringing in natural light throughout. Main living space features wood look tile flooring and bedrooms with upgraded carpet for comfort, plus 8' interior and exterior doors throughout the home. Enjoy the amenities with a swim in the community pool, clubhouse, shaded playground, and dog park. This home is conveniently located to top rated schools, shopping, grocery stores, Horizon West restaurants, and Walt Disney World. *Representation images and renderings are for illustrative purposes. Actual options and design finishes of home may vary.
/u.realgeeks.media/havenrealtyfl/Logo.png)
Additional Information
- Taxes
- $11000
- Minimum Lease
- 7 Months
- HOA Fee
- $84
- HOA Payment Schedule
- Monthly
- Community Features
- Clubhouse, Community Mailbox, Dog Park, Playground, Pool, Street Lights, No Deed Restriction
- Property Description
- Two Story
- Zoning
- RES
- Interior Layout
- Cathedral Ceiling(s), Eat-in Kitchen, High Ceilings, Open Floorplan, PrimaryBedroom Upstairs, Solid Surface Counters, Thermostat, Walk-In Closet(s)
- Interior Features
- Cathedral Ceiling(s), Eat-in Kitchen, High Ceilings, Open Floorplan, PrimaryBedroom Upstairs, Solid Surface Counters, Thermostat, Walk-In Closet(s)
- Floor
- Carpet, Ceramic Tile, Luxury Vinyl
- Appliances
- Convection Oven, Cooktop, Dishwasher, Disposal, Microwave, Range Hood
- Utilities
- Cable Available, Electricity Connected, Fire Hydrant, Phone Available, Sewer Connected, Underground Utilities, Water Connected
- Heating
- Central, Electric
- Air Conditioning
- Central Air
- Exterior Construction
- HardiPlank Type, Frame
- Exterior Features
- French Doors, Lighting, Sidewalk, Sprinkler Metered
- Roof
- Shingle
- Foundation
- Slab
- Pool
- Community
- Garage Carport
- 2 Car Garage
- Garage Spaces
- 2
- Pets
- Allowed
- Flood Zone Code
- X
- Parcel ID
- 19-24-27-6003-03-470
- Legal Description
- NORTHLAKE AT OVATION PHASE 4 119/136 LOT 347
Listing courtesy of ASHTON WOODS FLORIDA REALTY LLC. 813-918-4491
Mortgage Calculator
StellarMLS is the source of this information via Internet Data Exchange Program. All listing information is deemed reliable but not guaranteed and should be independently verified through personal inspection by appropriate professionals. Listings displayed on this website may be subject to prior sale or removal from sale. Availability of any listing should always be independently verified. Listing information is provided for consumer personal, non-commercial use, solely to identify potential properties for potential purchase. All other use is strictly prohibited and may violate relevant federal and state law. Data last updated on