3119 Blackwater Oaks Way, Mulberry, FL 33860
- $539,900
- 4
- BD
- 2
- BA
- 2,315
- SqFt




- List Price
- $539,900
- Status
- Pending
- Days on Market
- 3
- MLS#
- TB8532341
- Property Style
- Single Family
- Year Built
- 2008
- Bedrooms
- 4
- Bathrooms
- 2
- Living Area
- 2,315
- Lot Size
- 14,667
- Acres
- 0.34
- Total Acreage
- 1/4 to less than 1/2
- Legal Subdivision Name
- Blackwater Oaks
- MLS Area Major
- Mulberry
Property Description
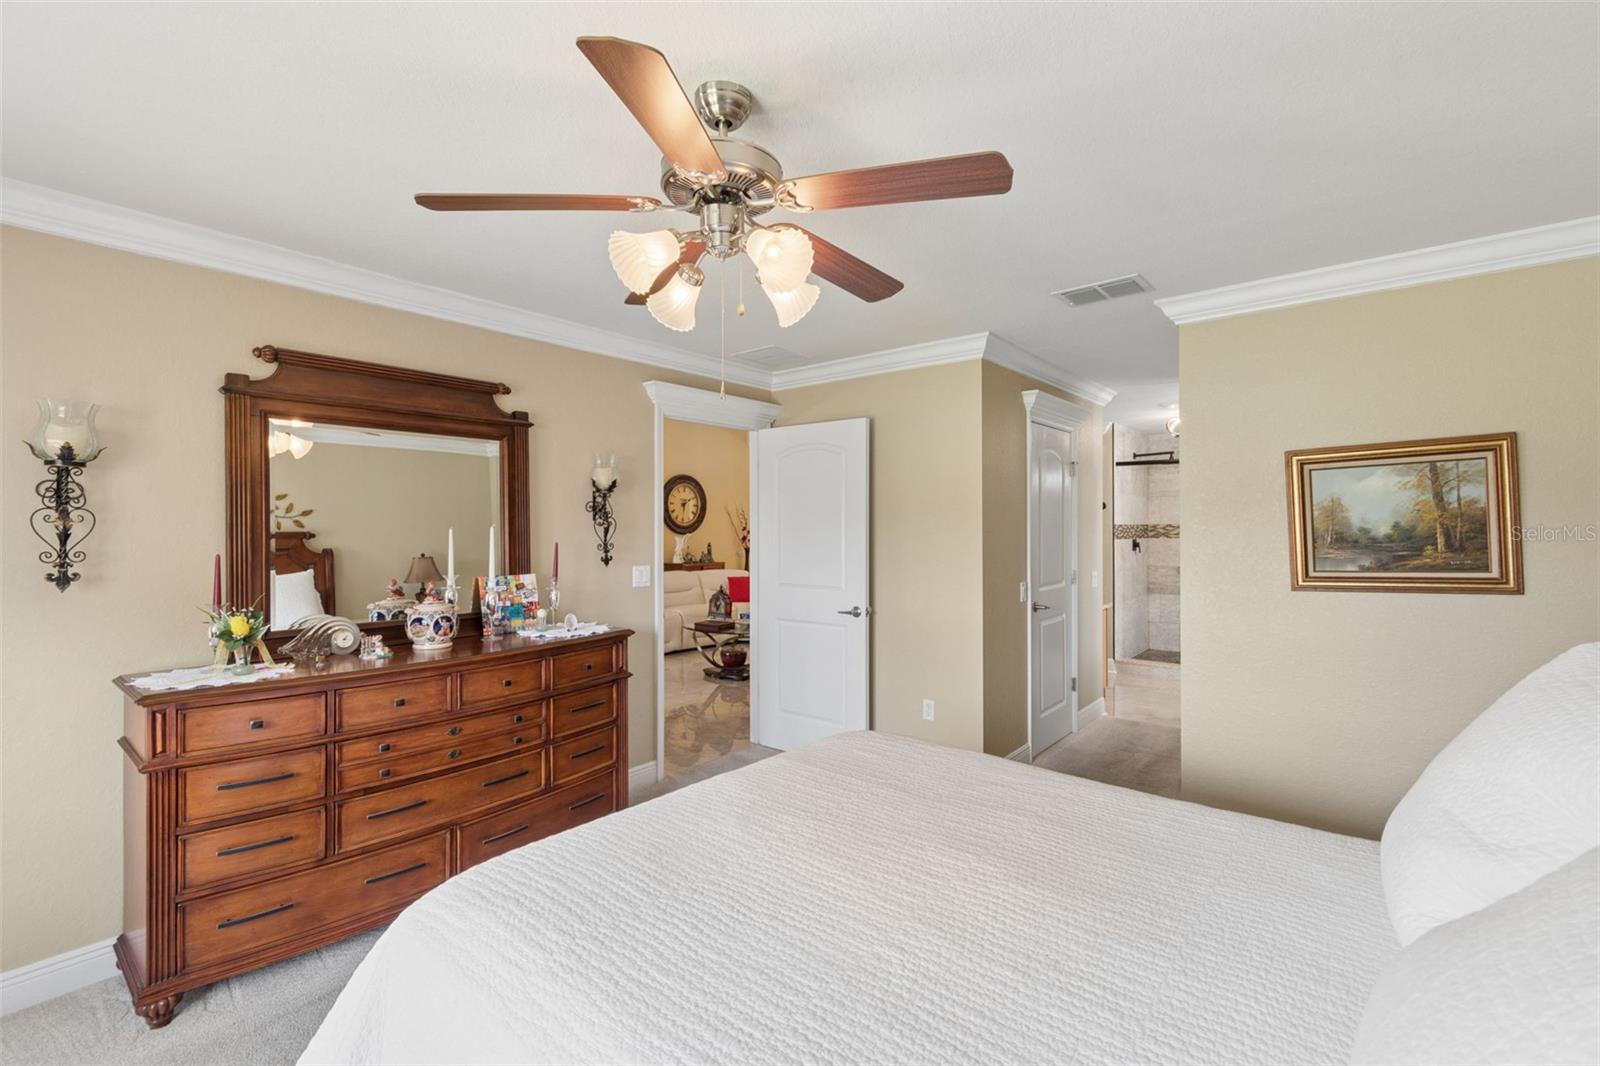
YOUR SEARCH IS OVER!! Welcome to 3119 Blackwater Oaks Way, an impeccably maintained WATERFRONT – POOL & SPA home showcasing breathtaking lake views, SITS ON A 1/3rd ACRE LOT, has EXTENSIVE UPGRADES, and exceptional outdoor living. Situated in the established Blackwater Oaks community, this home offers the added benefit of low HOA dues and NO CDD fees. Built in 2008, the spacious four-bedroom, two-bath residence features 2,315 square feet of living space, a two-car garage, beautifully manicured landscaping with decorative curbing, and an extended concrete parking pad for additional vehicles. A walkway leads to the elegant glass front door with sidelights. Inside, you are welcomed by soaring ceilings, beautiful staggered tile flooring, crown molding, upgraded lighting, and custom finishes throughout. The formal living room, currently used as an office, is located to the left of the entry, while the formal dining room sits to the right. The spacious family room features a large picture window showcasing the pool and stunning water views. The adjoining dinette offers additional windows overlooking the lake and a glass door leading to the screened patio. The kitchen is ideal for both everyday living and entertaining, featuring beautiful cabinetry topped with crown molding, stainless steel appliances, a French-door refrigerator, tiled backsplash, undermount sink, breakfast-bar seating, and a closet pantry. The private primary suite is generously sized and features a large double window with peaceful water views, along with separate walk-in closets. The beautifully remodeled primary bathroom includes two granite-topped vanities with vessel sinks, upgraded fixtures, a custom linen cabinet, and an impressive walk-in tiled shower with sliding glass doors, a built-in bench, and dual showerheads. Three additional bedrooms are located on the opposite side of the home and share a fully remodeled guest bathroom with a double vanity and vessel sinks. A hallway storage area with built-in shelving provides even more convenient storage. The laundry room includes the washer and dryer, and faux-wood blinds are featured throughout the home. Step outside and experience your own private waterfront retreat. The expansive screened enclosure includes a large covered porch with two ceiling fans, an extended entertaining area, and a heated pool and spa installed in 2019. Travertine tile surrounds the pool, while a playful dolphin water feature adds charm and character. The fully fenced backyard is beautifully landscaped and includes decorative curbing, a large storage shed with electricity, and a private outdoor shower with an InstaHot water system. One of the few homes in the area with a seawall, this property offers truly exceptional lake views from nearly every room along the back of the home. Additional highlights include a roof replaced in 2020, low HOA dues, and no CDD fees. This one-of-a-kind waterfront home combines elegance, comfort, and resort-style living in an unforgettable setting.
/u.realgeeks.media/havenrealtyfl/Logo.png)
Additional Information
- Taxes
- $755
- Minimum Lease
- 8-12 Months
- HOA Fee
- $605
- HOA Payment Schedule
- Annually
- Location
- In County, Level, Oversized Lot, Sidewalk, Paved
- Community Features
- No Deed Restriction
- Property Description
- One Story
- Interior Layout
- Ceiling Fans(s), High Ceilings, Solid Wood Cabinets, Stone Counters, Thermostat, Walk-In Closet(s)
- Interior Features
- Ceiling Fans(s), High Ceilings, Solid Wood Cabinets, Stone Counters, Thermostat, Walk-In Closet(s)
- Floor
- Carpet, Tile
- Appliances
- Dishwasher, Disposal, Dryer, Electric Water Heater, Microwave, Range, Refrigerator, Washer
- Utilities
- Electricity Connected, Public, Sewer Connected, Underground Utilities, Water Connected
- Heating
- Central, Electric
- Air Conditioning
- Central Air
- Exterior Construction
- Block, Stucco
- Exterior Features
- Sidewalk
- Roof
- Shingle
- Foundation
- Slab
- Pool
- Private
- Pool Type
- Gunite, Heated, In Ground, Lighting, Screen Enclosure
- Garage Carport
- 2 Car Garage
- Garage Spaces
- 2
- Garage Features
- Driveway, Garage Door Opener
- Garage Dimensions
- 22x21
- Elementary School
- James W Sikes Elem
- Middle School
- Mulberry Middle
- High School
- Mulberry High
- Fences
- Fenced, Vinyl
- Water Name
- Blackwater Lake
- Water Extras
- Seawall - Other
- Water View
- Lake
- Water Frontage
- Lake Front
- Pets
- Allowed
- Flood Zone Code
- X
- Parcel ID
- 23-29-34-142465-000050
- Legal Description
- BLACKWATER OAKS PB 140 PGS 17-23 LOT 5
Listing courtesy of ASSIST 2 SELL THE ESHACK TEAM. 813-400-1395
Mortgage Calculator
StellarMLS is the source of this information via Internet Data Exchange Program. All listing information is deemed reliable but not guaranteed and should be independently verified through personal inspection by appropriate professionals. Listings displayed on this website may be subject to prior sale or removal from sale. Availability of any listing should always be independently verified. Listing information is provided for consumer personal, non-commercial use, solely to identify potential properties for potential purchase. All other use is strictly prohibited and may violate relevant federal and state law. Data last updated on