2912 Hampton Place Court, Plant City, FL 33566
- $749,500
- 4
- BD
- 3
- BA
- 3,144
- SqFt






- List Price
- $749,500
- Status
- Active
- Days on Market
- 4
- MLS#
- TB8531660
- Property Style
- Single Family
- Architectural Style
- Contemporary
- Year Built
- 2002
- Bedrooms
- 4
- Bathrooms
- 3
- Living Area
- 3,144
- Lot Size
- 25,938
- Acres
- 0.59
- Total Acreage
- 1/2 to less than 1
- Legal Subdivision Name
- Walden Lake
- MLS Area Major
- Plant City
Property Description
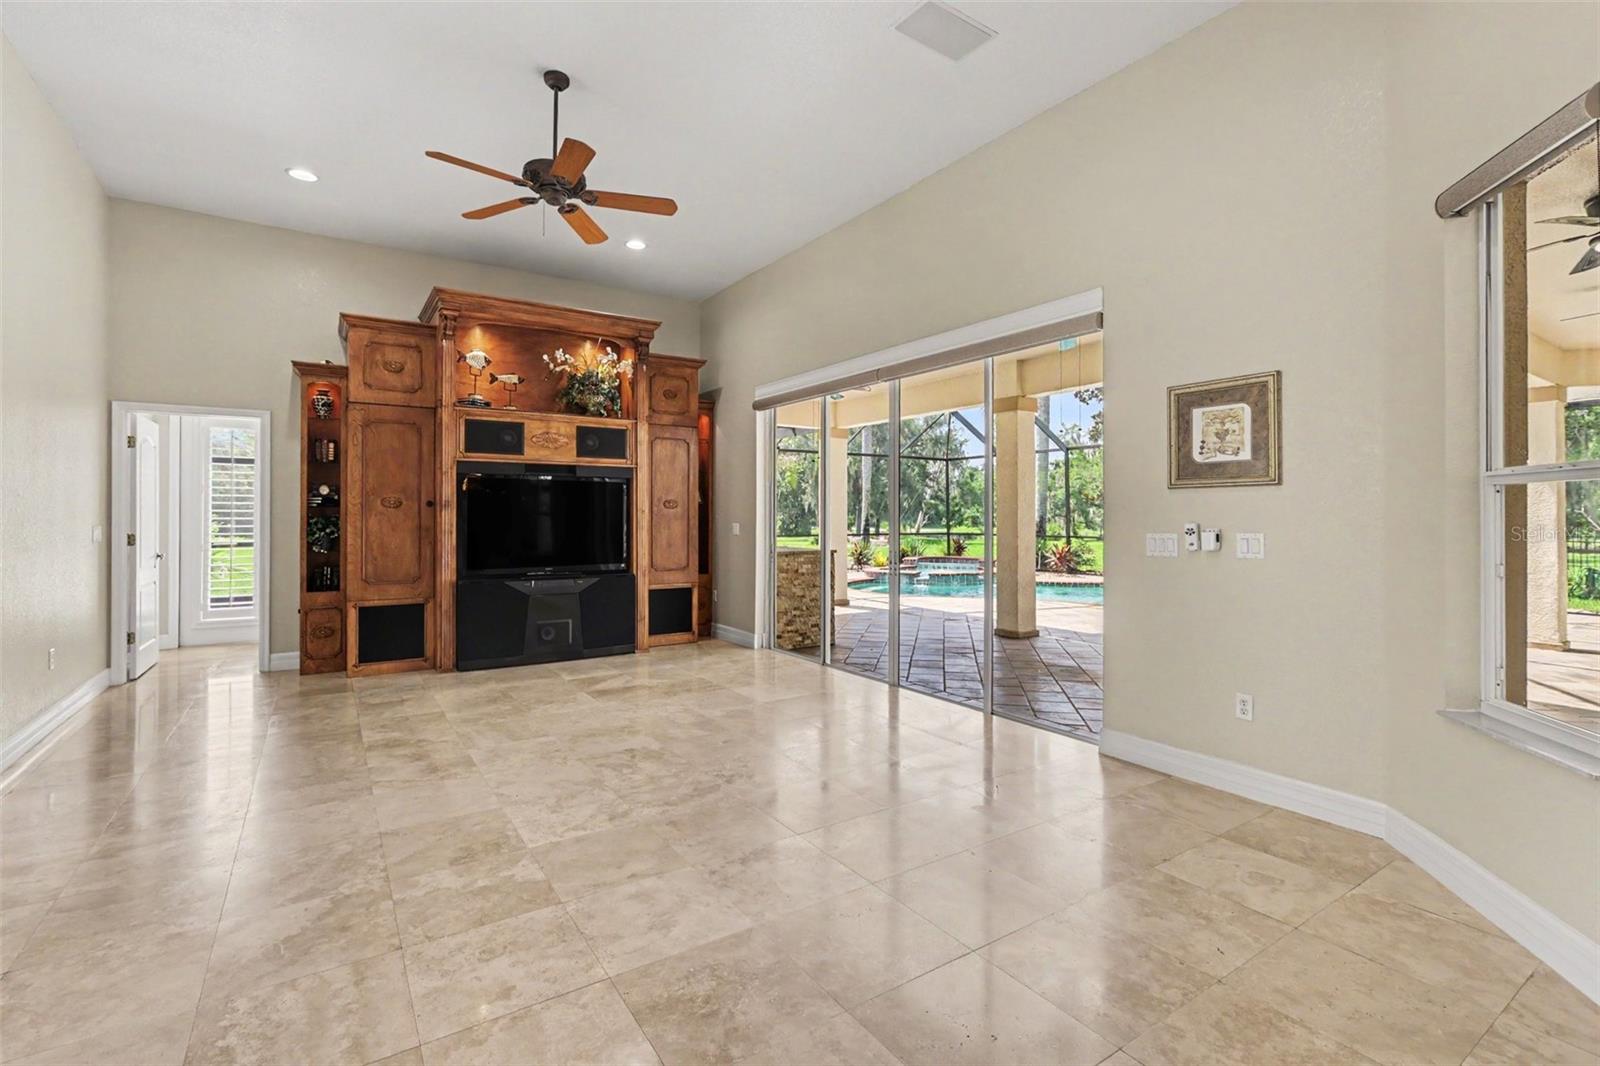
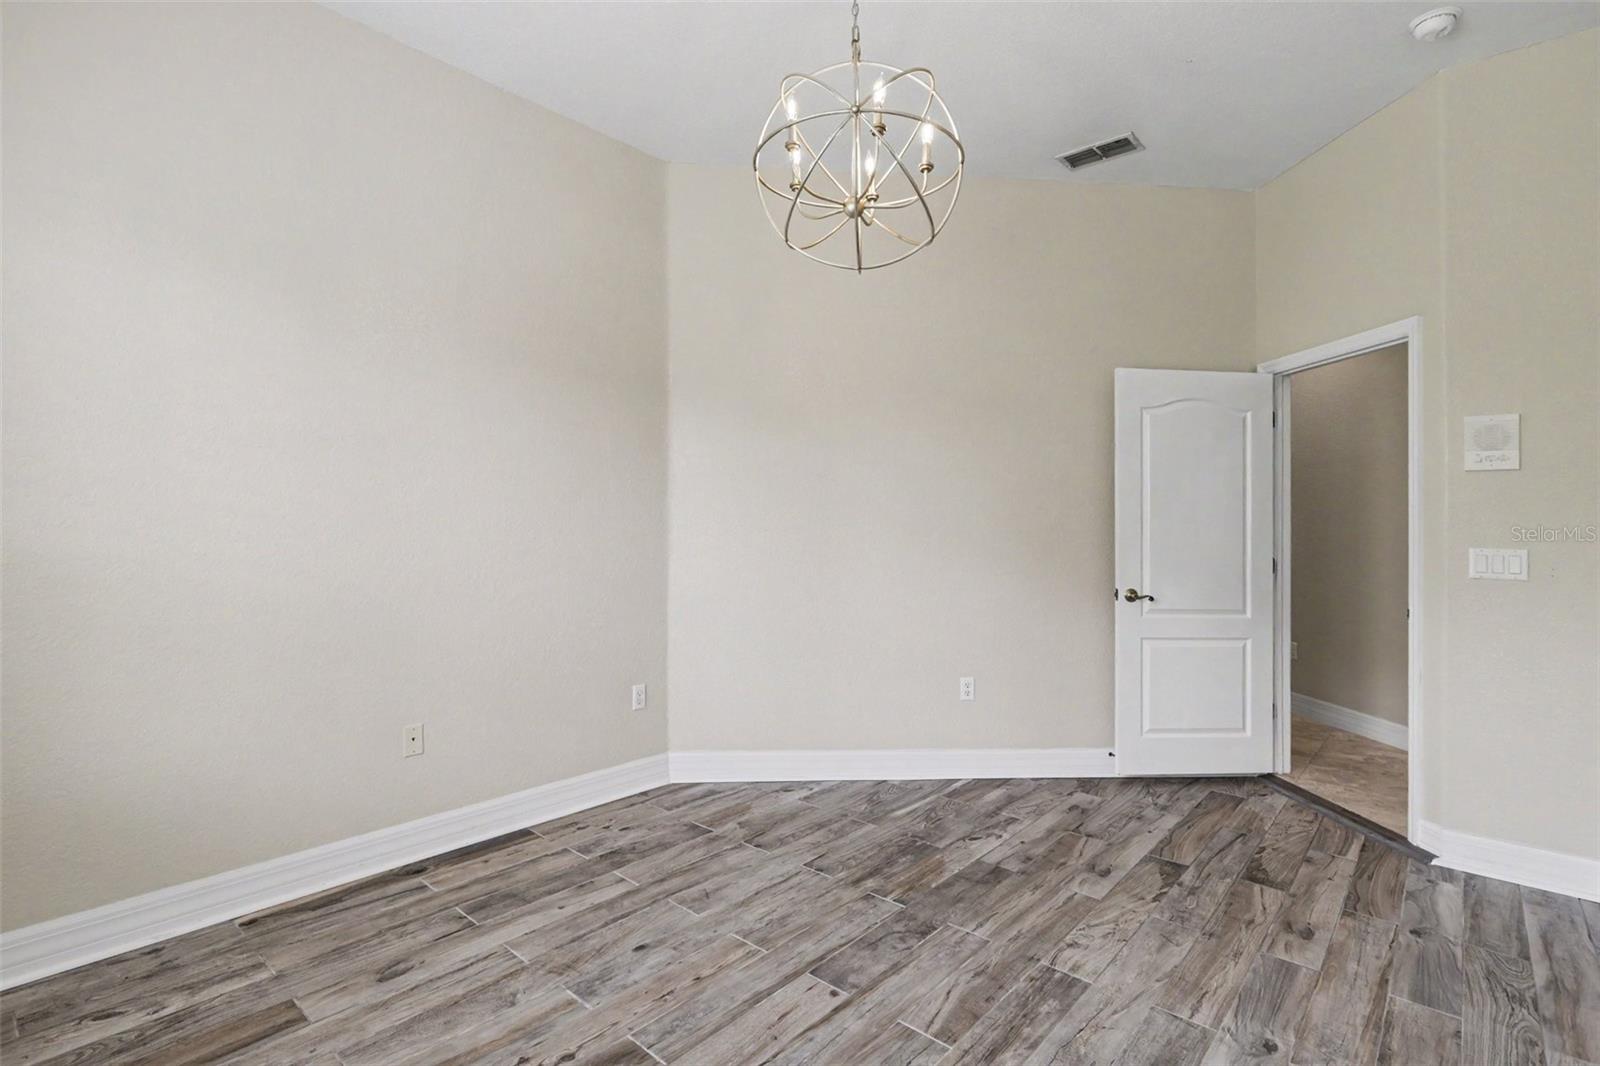
Welcome home to this Beautiful, Elegant, Updated home located in Hampton Place, the exclusive gated section of Walden Lake. Upon entering the front door, you are immediately drawn to the view of the pool and large backyard. Travertine marble flooring flows thru the formal areas into the Great Room and kitchen. Beautiful chandelier, tray ceiling and crown molding accent the formal dining area. The open Great Room which overlooks the pool features a custom-built entertainment center. The kitchen was updated with new granite countertops, top of the line appliances and light fixtures. Elegance radiates in the Owners Retreat with crown molding and custom built in closets. Beautiful In-Suite bathroom features double vanities with new granite countertops, garden tub and separate shower and new fixtures. The separate Guest Suite also has an In-Suite bathroom with new granite top and fixtures. One secondary bedroom has direct access to a full bath. Double doors open to the office which has travertine marble flooring. Enjoy great Florida living outside in the oversized screened lanai area that includes a custom built in grill, saltwater pool and spa and overlooks a beautiful back yard. A private well is used to irrigate the lawn and shrubs.
/u.realgeeks.media/havenrealtyfl/Logo.png)
Additional Information
- Taxes
- $4976
- Minimum Lease
- 1-2 Years
- HOA Fee
- $300
- HOA Payment Schedule
- Quarterly
- Location
- Landscaped, Paved, Private
- Community Features
- Deed Restrictions, Dog Park, Playground, Sidewalks
- Property Description
- One Story
- Zoning
- PD
- Interior Layout
- Ceiling Fans(s), Crown Molding, Kitchen/Family Room Combo, Split Bedroom, Walk-In Closet(s), Window Treatments
- Interior Features
- Ceiling Fans(s), Crown Molding, Kitchen/Family Room Combo, Split Bedroom, Walk-In Closet(s), Window Treatments
- Floor
- Carpet, Hardwood, Travertine
- Appliances
- Cooktop, Dishwasher, Disposal, Electric Water Heater, Exhaust Fan, Microwave, Range Hood, Refrigerator, Water Softener
- Utilities
- Sewer Connected, Sprinkler Well
- Heating
- Central, Heat Pump
- Air Conditioning
- Central Air
- Exterior Construction
- Block, Stucco
- Exterior Features
- Sliding Doors
- Roof
- Shingle
- Foundation
- Slab
- Pool
- Private
- Pool Type
- Gunite, Heated, Lighting, Screen Enclosure, Self Cleaning
- Garage Carport
- 3 Car Garage
- Garage Spaces
- 3
- Garage Features
- Garage Door Opener
- Elementary School
- Walden Lake-Hb
- Middle School
- Tomlin-Hb
- High School
- Plant City-HB
- Pets
- Allowed
- Flood Zone Code
- X
- Parcel ID
- P-01-29-21-SSN-000000-00033.1
- Legal Description
- WALDEN LAKE UNIT19 LOT 33
Listing courtesy of BHHS FLORIDA PROPERTIES GROUP. 813-908-8788
Mortgage Calculator
StellarMLS is the source of this information via Internet Data Exchange Program. All listing information is deemed reliable but not guaranteed and should be independently verified through personal inspection by appropriate professionals. Listings displayed on this website may be subject to prior sale or removal from sale. Availability of any listing should always be independently verified. Listing information is provided for consumer personal, non-commercial use, solely to identify potential properties for potential purchase. All other use is strictly prohibited and may violate relevant federal and state law. Data last updated on