14449 Potterton Circle, Hudson, FL 34667
- $380,000
- 4
- BD
- 2
- BA
- 1,820
- SqFt








- List Price
- $380,000
- Status
- Active
- Days on Market
- 6
- Price Change
- ▼ $37,620,000 1784666893
- MLS#
- TB8531162
- Property Style
- Single Family
- Year Built
- 2020
- Bedrooms
- 4
- Bathrooms
- 2
- Living Area
- 1,820
- Lot Size
- 14,870
- Acres
- 0.34
- Total Acreage
- 1/4 to less than 1/2
- Legal Subdivision Name
- Highlands Ph One Village 2
- MLS Area Major
- Hudson/Bayonet Point/Port Richey
Property Description
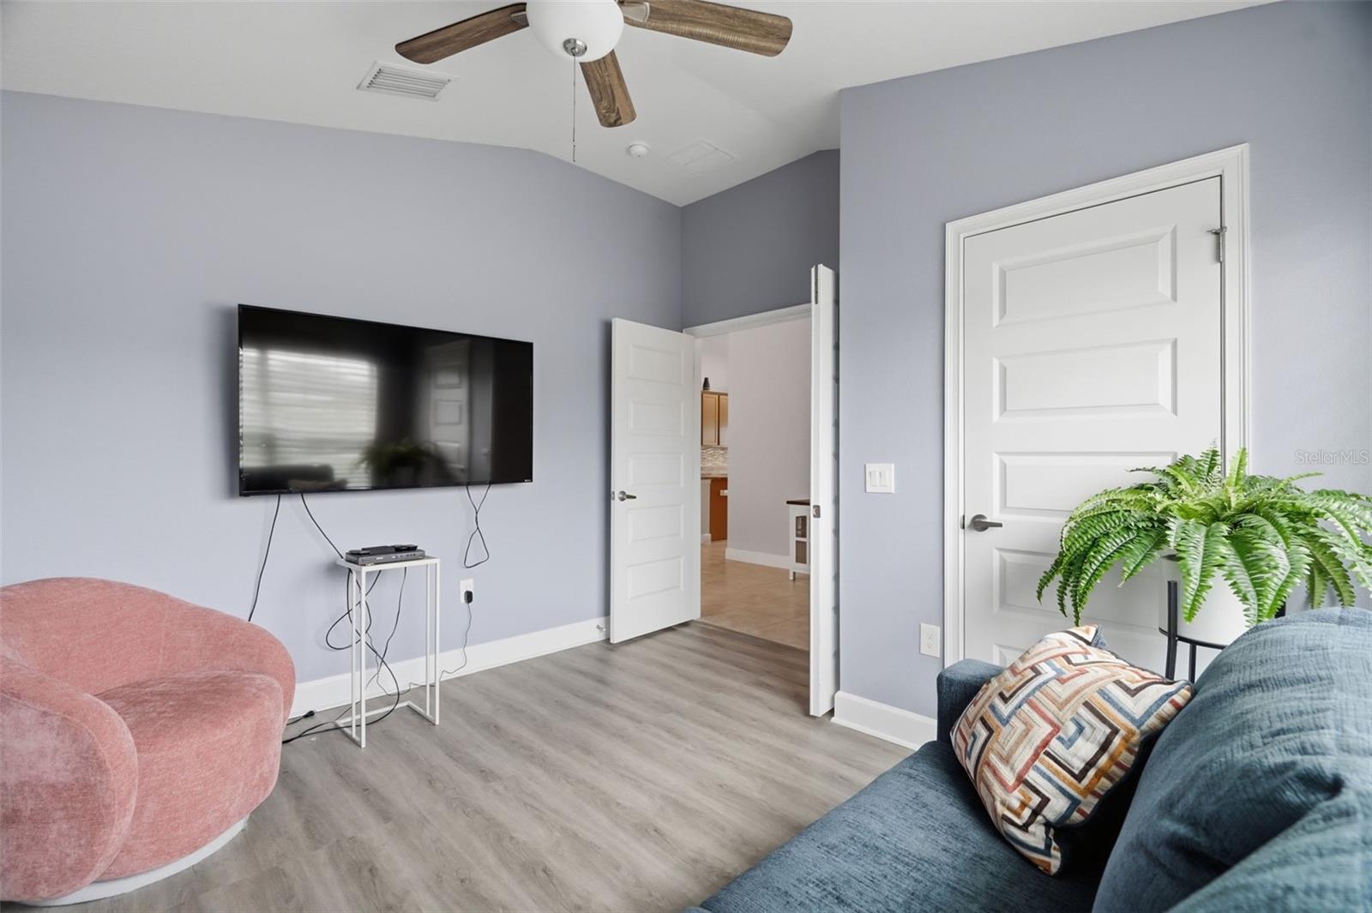
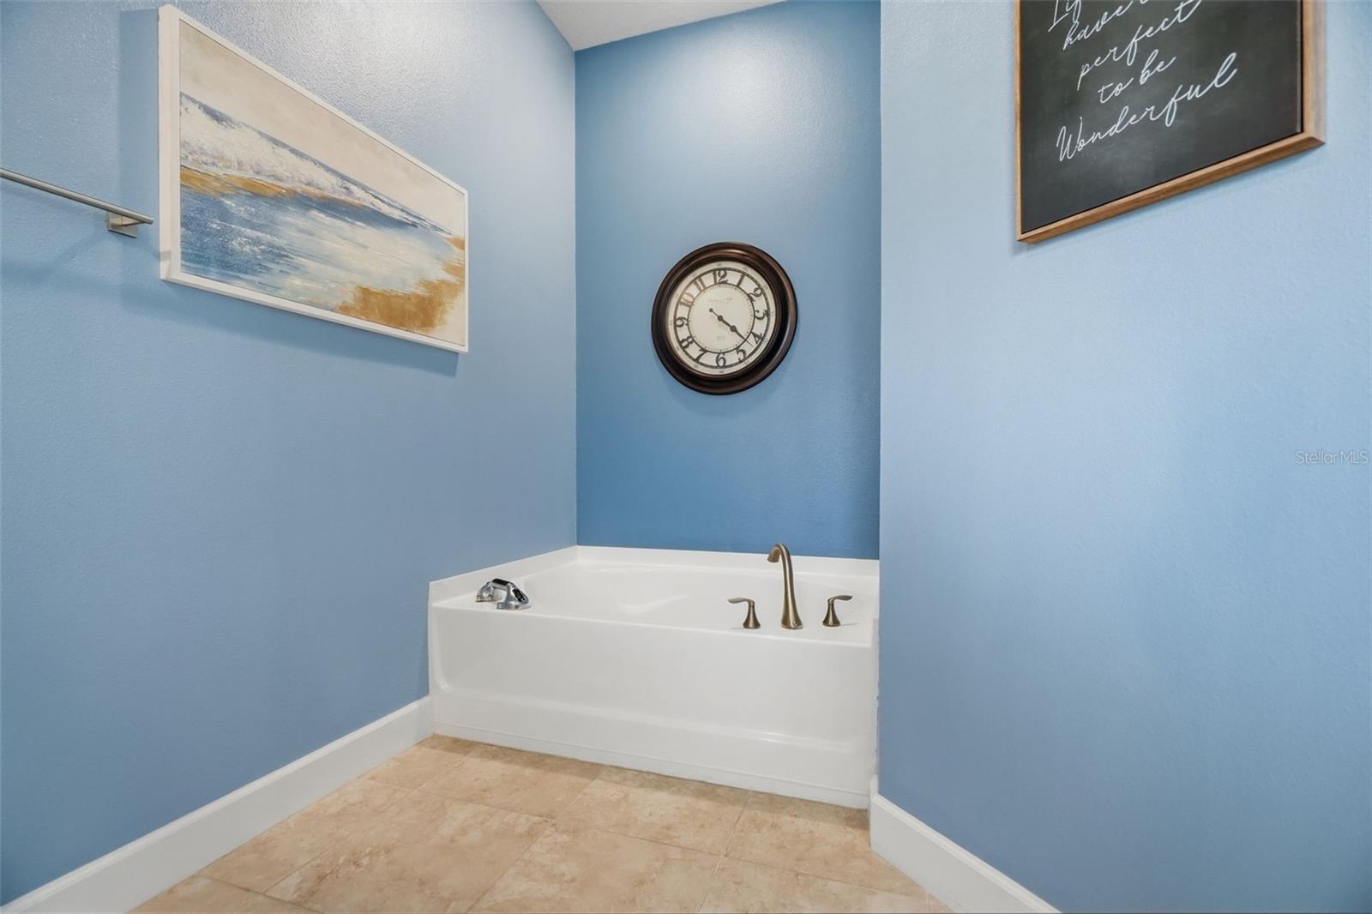
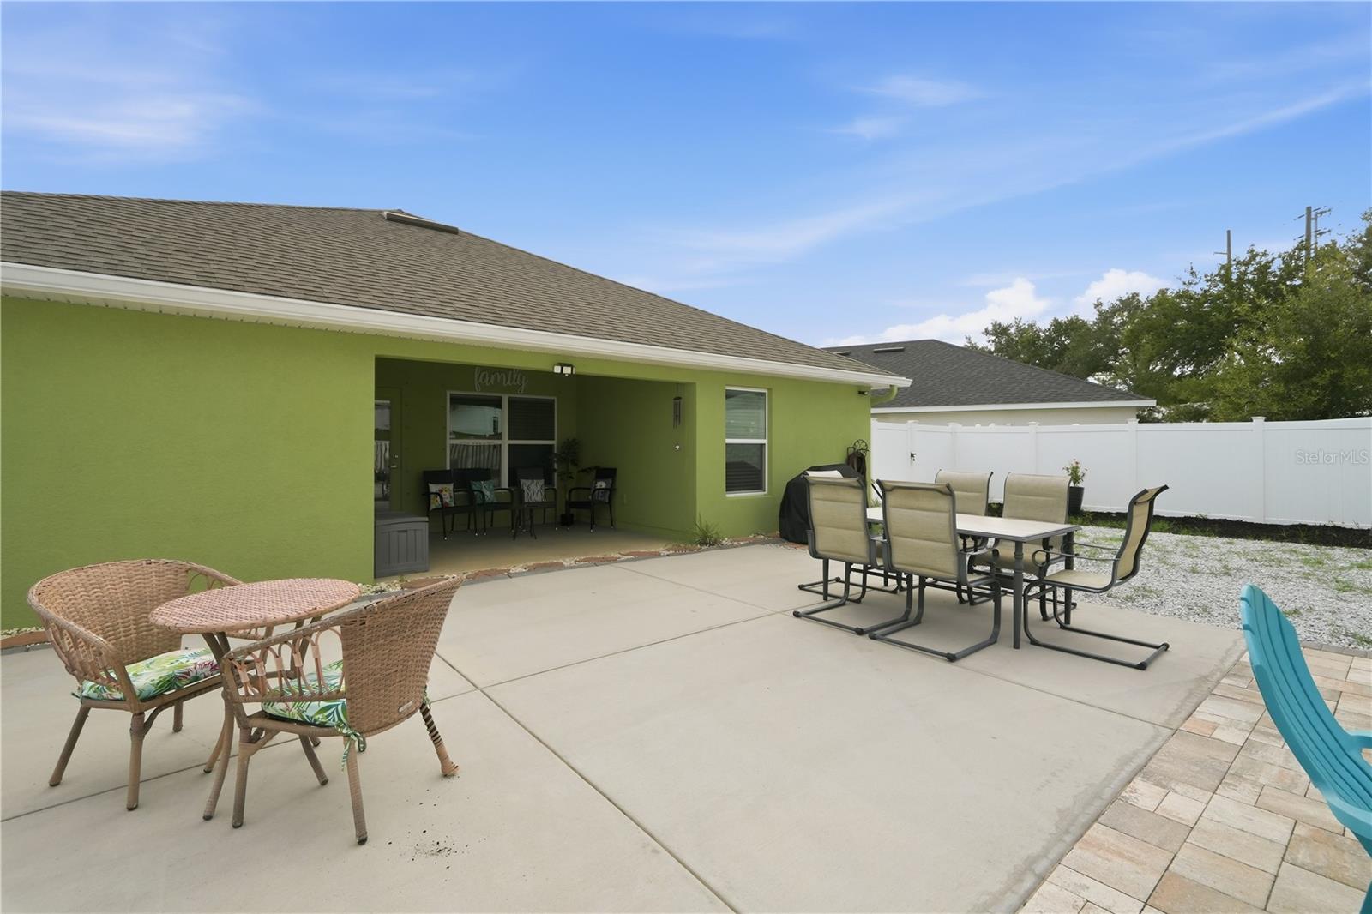
Welcome to this beautifully maintained 4-bedroom, 2-bath home located in the highly sought-after gated community of The Highlands. One of the newest homes built in the community, this residence offers a thoughtfully designed floor plan with soaring high ceilings and an open, spacious feel throughout.The oversized primary suite provides a private retreat with a generously sized bedroom and an expansive en-suite bathroom designed for comfort and convenience. The additional bedrooms and den offer flexible space for guests, a home office, or hobbies.The oversized two-car garage provides ample room for vehicles, storage, or a workshop. Situated on an oversized lot, the beautifully landscaped backyard features low-maintenance landscaping and a cozy fire pit—creating the perfect setting for relaxing evenings, entertaining friends and family, or enjoying Florida's beautiful outdoor lifestyle year-round. With its exceptional layout, modern construction, desirable location, and attractive curb appeal, this home offers a rare opportunity to own one of the newer residences in the prestigious Highlands community. Don't miss your chance to experience the comfort, style, and quality this exceptional property has to offer.
/u.realgeeks.media/havenrealtyfl/Logo.png)
Additional Information
- Taxes
- $3381
- Minimum Lease
- 1-2 Years
- HOA Fee
- $185
- HOA Payment Schedule
- Monthly
- Community Features
- No Deed Restriction
- Property Description
- One Story
- Zoning
- MPUD
- Interior Layout
- Ceiling Fans(s), Eat-in Kitchen, High Ceilings, Primary Bedroom Main Floor, Vaulted Ceiling(s), Walk-In Closet(s)
- Interior Features
- Ceiling Fans(s), Eat-in Kitchen, High Ceilings, Primary Bedroom Main Floor, Vaulted Ceiling(s), Walk-In Closet(s)
- Floor
- Laminate, Tile
- Appliances
- Dishwasher, Dryer, Electric Water Heater, Freezer, Microwave, Range, Refrigerator, Washer
- Utilities
- Electricity Connected, Public, Sewer Connected, Water Connected
- Heating
- Central
- Air Conditioning
- Central Air
- Exterior Construction
- Block, Stucco
- Exterior Features
- Fire Pit, Private Entrance, Sidewalk
- Roof
- Shingle
- Foundation
- Slab
- Pool
- No Pool
- Garage Carport
- 2 Car Garage
- Garage Spaces
- 2
- Garage Features
- Driveway, Garage Door Opener
- Elementary School
- Hudson Elementary-Po
- Middle School
- Hudson Middle-Po
- High School
- Hudson High-PO
- Fences
- Vinyl
- Pets
- Allowed
- Pet Size
- Extra Large (101+ Lbs.)
- Flood Zone Code
- X
- Parcel ID
- 25-24-16-0120-00V20-0390
- Legal Description
- HIGHLANDS PHASE ONE PB 51 PG 008 BLOCK V2 LOT 39
Listing courtesy of RE/MAX ACTION FIRST OF FLORIDA. admin@remaxactionfirst.com
Mortgage Calculator
StellarMLS is the source of this information via Internet Data Exchange Program. All listing information is deemed reliable but not guaranteed and should be independently verified through personal inspection by appropriate professionals. Listings displayed on this website may be subject to prior sale or removal from sale. Availability of any listing should always be independently verified. Listing information is provided for consumer personal, non-commercial use, solely to identify potential properties for potential purchase. All other use is strictly prohibited and may violate relevant federal and state law. Data last updated on