4752 Wandering Way, Wesley Chapel, FL 33544
- $350,000
- 3
- BD
- 3
- BA
- 1,748
- SqFt








- List Price
- $350,000
- Status
- Active
- Days on Market
- 10
- MLS#
- TB8530165
- Property Style
- Townhouse
- Architectural Style
- Contemporary
- Year Built
- 2017
- Bedrooms
- 3
- Bathrooms
- 3
- Baths Half
- 1
- Living Area
- 1,748
- Lot Size
- 2,185
- Acres
- 0.05
- Total Acreage
- 0 to less than 1/4
- Building Name
- Na
- Legal Subdivision Name
- Maple Glen/7 Oaks
- MLS Area Major
- Zephyrhills/Wesley Chapel
Property Description
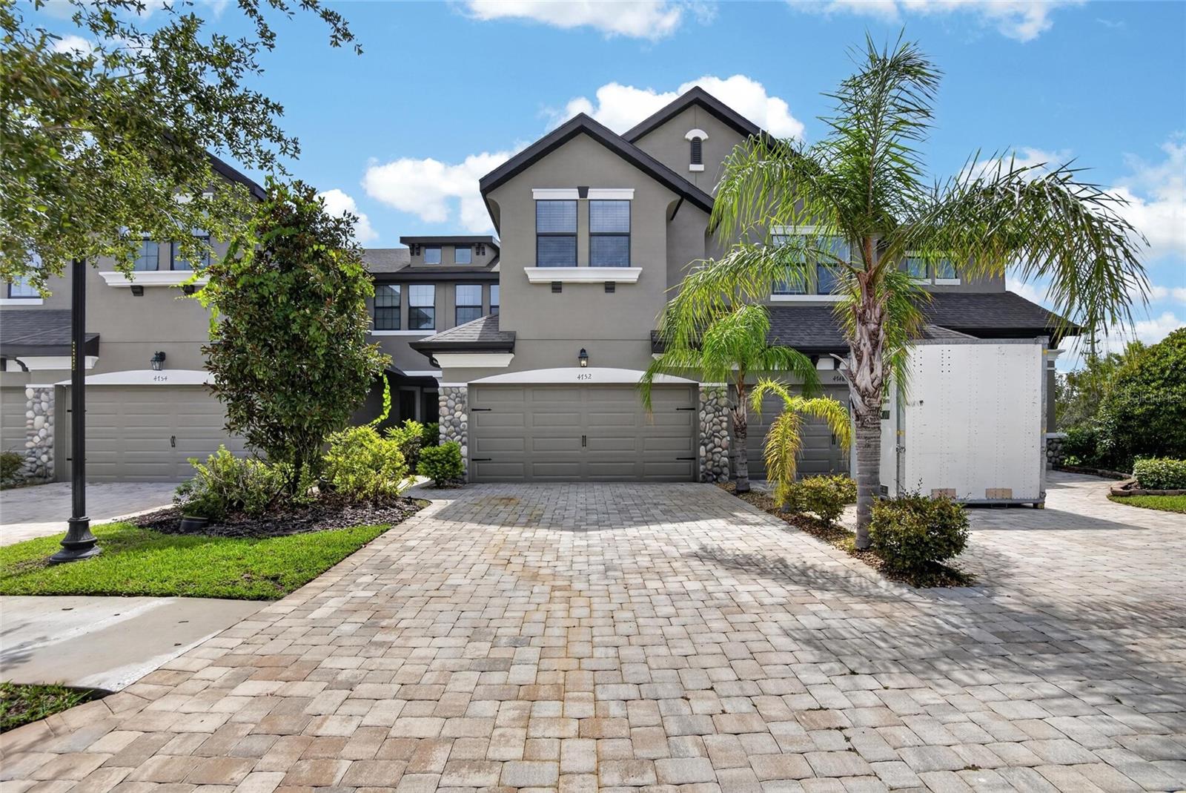
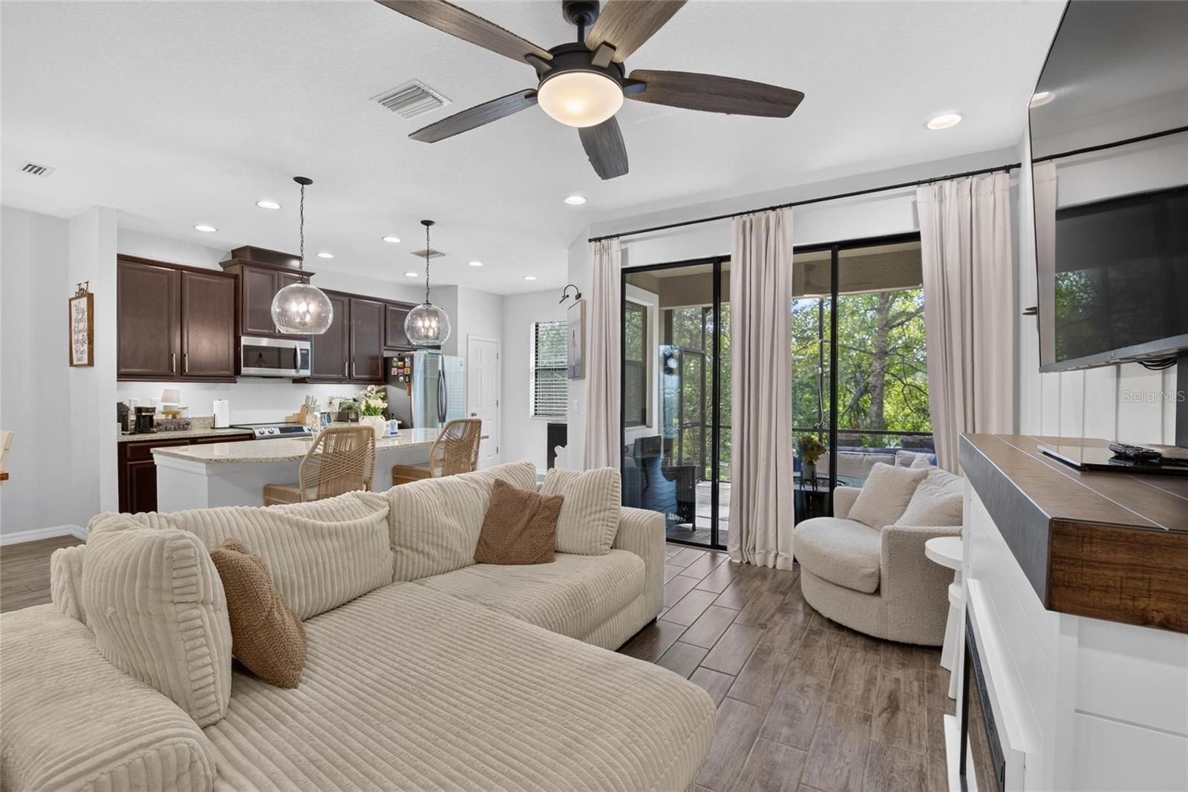
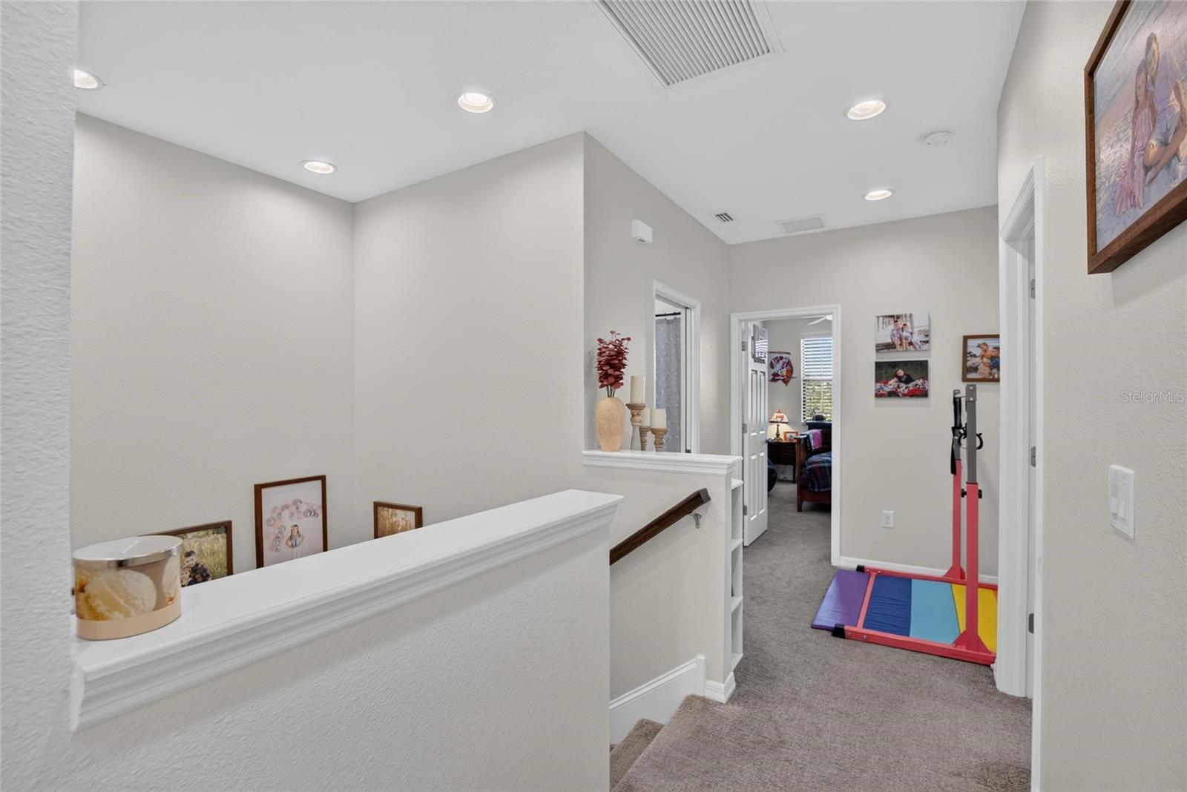
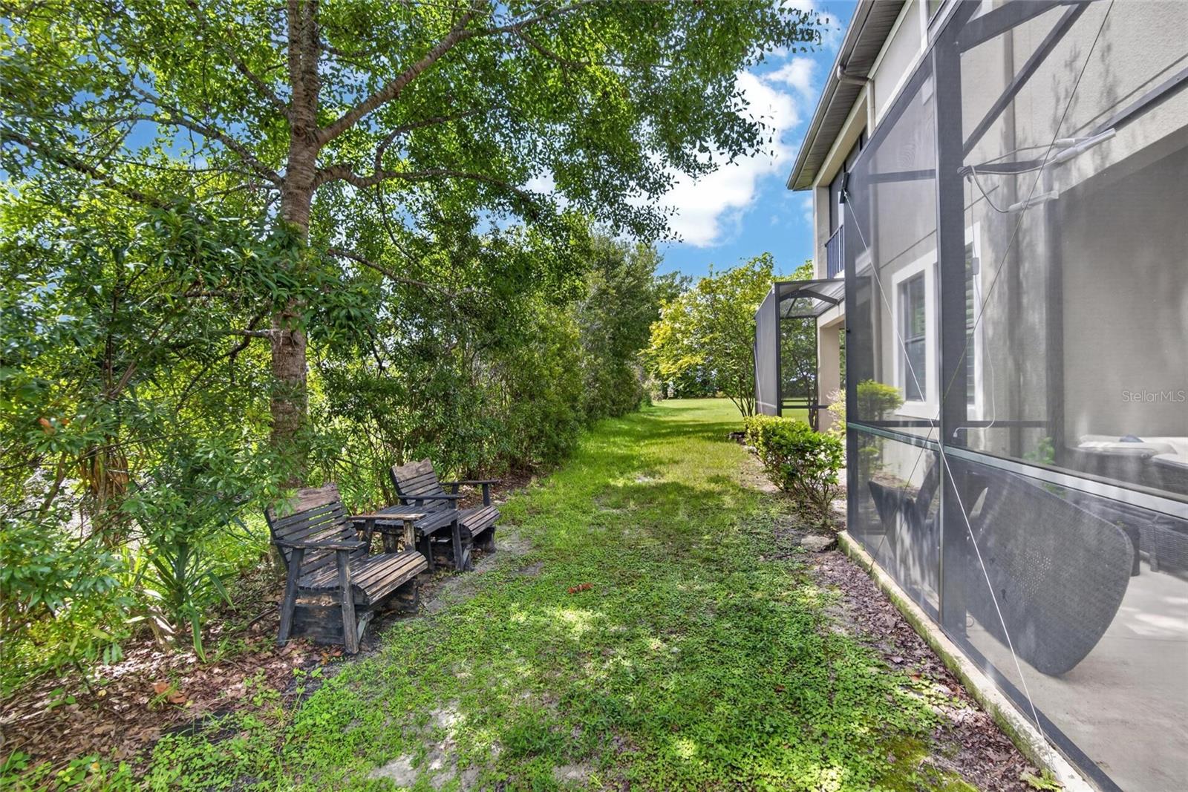
Welcome to maintenance-free living in this beautifully upgraded 3-bedroom, 2.5-bath townhome located in a desirable gated community in Wesley Chapel! This move-in ready home features a 2-car garage, paver driveway and walkway, covered front porch, stone exterior accents, gutters, and mature landscaping that create outstanding curb appeal. Inside, the open-concept floor plan showcases wood-look tile flooring throughout the main living areas, designer lighting, recessed lighting, and a stylish accent wall in the spacious living room. The gourmet kitchen is the heart of the home with granite countertops, a large center island, elegant glass pendant chandelier, upgraded cabinetry with decorative trim and hardware, and a pull-down faucet—perfect for entertaining and everyday living. The staircase features beautiful wood and metal spindle railings leading to the second floor, where you'll find all three bedrooms. The spacious primary suite offers laminate flooring, a tray ceiling with recessed lighting and ceiling fan, and a luxurious ensuite bath complete with dual granite vanities, soaking tub, separate tiled walk-in shower with rainfall shower head, private water closet, and generous counter space. Secondary bedrooms feature comfortable carpeting and spacious oversized rooms that are welcoming. Enjoy Florida living year-round from the extended screened lanai, providing the perfect space for relaxing or entertaining. The HOA offers true low-maintenance living by including lawn and landscape maintenance along with exceptional community amenities including a gated entrance, resort-style pool, dog park, sidewalks throughout the neighborhood, mature trees, and beautifully maintained tropical landscaping. Located in the heart of Wesley Chapel, one of the Tampa Bay area's most sought-after communities, you'll enjoy convenient access to I-75, Tampa Premium Outlets, The Shops at Wiregrass, The Grove at Wesley Chapel, KRATE at The Grove, AdventHealth Center Ice, Wiregrass Sports Campus, top-rated hospitals, restaurants, entertainment, golf courses, and parks. Downtown Tampa, Tampa International Airport, MacDill Air Force Base, award-winning Gulf Coast beaches, and world-famous attractions including Busch Gardens, Adventure Island, Walt Disney World, Universal Orlando Resort, and SeaWorld Orlando are all within easy reach. This beautifully upgraded home combines stylish finishes, low-maintenance living, outstanding community amenities, and an unbeatable location—making it the perfect place to call home. Schedule your private showing today!
/u.realgeeks.media/havenrealtyfl/Logo.png)
Additional Information
- Taxes
- $4640
- Minimum Lease
- 1-2 Years
- Hoa Fee
- $320
- HOA Payment Schedule
- Monthly
- Maintenance Includes
- Pool, Maintenance Structure, Maintenance Grounds, Private Road
- Community Features
- Community Mailbox, Deed Restrictions, Dog Park, Gated Community - No Guard, Pool, Sidewalks, Street Lights
- Property Description
- Two Story, Attached
- Zoning
- MPUD
- Interior Layout
- Ceiling Fans(s), Eat-in Kitchen, High Ceilings, Open Floorplan, PrimaryBedroom Upstairs, Solid Wood Cabinets, Split Bedroom, Stone Counters, Thermostat, Walk-In Closet(s)
- Interior Features
- Ceiling Fans(s), Eat-in Kitchen, High Ceilings, Open Floorplan, PrimaryBedroom Upstairs, Solid Wood Cabinets, Split Bedroom, Stone Counters, Thermostat, Walk-In Closet(s)
- Floor
- Carpet, Ceramic Tile, Laminate
- Appliances
- Dishwasher, Dryer, Electric Water Heater, Microwave, Range, Refrigerator, Washer
- Utilities
- Cable Available, Electricity Connected, Fire Hydrant, Public, Sewer Connected, Water Connected
- Heating
- Central, Electric
- Air Conditioning
- Central Air
- Exterior Construction
- Block, Stucco
- Exterior Features
- Rain Gutters, Sidewalk, Sliding Doors
- Roof
- Shingle
- Foundation
- Block
- Pool
- Community
- Garage Carport
- 2 Car Garage
- Garage Spaces
- 2
- Pets
- Allowed
- Flood Zone Code
- X
- Parcel ID
- 19-26-13-011.0-000.00-087.0
- Legal Description
- MAPLE GLEN AT SEVEN OAKS PB 70 PG 13 LOT 87
Listing courtesy of FUTURE HOME REALTY INC. 813-855-4982
Mortgage Calculator
StellarMLS is the source of this information via Internet Data Exchange Program. All listing information is deemed reliable but not guaranteed and should be independently verified through personal inspection by appropriate professionals. Listings displayed on this website may be subject to prior sale or removal from sale. Availability of any listing should always be independently verified. Listing information is provided for consumer personal, non-commercial use, solely to identify potential properties for potential purchase. All other use is strictly prohibited and may violate relevant federal and state law. Data last updated on