6750 Huntington Hills Boulevard, Lakeland, FL 33810
- $589,000
- 4
- BD
- 3
- BA
- 3,065
- SqFt




- List Price
- $589,000
- Status
- Active
- Days on Market
- 55
- Price Change
- ▼ $11,000 1787286847
- MLS#
- TB8529719
- Property Style
- Single Family
- Architectural Style
- Contemporary
- Year Built
- 2003
- Bedrooms
- 4
- Bathrooms
- 3
- Living Area
- 3,065
- Lot Size
- 11,443
- Acres
- 0.26
- Total Acreage
- 1/4 to less than 1/2
- MLS Area Major
- Lakeland
Property Description
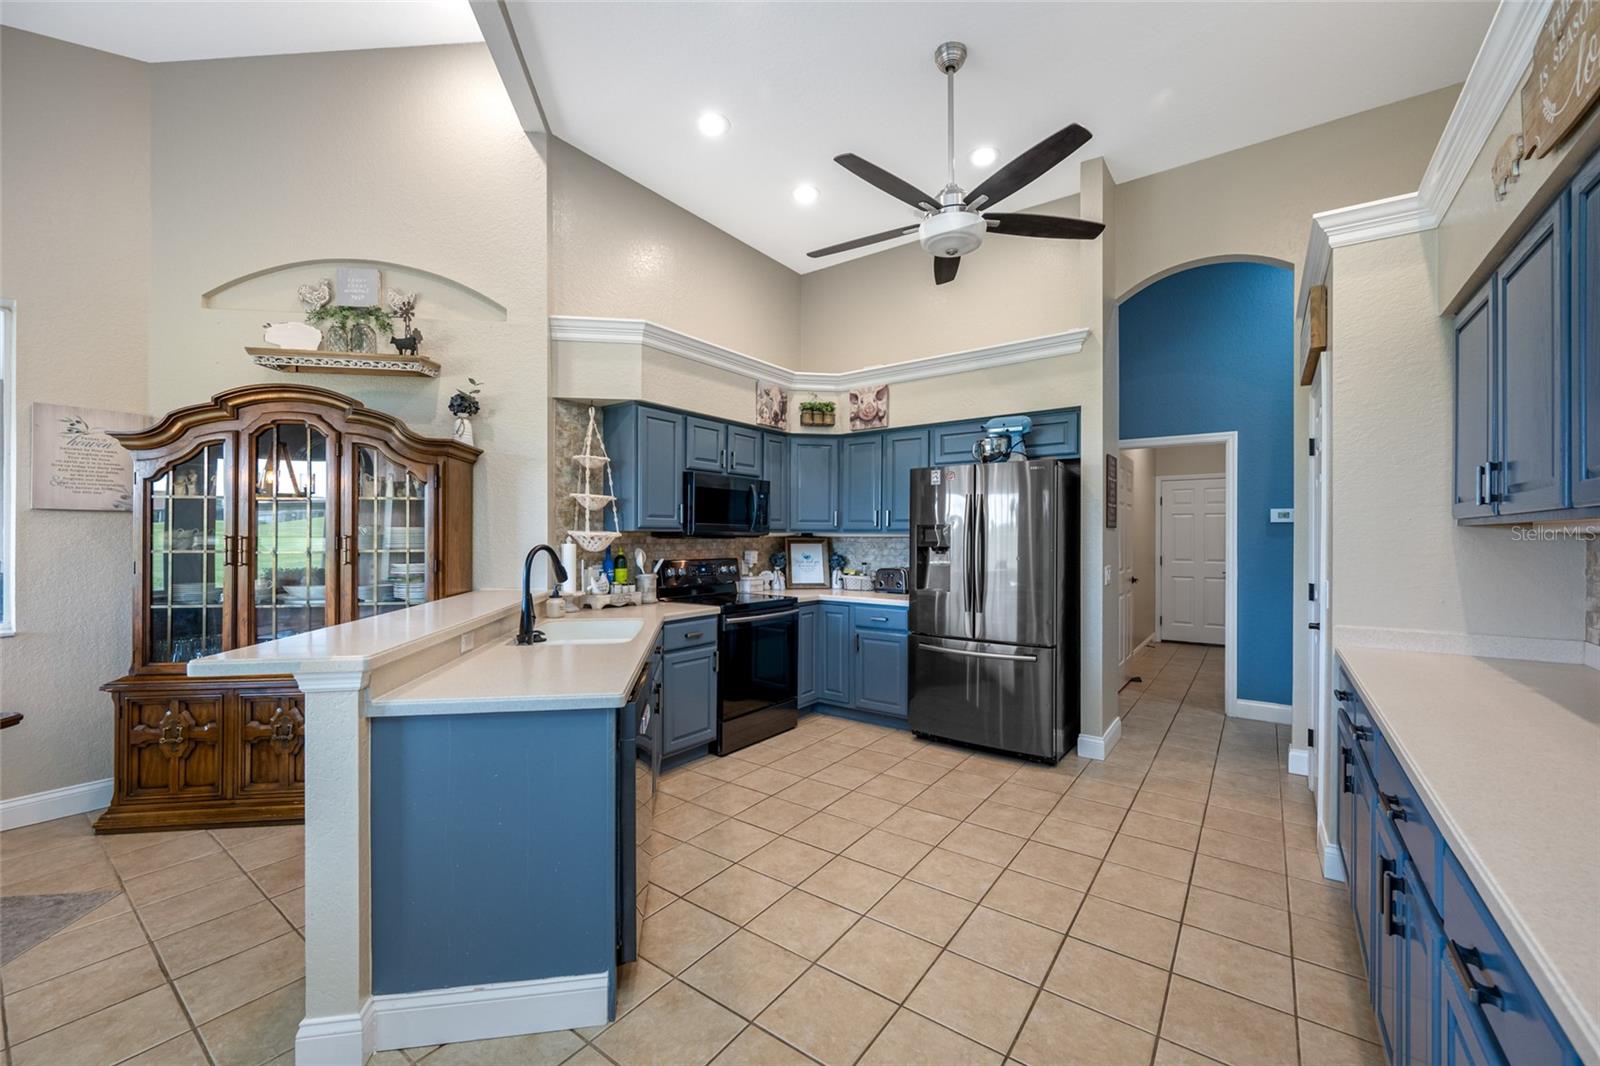
Welcome to resort-style living in this impeccably maintained four-bedroom, three-bathroom home in the prestigious Huntington Hills Golf & Country Club, one of the area's most sought-after championship golf course communities. Surrounded by lush, mature landscaping, this beautiful residence offers exceptional curb appeal and a warm welcome from the moment you arrive. Step through the double-door entry into a bright, open-concept floor plan featuring a thoughtfully designed split-bedroom layout that blends comfort, elegance, and quality all-block construction. The spacious great room is ideal for entertaining or everyday living, showcasing breathtaking views of the golf course, beautifully landscaped backyard, and adjacent conservation area. The chef-inspired kitchen features solid surface countertops, abundant cabinetry, tray ceilings, decorative plant shelves, and crown molding throughout, creating a space that is both stylish and functional. The expansive primary suite offers a versatile sitting area perfect for a home office, reading nook, or nursery. The luxurious ensuite bath includes dual vanities, a jetted soaking tub, a large walk-in shower, and generous walk-in closet space. Step outside to the oversized screened lanai, where sweeping golf course views create the perfect setting for morning coffee, outdoor dining, or relaxing evenings. An oversized three-car garage with a dedicated golf cart entrance provides exceptional storage and convenience. Adding even more value and peace of mind, this home features a new roof (2022), new air conditioning system (2024), and water heater (2020), allowing you to move in with confidence. Residents of this gated golf community enjoy an outstanding lifestyle with low annual HOA fees that include access to a recreation center, fitness center, heated pool and spa, tennis courts, and private access to Lake Lester with a dock and boat ramp. Conveniently located near shopping, dining, medical facilities, and major roadways, this exceptional home offers the perfect blend of luxury, comfort, and Florida living.
/u.realgeeks.media/havenrealtyfl/Logo.png)
Additional Information
- Taxes
- $4995
- Minimum Lease
- 1-2 Years
- HOA Fee
- $60
- HOA Payment Schedule
- Monthly
- Location
- Landscaped, On Golf Course, Sidewalk, Paved
- Community Features
- Clubhouse, Gated Community - No Guard, Golf Carts OK, Sidewalks, No Deed Restriction
- Property Description
- One Story
- Zoning
- RES
- Interior Layout
- Ceiling Fans(s), Coffered Ceiling(s), Crown Molding, High Ceilings, Living Room/Dining Room Combo, Open Floorplan, Primary Bedroom Main Floor, Solid Surface Counters, Solid Wood Cabinets, Split Bedroom, Thermostat, Tray Ceiling(s), Walk-In Closet(s), Window Treatments
- Interior Features
- Ceiling Fans(s), Coffered Ceiling(s), Crown Molding, High Ceilings, Living Room/Dining Room Combo, Open Floorplan, Primary Bedroom Main Floor, Solid Surface Counters, Solid Wood Cabinets, Split Bedroom, Thermostat, Tray Ceiling(s), Walk-In Closet(s), Window Treatments
- Floor
- Carpet, Ceramic Tile, Wood
- Appliances
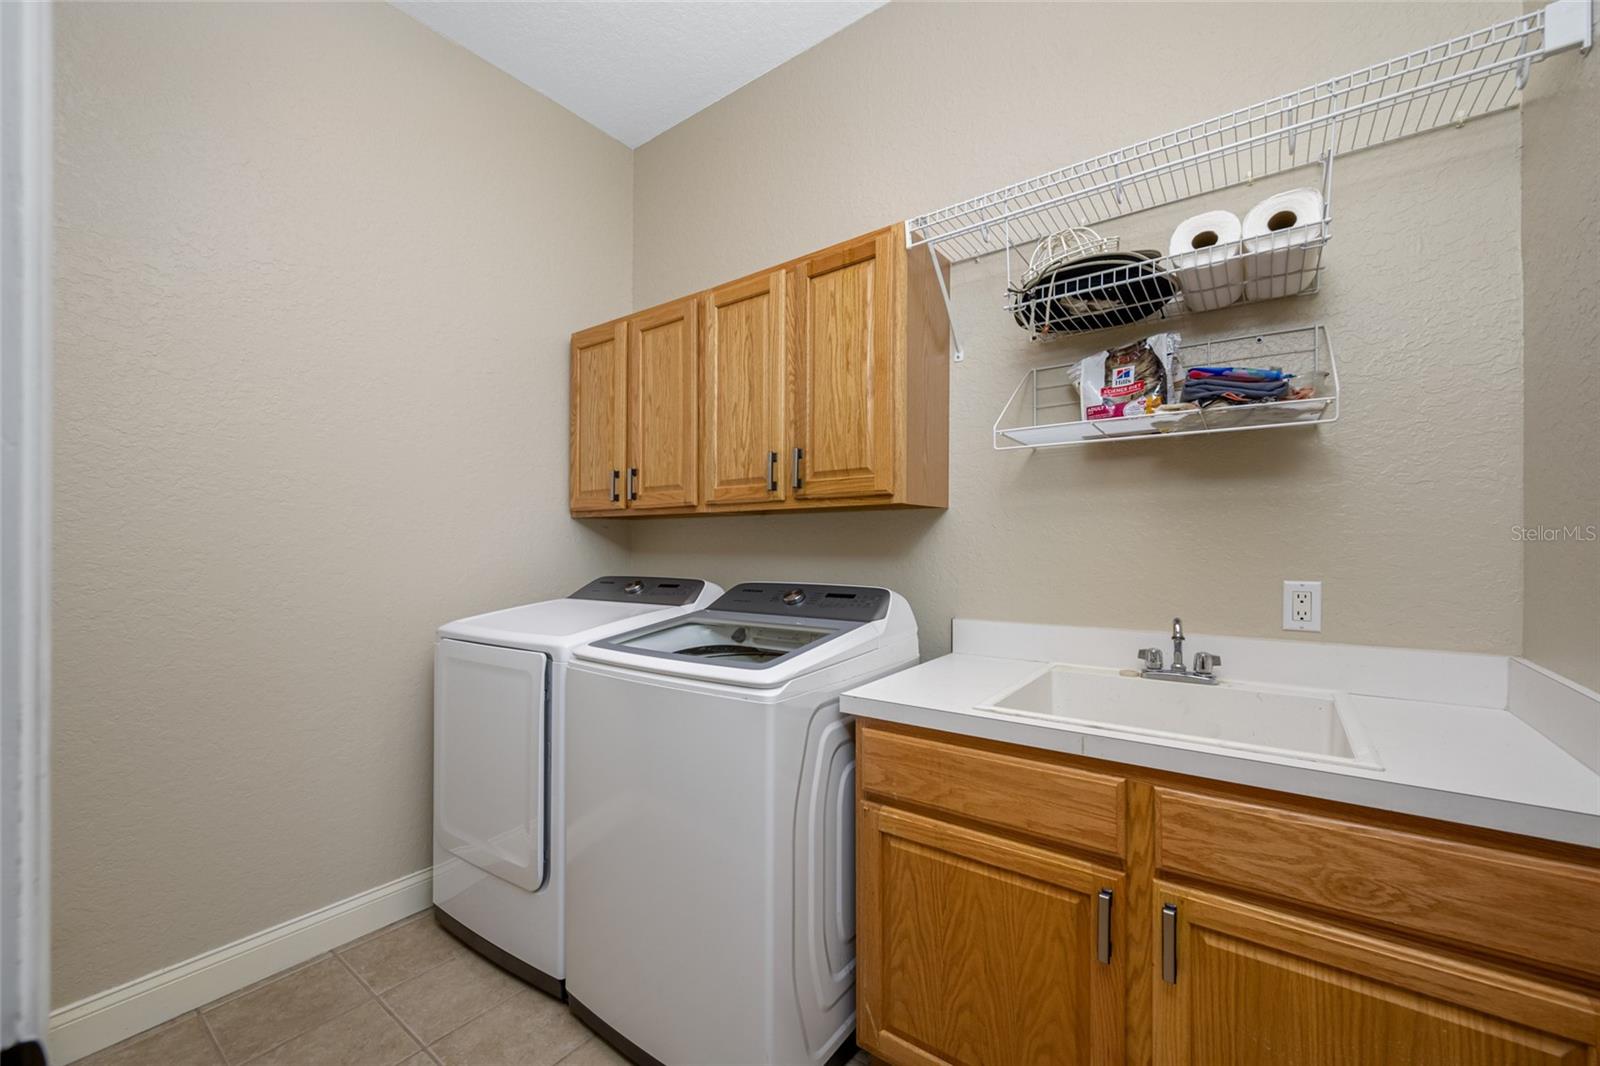
- Convection Oven, Cooktop, Dishwasher, Dryer, Electric Water Heater, Exhaust Fan, Indoor Grill, Microwave, Range, Range Hood, Refrigerator, Washer
- Utilities
- BB/HS Internet Available, Cable Connected, Electricity Connected, Phone Available, Public, Sewer Connected, Underground Utilities, Water Connected
- Heating
- Central, Electric, Heat Pump
- Air Conditioning
- Central Air, Humidity Control
- Exterior Construction
- Block, Stucco
- Exterior Features
- Sprinkler Metered
- Roof
- Shingle
- Foundation
- Slab
- Pool
- No Pool
- Garage Carport
- 3 Car Garage
- Garage Spaces
- 3
- Garage Features
- Circular Driveway, Garage Door Opener
- Elementary School
- Lena Vista Elem
- Middle School
- Sleepy Hill Middle
- High School
- Kathleen High
- Pets
- Allowed
- Flood Zone Code
- X
- Parcel ID
- 23-27-22-007499-000660
- Legal Description
- HUNTINGTON HILLS PHASE III PB 109 PG 7 LYING IN SECTIONS 15 T27 R23 & 22 T27 R23 LOT 66 & LOT 65 THAT PT DESC AS: BEG AT NWLY COR LOT 65 RUN S 83 DEG 15 MIN 00 SEC E ALONG NLY LN LOT 65 132.15 FT TO PT ON WLY R/W LN HUNTINGTON HILLS BLVD SAID PT BEIN G ON A CURVE RUN SLY ALONG SAID CURVE 4.03 FT RUN N 83 DEG 15 MIN 00 SEC W 132.60 FT RUN N 06 DEG 45 MIN 00 SEC E 4.00 FT TO POB
Listing courtesy of KELLER WILLIAMS ST PETE REALTY. murraycoleman@kw.com
Mortgage Calculator
StellarMLS is the source of this information via Internet Data Exchange Program. All listing information is deemed reliable but not guaranteed and should be independently verified through personal inspection by appropriate professionals. Listings displayed on this website may be subject to prior sale or removal from sale. Availability of any listing should always be independently verified. Listing information is provided for consumer personal, non-commercial use, solely to identify potential properties for potential purchase. All other use is strictly prohibited and may violate relevant federal and state law. Data last updated on