13827 Woodward Drive, Hudson, FL 34667
- $309,900
- 3
- BD
- 2
- BA
- 1,790
- SqFt












- List Price
- $309,900
- Status
- Active
- Days on Market
- 11
- MLS#
- TB8529537
- Property Style
- Single Family
- Architectural Style
- Contemporary
- Year Built
- 1994
- Bedrooms
- 3
- Bathrooms
- 2
- Living Area
- 1,790
- Lot Size
- 8,710
- Acres
- 0.20
- Total Acreage
- 0 to less than 1/4
- Legal Subdivision Name
- Barrington Woods Ph 04
- MLS Area Major
- Hudson/Bayonet Point/Port Richey
Property Description
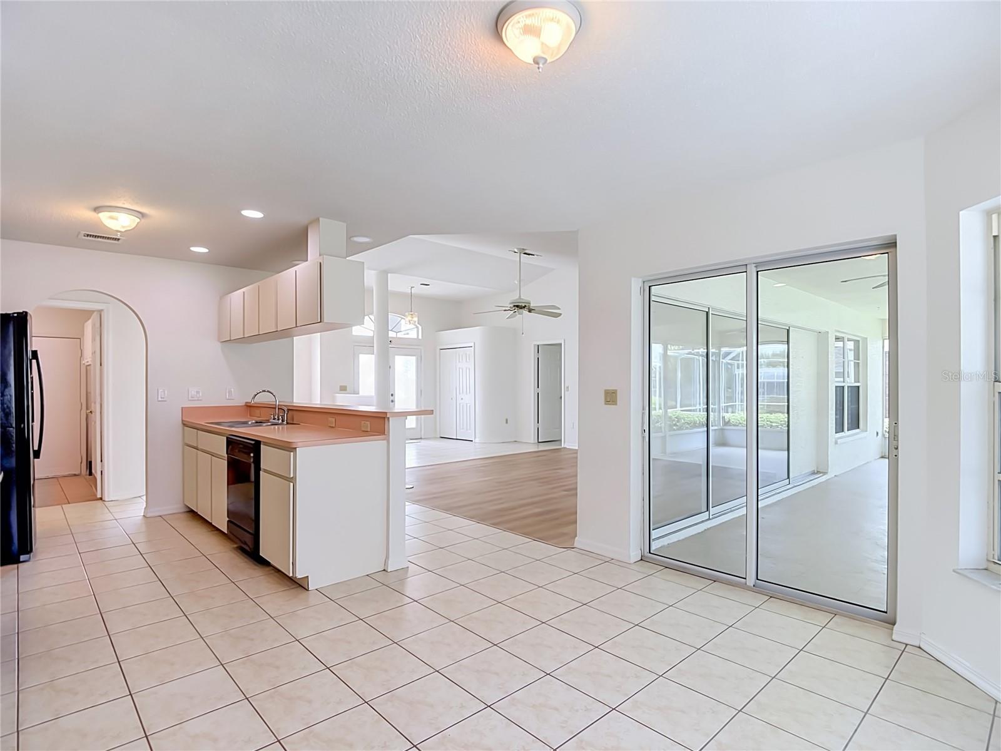
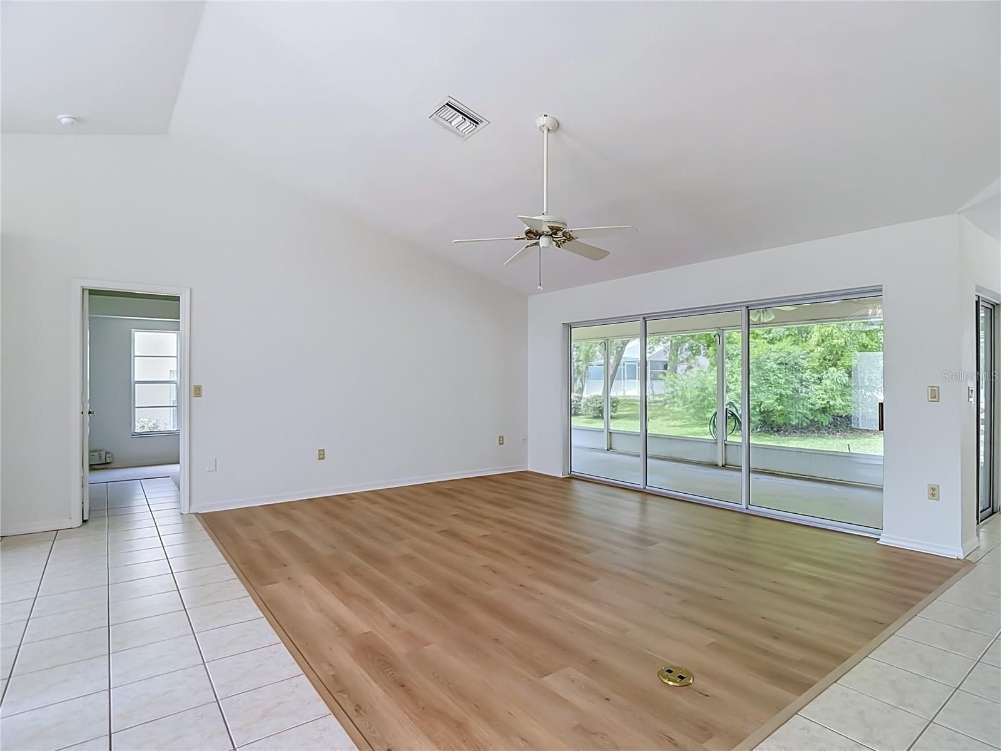
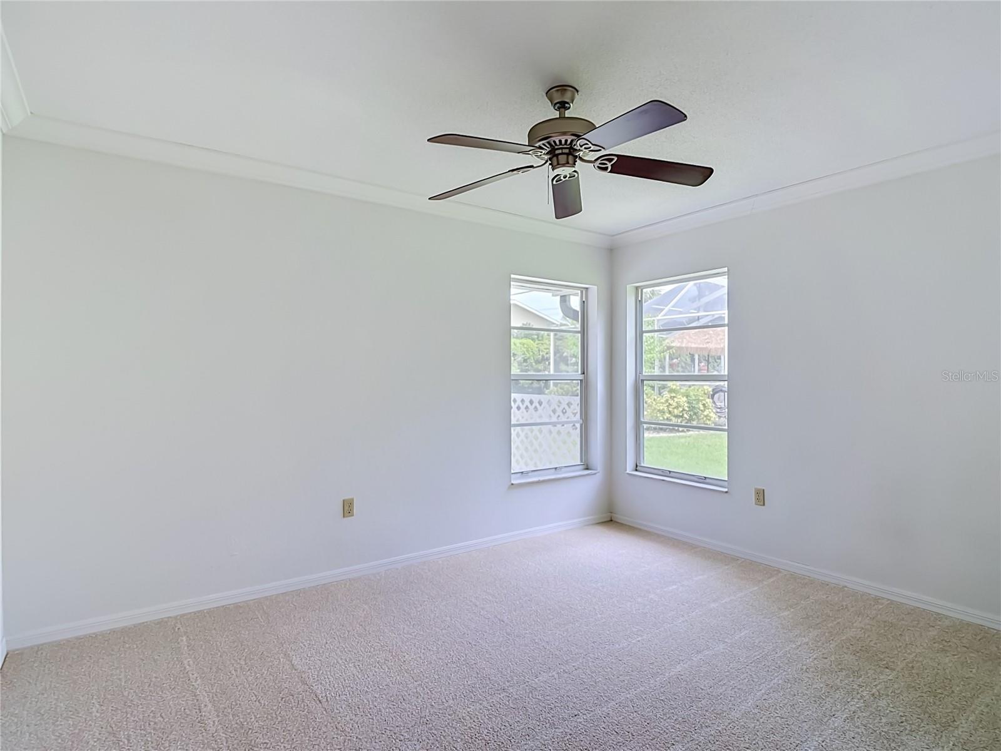
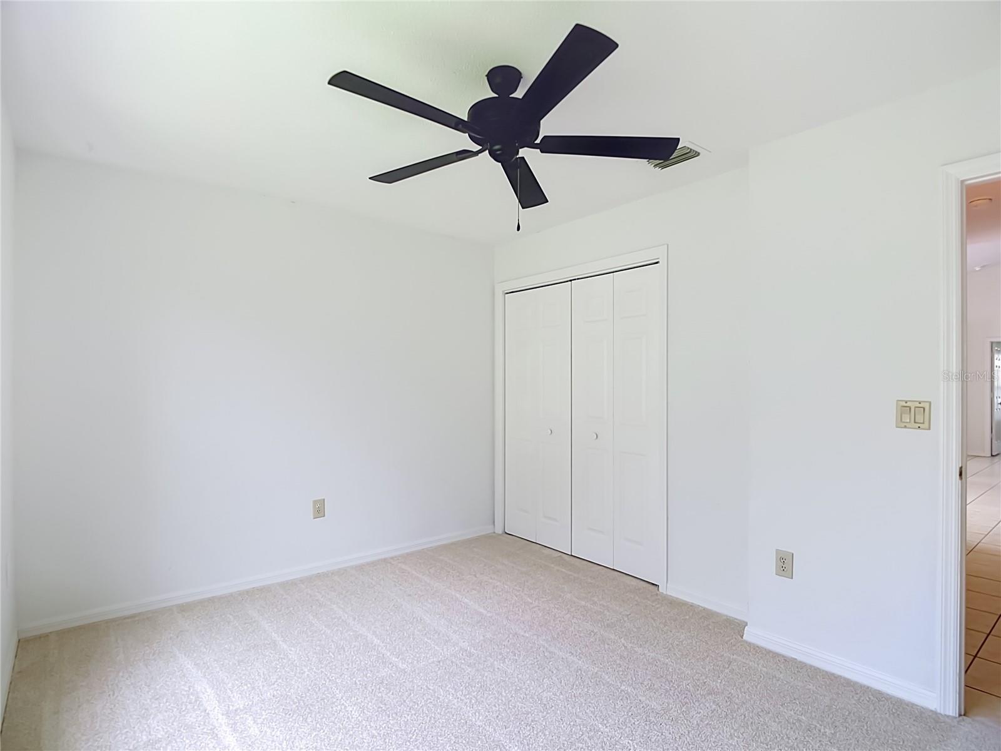
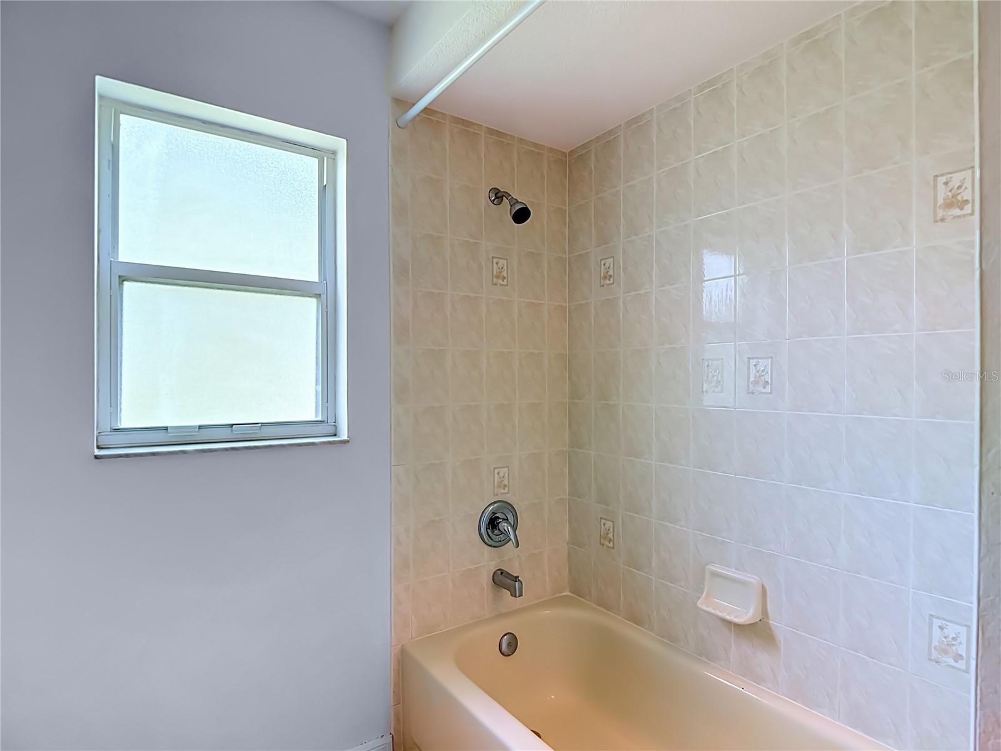
Virtually Staged. Welcome home to this beautifully updated 3-bedroom home designed for making memories. From family dinners to holiday celebrations and everyday moments together, the spacious open floor plan offers the perfect setting for comfortable living and entertaining. The heart of the home is the bright and welcoming kitchen, featuring newer appliances, a convenient desk area for homework or household organization, and a pass-through counter that keeps everyone connected to the large great room. The formal dining room is ideal for special occasions, while the generous breakfast area overlooks the backyard and dog run creating the perfect spot to enjoy morning coffee while the family or pets play outside. Freshly painted throughout, the home features new carpeting in the bedrooms and attractive new luxury vinyl flooring in the main living areas, giving it a fresh, move-in-ready feel. Major updates, including a newer roof and updated air-conditioning system, provide added comfort and peace of mind for years to come. The sprinklers are on a well that saves money keeping a green lawn. There is even a dog run for Fido! Conveniently located near shopping, restaurants, parks, and everyday amenities, this home offers the space, updates, and warmth today's families are looking for. Move in, settle down, and start creating your next chapter here.
/u.realgeeks.media/havenrealtyfl/Logo.png)
Additional Information
- Taxes
- $4531
- Minimum Lease
- 3 Months
- HOA Fee
- $760
- HOA Payment Schedule
- Annually
- Maintenance Includes
- Common Area Taxes, Pool, Management, Recreational Facilities
- Condo Fees Term
- Monthly
- Location
- Landscaped, Sidewalk, Paved
- Community Features
- Association Recreation - Owned, Pool, Street Lights, No Deed Restriction
- Property Description
- One Story
- Zoning
- PUD
- Interior Layout
- Cathedral Ceiling(s), Ceiling Fans(s), Eat-in Kitchen, Kitchen/Family Room Combo, Open Floorplan, Primary Bedroom Main Floor, Split Bedroom, Thermostat, Walk-In Closet(s)
- Interior Features
- Cathedral Ceiling(s), Ceiling Fans(s), Eat-in Kitchen, Kitchen/Family Room Combo, Open Floorplan, Primary Bedroom Main Floor, Split Bedroom, Thermostat, Walk-In Closet(s)
- Floor
- Carpet, Ceramic Tile, Luxury Vinyl
- Appliances
- Built-In Oven, Dishwasher, Dryer, Electric Water Heater, Ice Maker, Microwave, Refrigerator
- Utilities
- Cable Available, Cable Connected, Electricity Connected, Sewer Connected, Sprinkler Well, Underground Utilities, Water Connected
- Heating
- Central, Electric
- Air Conditioning
- Central Air
- Exterior Construction
- Block, Stucco
- Exterior Features
- Dog Run, Private Yard, Sidewalk, Sliding Doors
- Roof
- Shingle
- Foundation
- Slab
- Pool
- Community
- Garage Carport
- 2 Car Garage
- Garage Spaces
- 2
- Elementary School
- Hudson Primary Academy (K-3)
- Middle School
- Hudson Academy ( 4-8)
- High School
- Fivay High-PO
- Pets
- Allowed
- Flood Zone Code
- X
- Parcel ID
- 16-24-35-014C-00000-0260
- Legal Description
- BARRINGTON WOODS PHASE 4 PB 30 PGS 1-2 LOT 26 OR 8537 PG 906
Listing courtesy of LAWRENCE W SCADUTO LLC. 727-809-2255
Mortgage Calculator
StellarMLS is the source of this information via Internet Data Exchange Program. All listing information is deemed reliable but not guaranteed and should be independently verified through personal inspection by appropriate professionals. Listings displayed on this website may be subject to prior sale or removal from sale. Availability of any listing should always be independently verified. Listing information is provided for consumer personal, non-commercial use, solely to identify potential properties for potential purchase. All other use is strictly prohibited and may violate relevant federal and state law. Data last updated on