12641 Idlewood Drive, Thonotosassa, FL 33592
- $320,000
- 3
- BD
- 3
- BA
- 1,848
- SqFt










- List Price
- $320,000
- Status
- Active
- Days on Market
- 12
- MLS#
- TB8529340
- Property Style
- Manufactured Home
- Year Built
- 1998
- Bedrooms
- 3
- Bathrooms
- 3
- Baths Half
- 1
- Living Area
- 1,848
- Lot Size
- 17,424
- Acres
- 0.40
- Total Acreage
- 1/4 to less than 1/2
- Legal Subdivision Name
- Unplatted
- MLS Area Major
- Thonotosassa
Property Description
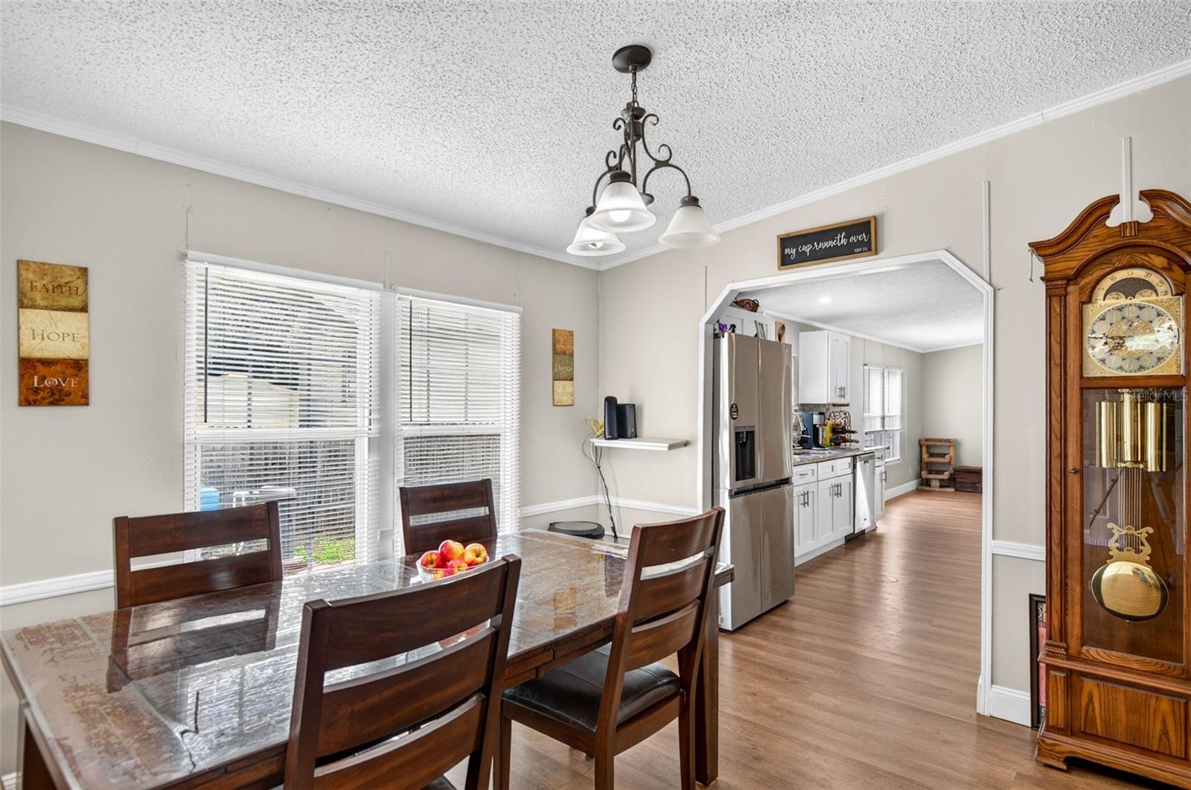
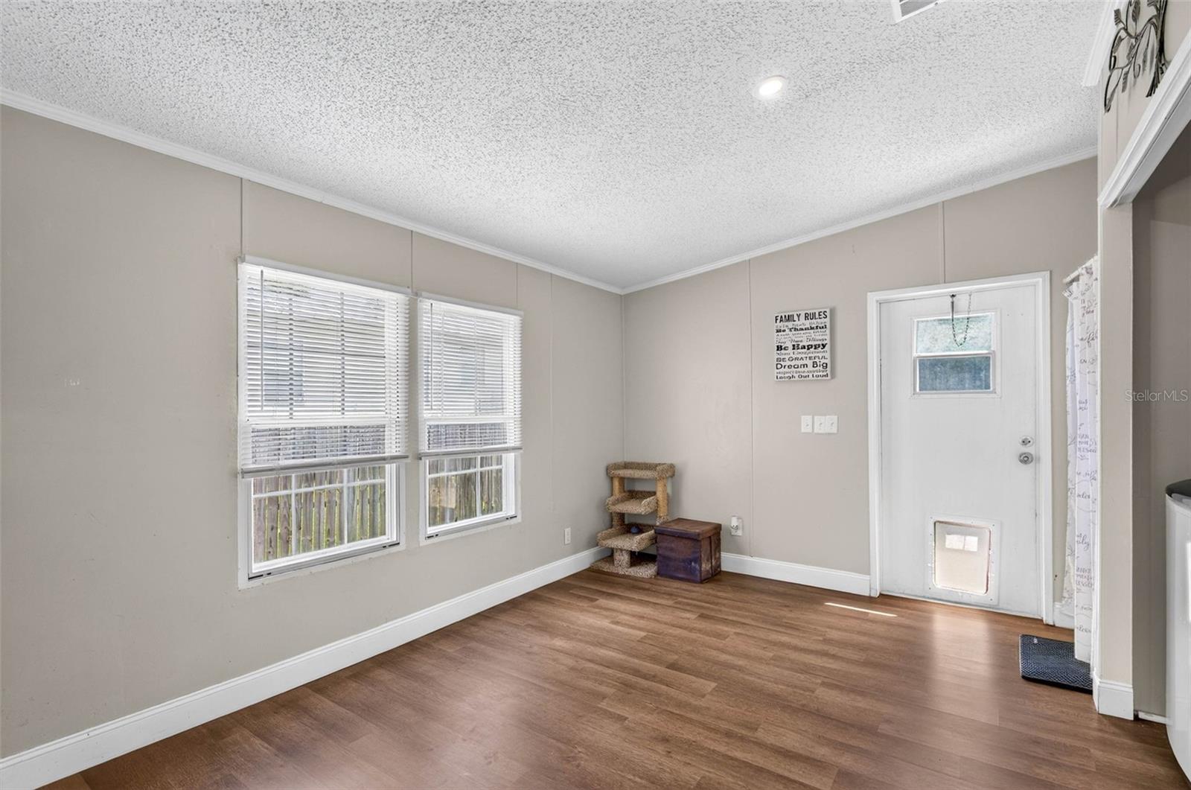
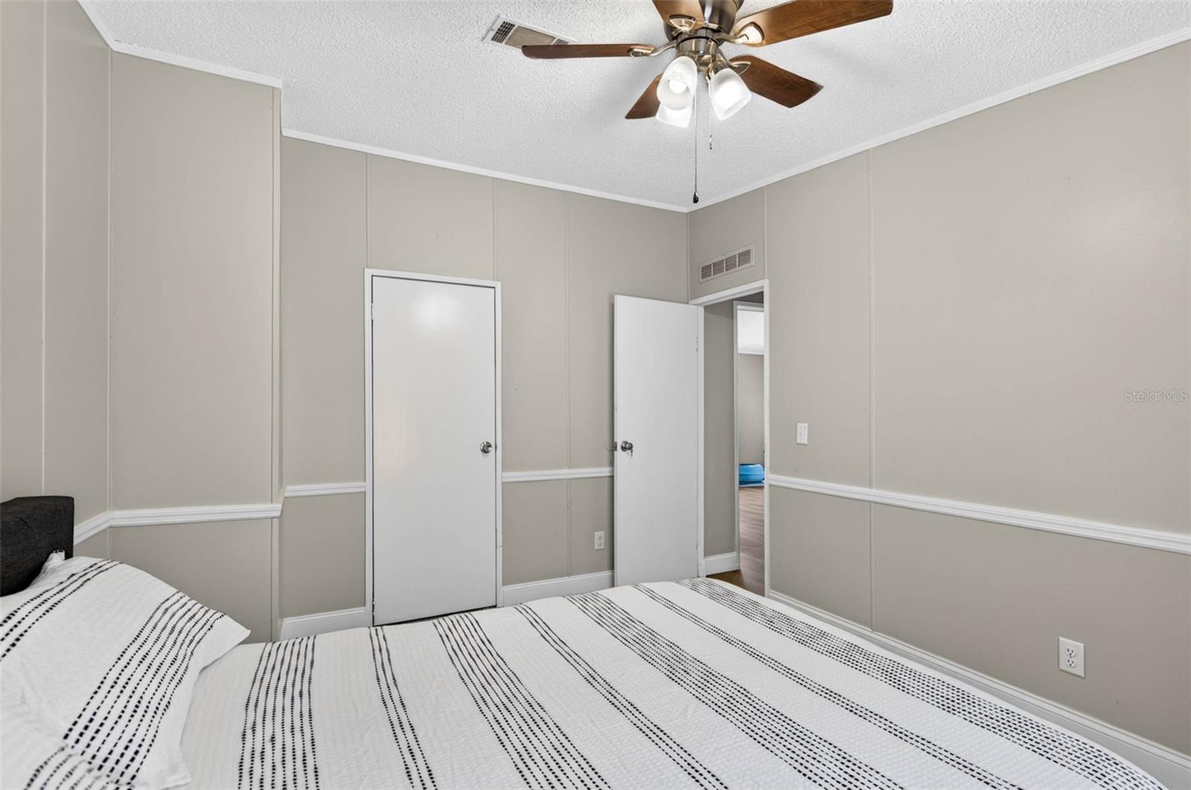
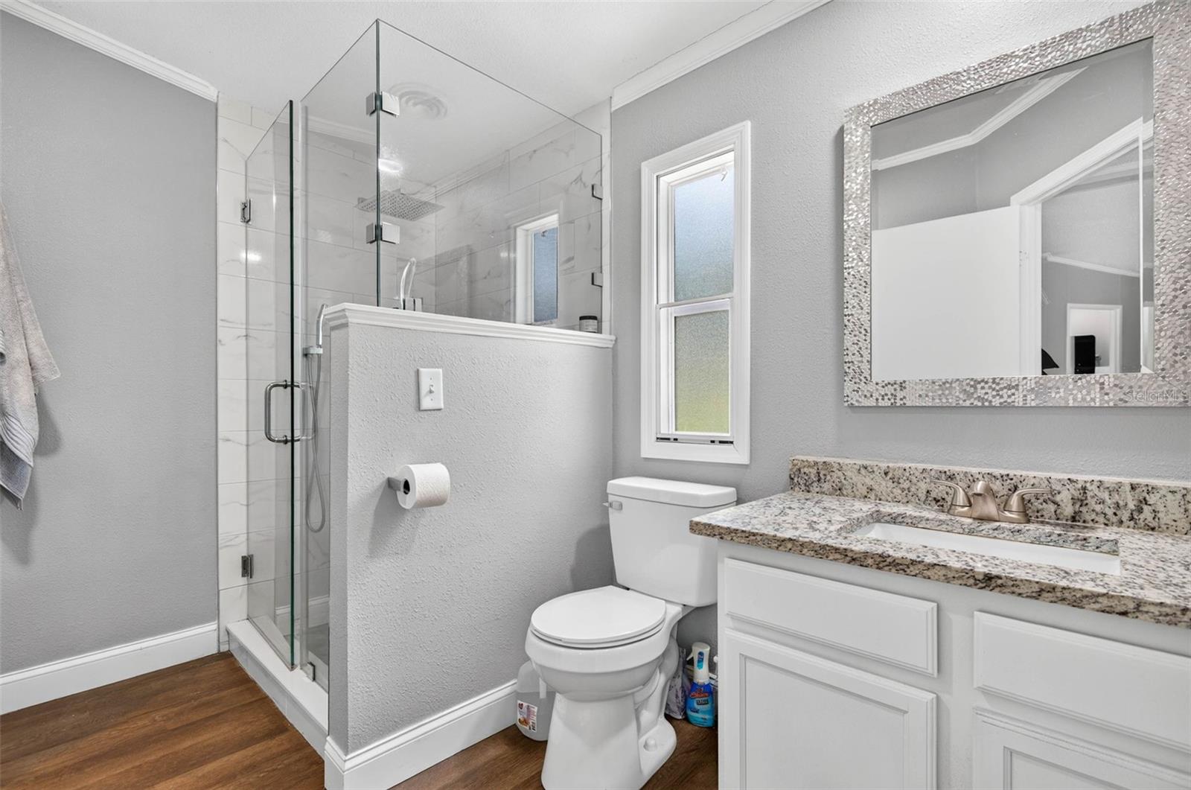
Welcome to 12641 Idlewood Dr! This updated 3-bedroom, 2.5-bath home offers 1,848 square feet of comfortable living space in the heart of Thonotosassa. Inside, you'll find vinyl flooring throughout, a beautifully updated kitchen with newer countertops, refrigerator, range, and dishwasher, and a spacious living room with a cozy fireplace. The primary suite features a private ensuite with a separate soaking tub, while the functional layout offers plenty of space for everyday living. Step outside to enjoy the fully fenced backyard, complete with an above-ground pool and a spacious deck—perfect for entertaining, relaxing, or soaking up the Florida sunshine. The home also includes a garage, indoor laundry, and central heating and air. Move-in ready with great indoor and outdoor living spaces, this home is one you won't want to miss. Schedule your private showing today!
/u.realgeeks.media/havenrealtyfl/Logo.png)
Additional Information
- Taxes
- $539
- Minimum Lease
- 8-12 Months
- Community Features
- No Deed Restriction
- Property Description
- One Story
- Zoning
- RSC-4
- Interior Layout
- Eat-in Kitchen, Solid Surface Counters
- Interior Features
- Eat-in Kitchen, Solid Surface Counters
- Floor
- Luxury Vinyl
- Appliances
- Dishwasher, Disposal, Dryer, Microwave, Refrigerator, Washer
- Utilities
- BB/HS Internet Available, Cable Available, Cable Connected, Electricity Connected
- Heating
- Central, Electric
- Air Conditioning
- Central Air
- Fireplace
- Yes
- Fireplace Description
- Living Room
- Exterior Construction
- Vinyl Siding, Frame
- Exterior Features
- Storage
- Roof
- Shingle
- Foundation
- Slab
- Pool
- Private
- Pool Type
- Above Ground
- Garage Carport
- 1 Car Garage
- Garage Spaces
- 1
- Pets
- Allowed
- Flood Zone Code
- X
- Parcel ID
- U-05-28-20-ZZZ-000001-96480.0
- Legal Description
- TRACT BEG 834.7 FT N AND 241.3 FT W OF SE COR OF SW 1/4 OF NW 1/4 AND RUN W 220 FT N 80 FT E 220 FT AND S 80 FT TO BEG
Listing courtesy of COMPASS FLORIDA LLC. 813-365-9935
Mortgage Calculator
StellarMLS is the source of this information via Internet Data Exchange Program. All listing information is deemed reliable but not guaranteed and should be independently verified through personal inspection by appropriate professionals. Listings displayed on this website may be subject to prior sale or removal from sale. Availability of any listing should always be independently verified. Listing information is provided for consumer personal, non-commercial use, solely to identify potential properties for potential purchase. All other use is strictly prohibited and may violate relevant federal and state law. Data last updated on