3309 Twin Rivers Trail, Parrish, FL 34219
- $850,000
- 4
- BD
- 3
- BA
- 3,568
- SqFt




- List Price
- $850,000
- Status
- Active
- Days on Market
- 3
- MLS#
- TB8529131
- Property Style
- Single Family
- Year Built
- 2005
- Bedrooms
- 4
- Bathrooms
- 3
- Living Area
- 3,568
- Lot Size
- 23,801
- Acres
- 0.55
- Total Acreage
- 1/2 to less than 1
- Legal Subdivision Name
- Twin Rivers Ph I
- Community Name
- Twin Rivers
- MLS Area Major
- Parrish
Property Description
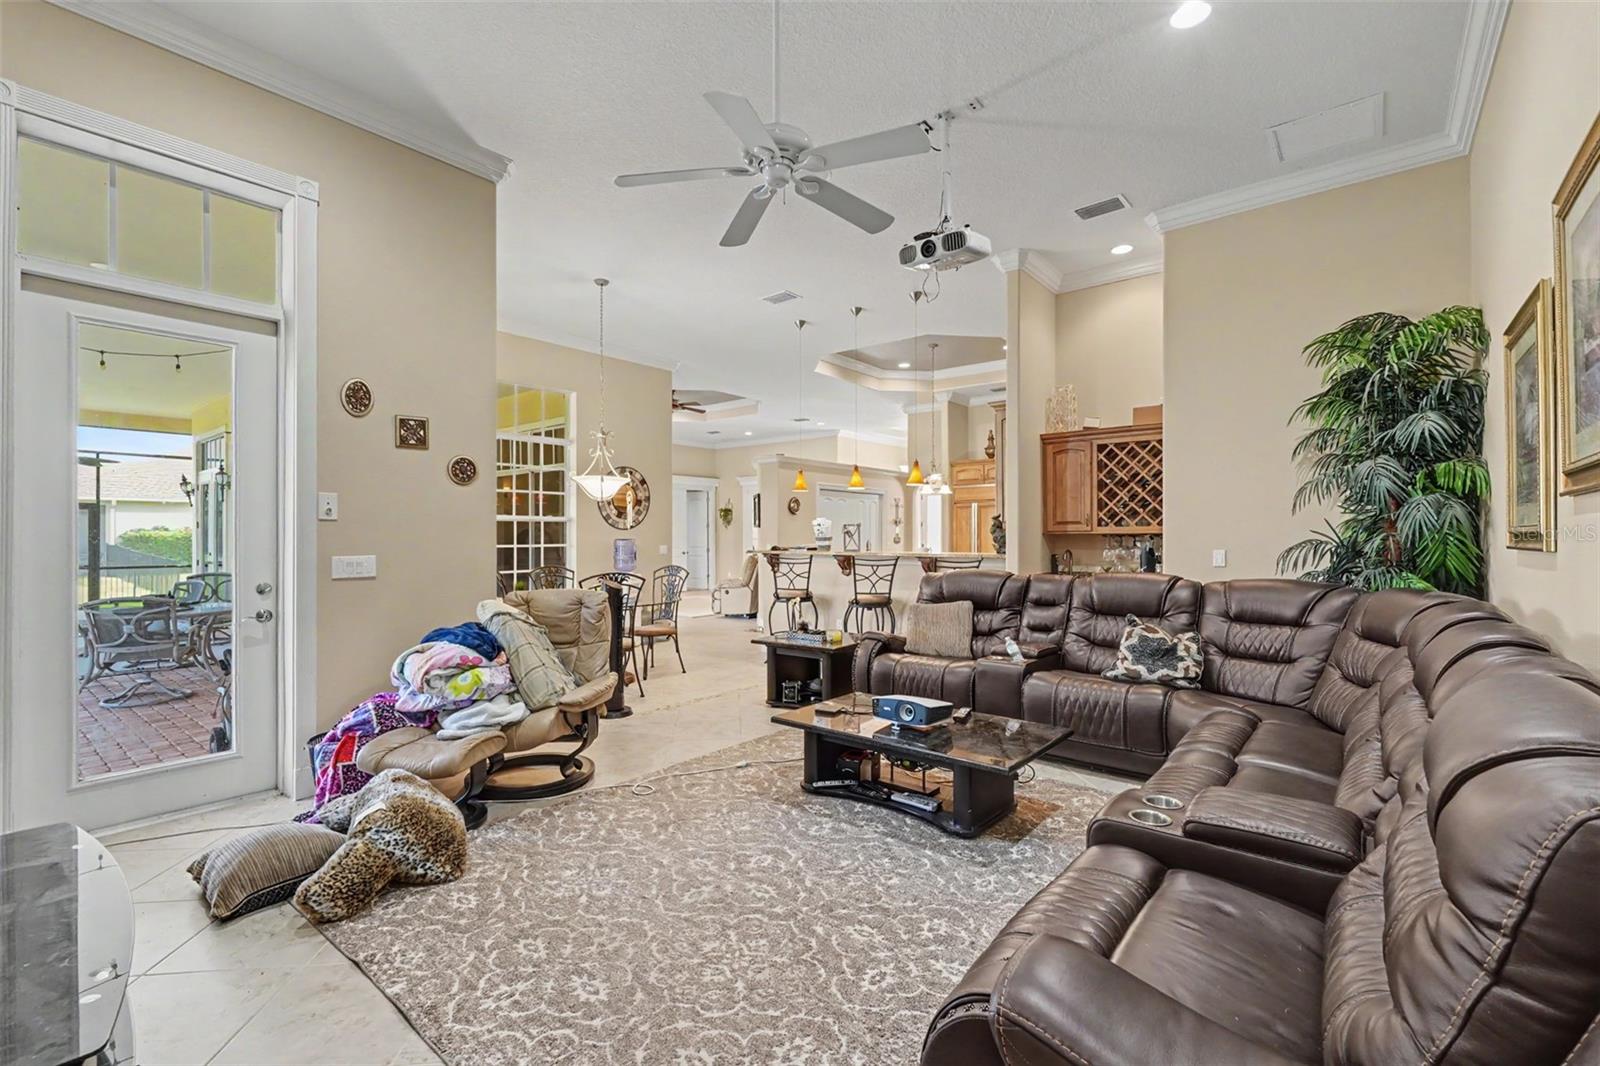
Welcome to this exceptional 4-bedroom, 3-bathroom pool home offering 3,568 square feet of beautifully designed living space in the heart of Parrish. From the moment you step through the grand foyer, you'll be greeted by soaring high ceilings, elegant crown molding throughout, and an inviting floor plan that perfectly balances entertaining with everyday comfort. Just off the entry is a formal dining room, while the front living room features a cozy fireplace and expansive sliding glass doors that fill the home with natural light and showcase breathtaking views of the backyard oasis. The spacious kitchen is designed for both functionality and style, featuring an abundance of wood cabinetry, granite countertops, stainless steel appliances, dual convection ovens, a large center island for meal preparation, a breakfast bar, and a breakfast nook overlooking the pool. Entertain with ease thanks to the dry bar complete with a beverage refrigerator and built-in wine rack, while the open-concept kitchen and family room create the perfect gathering space. The oversized primary suite is a true retreat, offering private French doors leading directly to the pool area, a luxurious ensuite bathroom with a jetted soaking tub, dual-head walk-in shower, and a spacious custom-organized walk-in closet. Three additional bedrooms and two full bathrooms provide plenty of room for family and guests. Step outside to your own private Florida paradise. Designed for year-round enjoyment, the outdoor living space features a heated swimming pool, relaxing hot tub, fully equipped outdoor kitchen with built-in grill, and a covered seating area - perfect for entertaining or enjoying peaceful evenings at home. With no rear neighbors and tranquil pond views, this backyard offers the privacy and serenity you've been searching for. A durable tile roof adds timeless curb appeal and lasting value to this remarkable home. The community features a boat launch, fishing pier, natural trails, and a playground. A quick drive takes you to parks, golfing, shopping centers, and dining options. Experience the best of Florida living in this stunning Parrish residence. Schedule your tour today!
/u.realgeeks.media/havenrealtyfl/Logo.png)
Additional Information
- Taxes
- $6429
- Minimum Lease
- 6 Months
- HOA Fee
- $311
- HOA Payment Schedule
- Quarterly
- Community Features
- Playground, No Deed Restriction
- Property Description
- One Story
- Zoning
- PDR
- Interior Layout
- Built-in Features, Ceiling Fans(s), Crown Molding, Dry Bar, Eat-in Kitchen, High Ceilings, Kitchen/Family Room Combo, Open Floorplan, Split Bedroom, Stone Counters, Tray Ceiling(s), Walk-In Closet(s)
- Interior Features
- Built-in Features, Ceiling Fans(s), Crown Molding, Dry Bar, Eat-in Kitchen, High Ceilings, Kitchen/Family Room Combo, Open Floorplan, Split Bedroom, Stone Counters, Tray Ceiling(s), Walk-In Closet(s)
- Floor
- Carpet, Tile, Vinyl
- Appliances
- Bar Fridge, Dishwasher, Microwave, Range, Refrigerator
- Utilities
- Cable Connected, Electricity Connected, Water Connected
- Heating
- Central
- Air Conditioning
- Central Air
- Fireplace Description
- Living Room
- Exterior Construction
- Other
- Exterior Features
- Lighting, Outdoor Grill, Rain Gutters, Sliding Doors
- Roof
- Concrete, Tile
- Foundation
- Slab
- Pool
- Private
- Pool Type
- Gunite, In Ground, Screen Enclosure
- Garage Carport
- 3 Car Carport
- Garage Features
- Garage Door Opener
- Elementary School
- Annie Lucy Williams Elementary
- Middle School
- Buffalo Creek Middle
- High School
- Parrish Community High
- Water View
- Pond
- Pets
- Allowed
- Flood Zone Code
- X500
- Parcel ID
- 497703359
- Legal Description
- LOT 27 TWIN RIVERS PHASE I PI#4977.0335/9
Listing courtesy of EXP REALTY LLC. 866-308-7109
Mortgage Calculator
StellarMLS is the source of this information via Internet Data Exchange Program. All listing information is deemed reliable but not guaranteed and should be independently verified through personal inspection by appropriate professionals. Listings displayed on this website may be subject to prior sale or removal from sale. Availability of any listing should always be independently verified. Listing information is provided for consumer personal, non-commercial use, solely to identify potential properties for potential purchase. All other use is strictly prohibited and may violate relevant federal and state law. Data last updated on