1433 Ellison Lane, Lakeland, FL 33801
- $649,000
- 6
- BD
- 6
- BA
- 3,410
- SqFt











- List Price
- $649,000
- Status
- Active
- Days on Market
- 14
- MLS#
- TB8528916
- Property Style
- Single Family
- Architectural Style
- Ranch
- Year Built
- 1976
- Bedrooms
- 6
- Bathrooms
- 6
- Baths Half
- 1
- Living Area
- 3,410
- Lot Size
- 17,272
- Acres
- 0.40
- Total Acreage
- 1/4 to less than 1/2
- Legal Subdivision Name
- Lake Hollingsworth Estates
- MLS Area Major
- Lakeland
Property Description
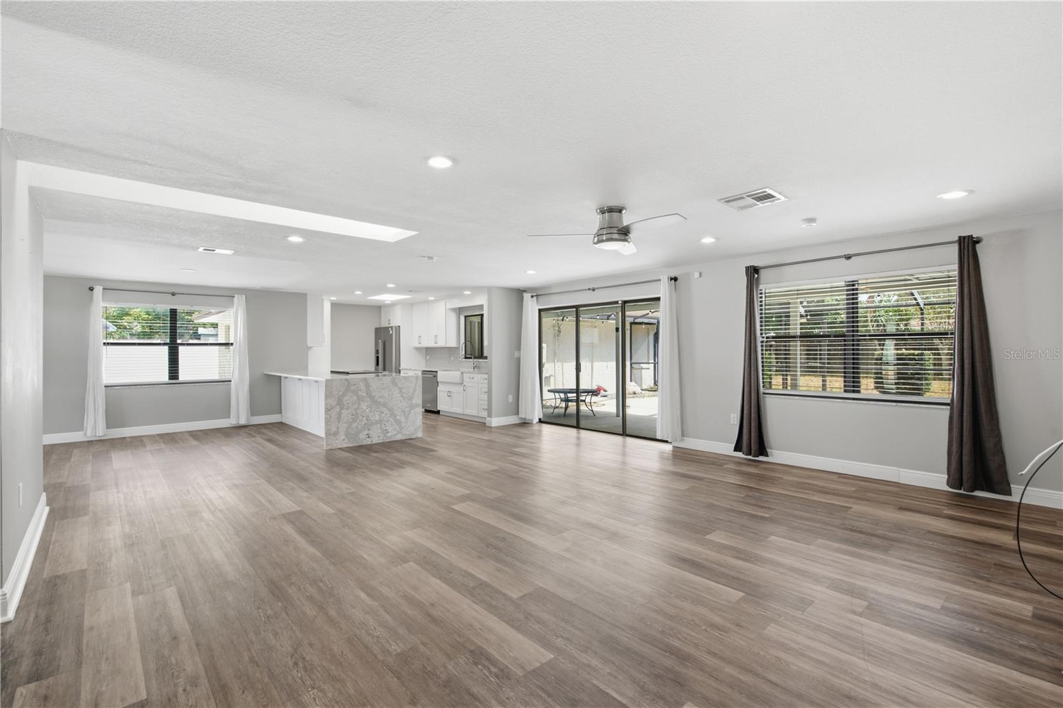
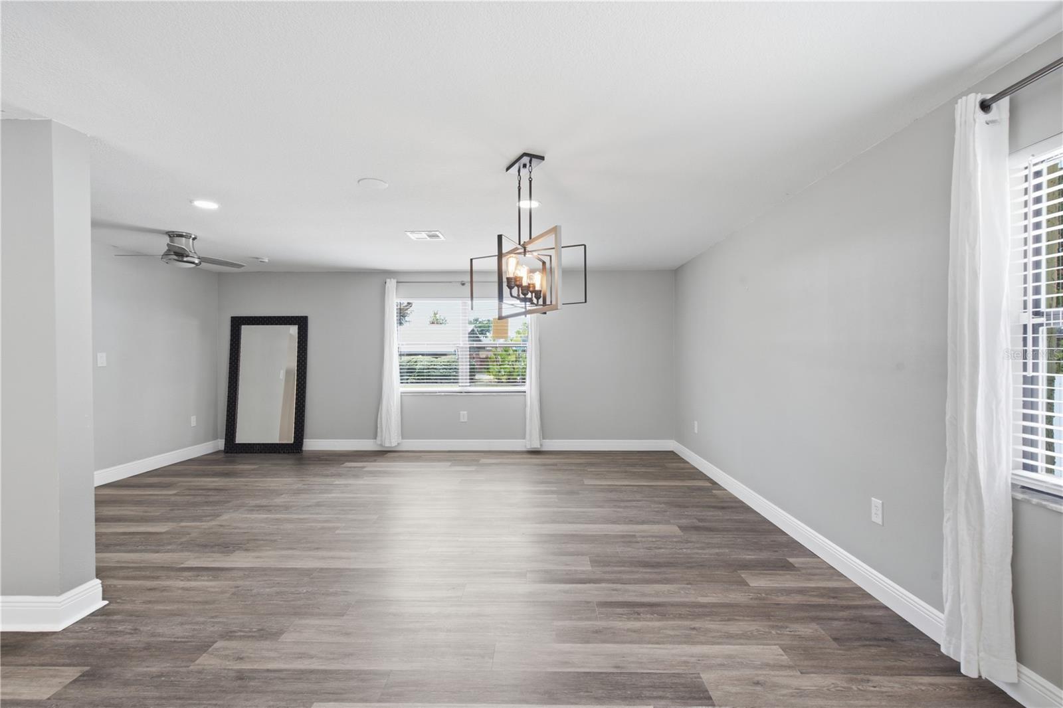
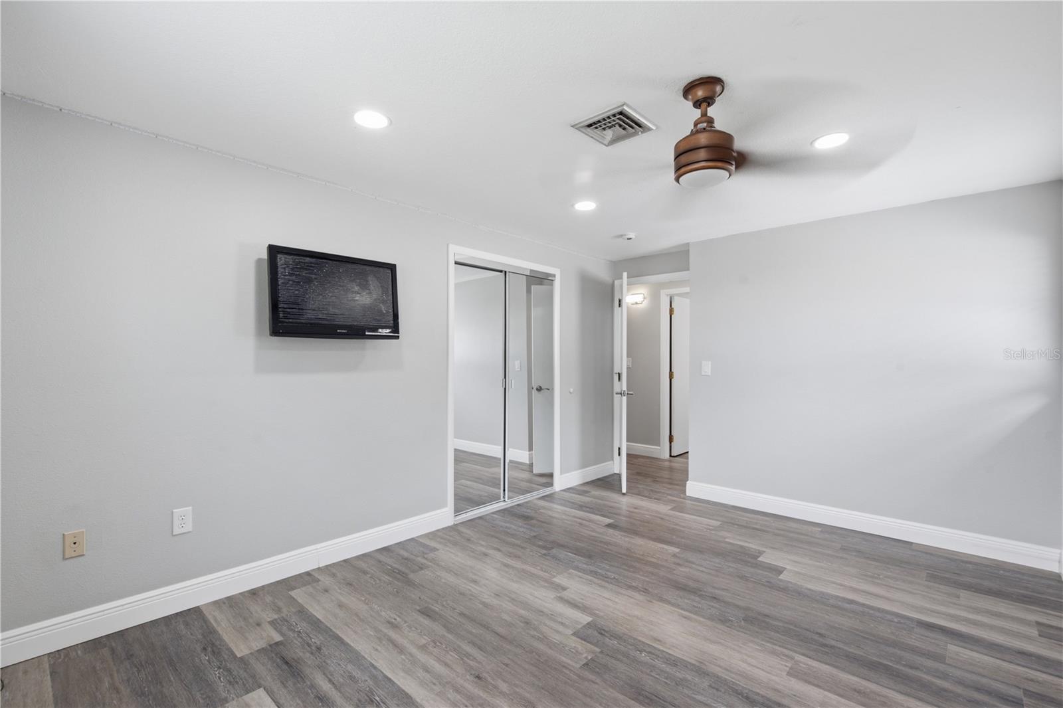
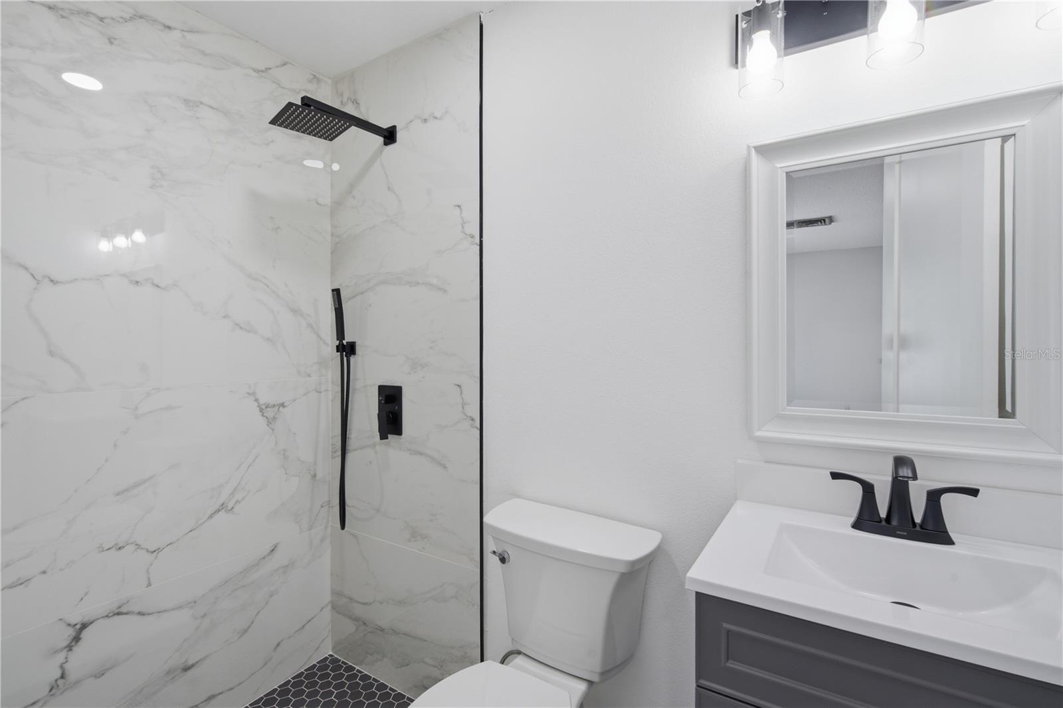
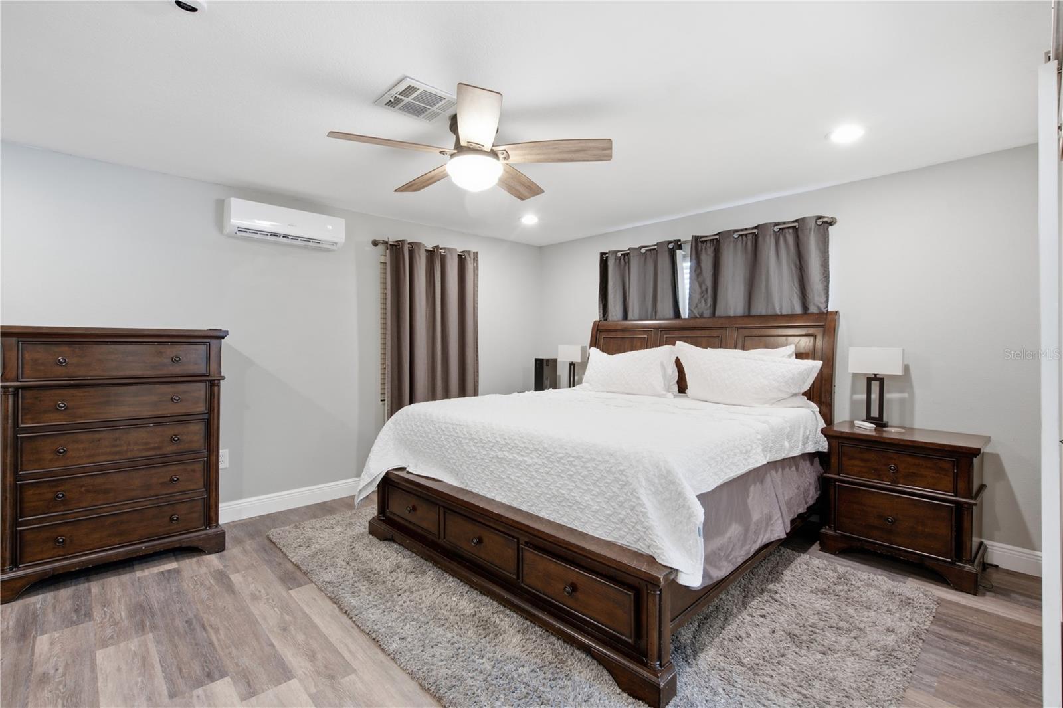
Exceptional income-producing opportunity! This beautifully renovated property features 6 bedrooms and 5 full bathrooms, including 3 private suites, each with its own kitchenette, full bathroom, private entrance, and dedicated laundry—perfect for extended family, guests, healthcare professionals, or long- and short-term rental opportunities. The main residence offers 3 bedrooms and 2 bathrooms, including two primary suites. One serves as the main owner's suite, while the second has been designed as a private Mother-in-Law Suite with its own entrance, kitchenette, full bath, and laundry. Enjoy a large parking area with ample space to comfortably accommodate an RV and a boat, a fully fenced backyard with a spacious patio, and beautiful low-maintenance landscaping featuring artificial turf and decorative stone in the front of the home and at the end of the driveway. No HOA provides added flexibility for homeowners and investors. Ideally located just minutes from Lake Hollingsworth, Florida Southern College, Southeastern University, Lakeland Regional Health, Downtown Lakeland, shopping, dining, and major highways. Seller is willing to contribute toward a buyer's interest rate buy-down or closing costs with an acceptable contract. A rare opportunity to own a move-in-ready home with incredible flexibility and income potential!
/u.realgeeks.media/havenrealtyfl/Logo.png)
Additional Information
- Taxes
- $410
- Minimum Lease
- No Minimum
- Community Features
- No Deed Restriction
- Property Description
- One Story
- Zoning
- RA-1
- Interior Layout
- Ceiling Fans(s), Living Room/Dining Room Combo, Primary Bedroom Main Floor, Solid Surface Counters, Walk-In Closet(s), Wet Bar, Window Treatments
- Interior Features
- Ceiling Fans(s), Living Room/Dining Room Combo, Primary Bedroom Main Floor, Solid Surface Counters, Walk-In Closet(s), Wet Bar, Window Treatments
- Floor
- Luxury Vinyl, Tile
- Appliances
- Dishwasher, Disposal, Dryer, Electric Water Heater, Range, Range Hood, Refrigerator, Washer
- Utilities
- Cable Available, Electricity Connected, Public, Sewer Connected, Water Available
- Heating
- Central, Electric
- Air Conditioning
- Central Air
- Exterior Construction
- Block, Stucco
- Exterior Features
- Lighting, Rain Gutters, Sidewalk, Sliding Doors
- Roof
- Shingle
- Foundation
- Slab
- Pool
- No Pool
- Garage Features
- Boat, Converted Garage, Covered, Driveway, Garage Faces Side, Guest, Oversized, Parking Pad, RV Access/Parking
- Garage Dimensions
- 28x24
- Fences
- Fenced, Vinyl
- Flood Zone Code
- X
- Parcel ID
- 24-28-20-238910-001060
- Legal Description
- LK HOLLINGSWORTH ESTS UNIT TWO PB 48 PG 25 BLK A LOT 6
Listing courtesy of MEGA PROPERTY SOLUTIONS. 813-357-9844
Mortgage Calculator
StellarMLS is the source of this information via Internet Data Exchange Program. All listing information is deemed reliable but not guaranteed and should be independently verified through personal inspection by appropriate professionals. Listings displayed on this website may be subject to prior sale or removal from sale. Availability of any listing should always be independently verified. Listing information is provided for consumer personal, non-commercial use, solely to identify potential properties for potential purchase. All other use is strictly prohibited and may violate relevant federal and state law. Data last updated on