524 Haines Trail, Winter Haven, FL 33881
- $279,999
- 4
- BD
- 2
- BA
- 1,980
- SqFt






- List Price
- $279,999
- Status
- Active
- Days on Market
- 13
- MLS#
- TB8528830
- Property Style
- Single Family
- Year Built
- 2016
- Bedrooms
- 4
- Bathrooms
- 2
- Living Area
- 1,980
- Lot Size
- 6,551
- Acres
- 0.15
- Total Acreage
- 0 to less than 1/4
- Legal Subdivision Name
- Lakes/Lucerne Park Ph 4
- MLS Area Major
- Winter Haven / Florence Villa
Property Description
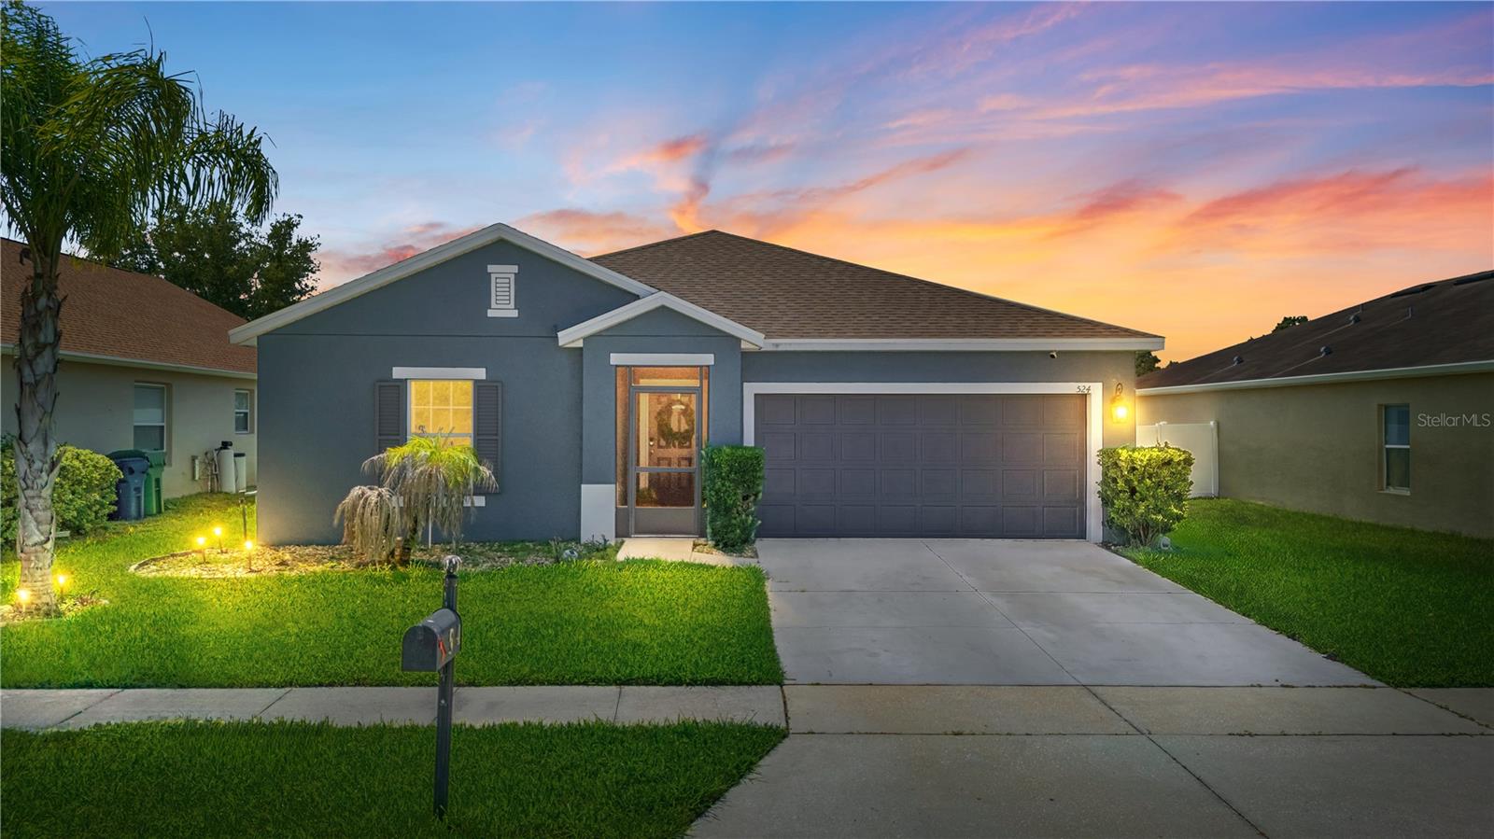
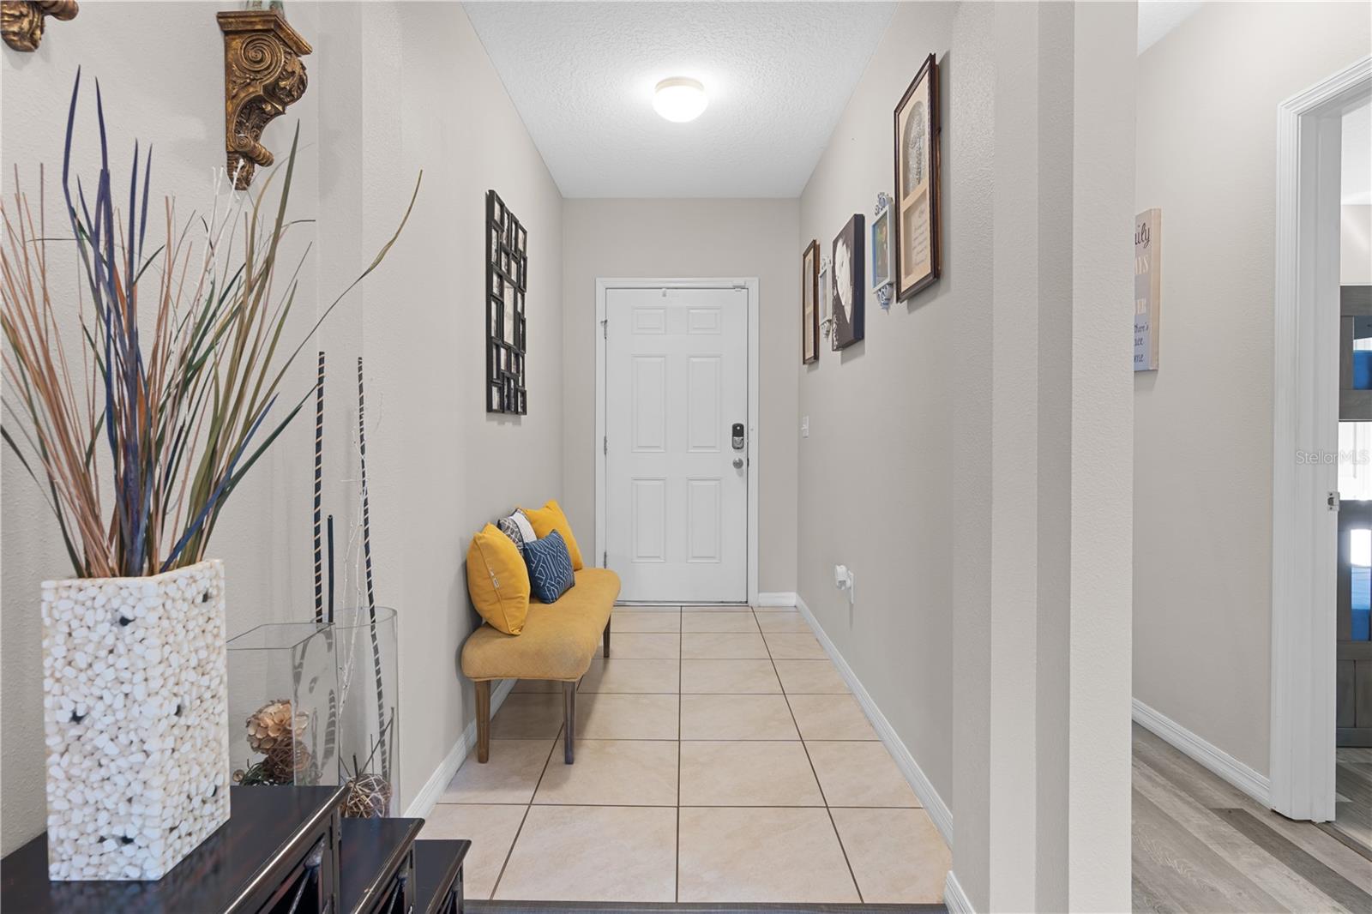
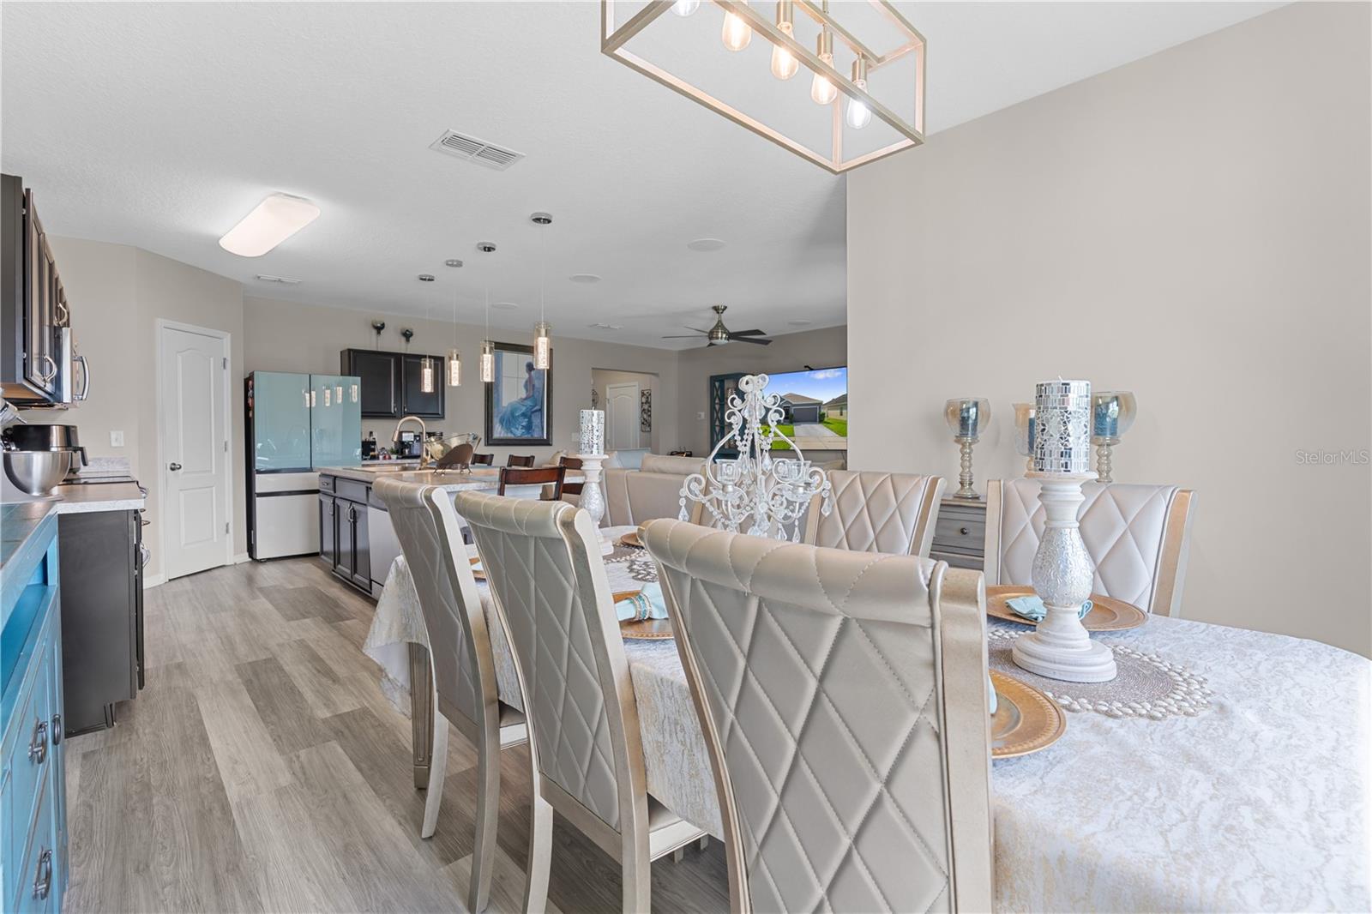
Welcome to 524 Haines Trail in beautiful Winter Haven, Florida! This meticulously maintained 4-bedroom, 2-bathroom home offers 1,980 square feet of thoughtfully designed living space in a peaceful, quiet neighborhood. From the moment you arrive, you’ll appreciate the pride of ownership that shines throughout. This move-in-ready home features a 1-year-old roof, fresh interior and exterior paint, updated light fixtures, and beautiful luxury vinyl plank (LVP) flooring, creating a modern and inviting atmosphere. The spacious, open floor plan is perfect for everyday living and entertaining, while the built-in speaker system in the living room adds the perfect touch for movie nights, watching the big game, or enjoying your favorite music. Located in a NO flood zone with NO CDD fees and a low HOA, this home offers peace of mind and affordability without sacrificing convenience. The generous layout provides plenty of room for families, guests, or a home office, making it a versatile option for a variety of lifestyles. Conveniently located near shopping, dining, schools, parks, and major roadways, this exceptional home combines modern updates, outstanding condition, and an unbeatable location. Don’t miss your opportunity to own this pristine Winter Haven gem—schedule your private showing today!
/u.realgeeks.media/havenrealtyfl/Logo.png)
Additional Information
- Taxes
- $2501
- Minimum Lease
- No Minimum
- HOA Fee
- $148
- HOA Payment Schedule
- Quarterly
- Community Features
- No Deed Restriction
- Property Description
- One Story
- Interior Layout
- Ceiling Fans(s), Kitchen/Family Room Combo, Open Floorplan, Stone Counters, Window Treatments
- Interior Features
- Ceiling Fans(s), Kitchen/Family Room Combo, Open Floorplan, Stone Counters, Window Treatments
- Floor
- Luxury Vinyl
- Appliances
- Convection Oven, Dishwasher, Disposal, Electric Water Heater, Microwave, Refrigerator
- Utilities
- BB/HS Internet Available, Cable Available, Electricity Available, Sewer Connected, Water Available
- Heating
- Electric
- Air Conditioning
- Central Air
- Exterior Construction
- Block
- Roof
- Shingle
- Foundation
- Slab
- Pool
- No Pool
- Garage Carport
- 2 Car Garage
- Garage Spaces
- 2
- Pets
- Allowed
- Max Pet Weight
- 50
- Pet Size
- Large (61-100 Lbs.)
- Flood Zone Code
- X
- Parcel ID
- 26-28-03-522508-003010
- Legal Description
- LAKES AT LUCERNE PARK PHASE FOUR PB 154 PG 27-28 BLOCK C LOT 1
Listing courtesy of DALTON WADE INC. 888-668-8283
Mortgage Calculator
StellarMLS is the source of this information via Internet Data Exchange Program. All listing information is deemed reliable but not guaranteed and should be independently verified through personal inspection by appropriate professionals. Listings displayed on this website may be subject to prior sale or removal from sale. Availability of any listing should always be independently verified. Listing information is provided for consumer personal, non-commercial use, solely to identify potential properties for potential purchase. All other use is strictly prohibited and may violate relevant federal and state law. Data last updated on