1805 Dierker Drive, Valrico, FL 33596
- $419,000
- 3
- BD
- 2
- BA
- 1,494
- SqFt




- List Price
- $419,000
- Status
- Active
- Days on Market
- 3
- MLS#
- TB8528550
- Property Style
- Single Family
- Year Built
- 1970
- Bedrooms
- 3
- Bathrooms
- 2
- Living Area
- 1,494
- Lot Size
- 18,700
- Acres
- 0.43
- Total Acreage
- 1/4 to less than 1/2
- Legal Subdivision Name
- Van Sant Sub
- MLS Area Major
- Valrico
Property Description
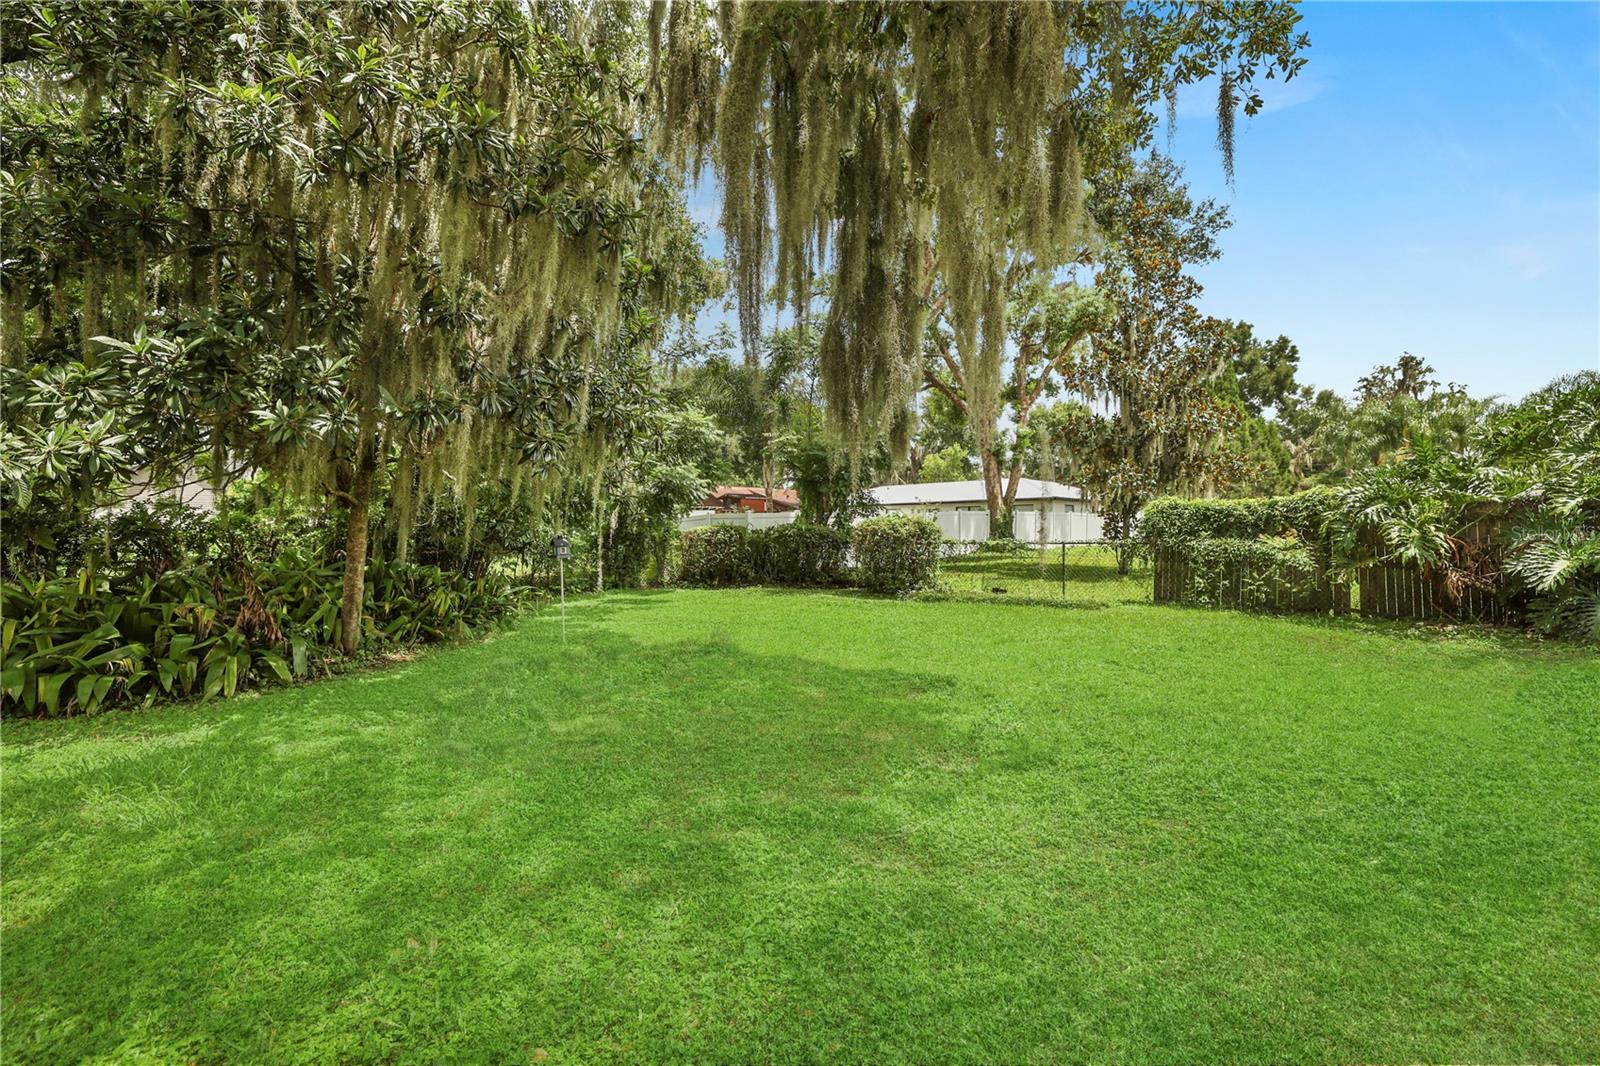
Virtually Staged. Completely reimagined, this beautifully updated 3-bedroom, 2-bathroom home sits on an OVERSIZED, NEARLY HALF-ACRE LOT with NO HOA! This property offers TWO SEPARATE DRIVEWAYS with dual points of entry, providing exceptional convenience, added privacy, and abundant parking for an RV, boat, trailer, work vehicles, or multiple guests. Enjoy a spacious enclosed patio, beautiful gardens, and a fully powered detached workshop with a brand-new deck, perfect for a home office, gym, studio, or extra storage. Inside, you'll find a bright, open-concept floor plan with brand-new tile flooring throughout. The stunning kitchen features pristine countertops, custom cabinetry, and a complete suite of NEVER-USED stainless steel appliances. Both bathrooms have been beautifully updated with modern vanities, designer fixtures, and custom glass shower enclosures. Enjoy peace of mind knowing the major high-ticket updates have already been completed, including a BRAND-NEW HVAC system (2026), roof (2021), water heater (2024), and a fully upgraded septic system with a new drain field (2023).The home is fully insured, has passed a recent 4-point inspection, and is MOVE-IN READY. Turnkey homes with this amount of land, flexibility, and modern updates are a rare find. NOTE: SOME LAWN AREAS HAVE BEEN DIGITALLY ENHANCED FOR VISUAL PRESENTATION.
/u.realgeeks.media/havenrealtyfl/Logo.png)
Additional Information
- Taxes
- $1938
- Minimum Lease
- No Minimum
- Location
- Landscaped, Paved, Unpaved
- Community Features
- No Deed Restriction
- Property Description
- One Story
- Zoning
- RSC-3
- Interior Layout
- Ceiling Fans(s), Kitchen/Family Room Combo, Living Room/Dining Room Combo, Open Floorplan, Smart Home, Split Bedroom, Thermostat
- Interior Features
- Ceiling Fans(s), Kitchen/Family Room Combo, Living Room/Dining Room Combo, Open Floorplan, Smart Home, Split Bedroom, Thermostat
- Floor
- Hardwood, Tile
- Appliances
- Cooktop, Dishwasher, Disposal, Dryer, Electric Water Heater, Microwave, Range Hood, Refrigerator, Washer, Water Filtration System
- Utilities
- Electricity Available, Water Connected
- Heating
- Electric
- Air Conditioning
- Central Air
- Fireplace Description
- Wood Burning
- Exterior Construction
- Block, Stucco
- Exterior Features
- Garden, Private Entrance, Storage
- Roof
- Shingle
- Foundation
- Block
- Pool
- No Pool
- Garage Carport
- 2 Car Garage
- Garage Spaces
- 2
- Garage Features
- Garage Door Opener
- Fences
- Chain Link
- Flood Zone Code
- X
- Parcel ID
- U-36-29-20-2GN-000000-00055.G
- Legal Description
- VAN SANT SUBDIVISION TRACT DESC AS FROM NELY COR OF LOT 55 AND RUN N 62 DEG 42 MIN W 349.44 FT ALONG C/L OF DURANT RD FOR POB AND RUN S 253.22 FT W 170 FT N 110 FT E 155 FT N TO C/L OF DURANT RD AND S 62 DEG 42 MIN E TO BEG
Listing courtesy of NORTHGROUP REAL ESTATE, INC. 561-222-1850
Mortgage Calculator
StellarMLS is the source of this information via Internet Data Exchange Program. All listing information is deemed reliable but not guaranteed and should be independently verified through personal inspection by appropriate professionals. Listings displayed on this website may be subject to prior sale or removal from sale. Availability of any listing should always be independently verified. Listing information is provided for consumer personal, non-commercial use, solely to identify potential properties for potential purchase. All other use is strictly prohibited and may violate relevant federal and state law. Data last updated on