12433 Ballentrae Forest Drive, Riverview, FL 33579
- $330,000
- 3
- BD
- 2
- BA
- 1,892
- SqFt


- List Price
- $330,000
- Status
- Active
- Days on Market
- 14
- MLS#
- TB8528547
- Property Style
- Single Family
- Year Built
- 2016
- Bedrooms
- 3
- Bathrooms
- 2
- Living Area
- 1,892
- Lot Size
- 5,500
- Acres
- 0.13
- Total Acreage
- 0 to less than 1/4
- Legal Subdivision Name
- Ballentrae Sub Ph 1
- Complex/Comm Name
- Ballentrae Subd.
- MLS Area Major
- Riverview
Property Description
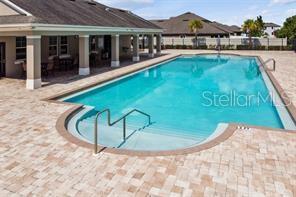
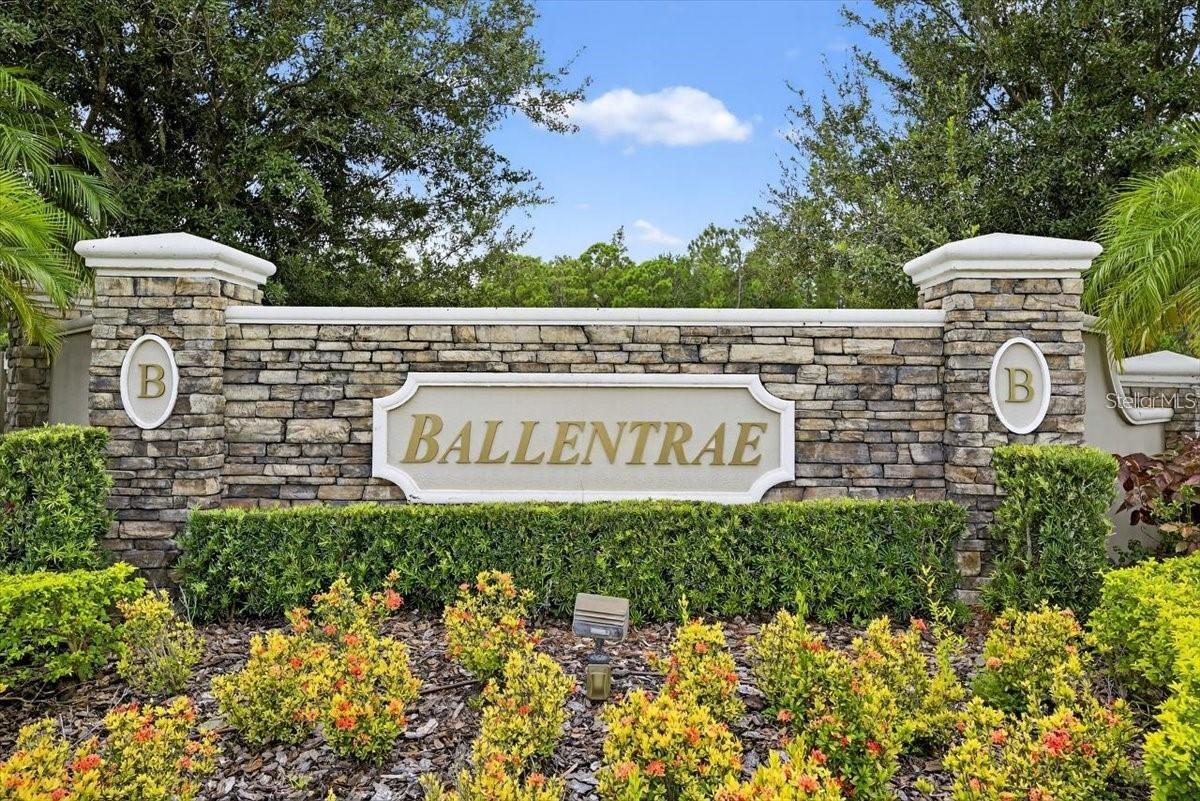
Amazing: $10,000 seller-paid concession toward the buyer’s down payment and/or closing costs! Your family will love the Sanibel floor plan by LGI Homes in the beautiful Ballentrae community. This spacious 3-bedroom, 2-bath home offers 1,892 heated square feet and a 2-car attached garage. Features include energy-efficient stainless-steel appliances, custom cabinets, a tray ceiling, a covered patio, and more. Ballentrae is surrounded by world-class golf clubs and is just 20 miles from Downtown Tampa, where you can enjoy sports venues, museums, theaters, shopping, dining, and nightlife. The community also offers neighborhood amenities, and this home is conveniently located near the pool and mailbox with pleasant neighborhood views. Great value with a $10,000 seller-paid concession toward the buyer’s down payment and/or closing costs. FHA, VA and all offers welcome. Don’t wait—this one won’t last long!
/u.realgeeks.media/havenrealtyfl/Logo.png)
Additional Information
- Taxes
- $6035
- Taxes
- $2,486
- Minimum Lease
- No Minimum
- HOA Fee
- $133
- HOA Payment Schedule
- Annually
- Other Fees Term
- Annual
- Location
- Paved
- Community Features
- No Deed Restriction
- Property Description
- One Story
- Zoning
- PD
- Interior Layout
- Eat-in Kitchen, High Ceilings, In Wall Pest System, Primary Bedroom Main Floor, Solid Surface Counters, Thermostat, Tray Ceiling(s), Walk-In Closet(s)
- Interior Features
- Eat-in Kitchen, High Ceilings, In Wall Pest System, Primary Bedroom Main Floor, Solid Surface Counters, Thermostat, Tray Ceiling(s), Walk-In Closet(s)
- Floor
- Carpet, Ceramic Tile, Laminate
- Appliances
- Dishwasher, Disposal, Dryer, Electric Water Heater, Exhaust Fan, Microwave, Range, Range Hood, Refrigerator, Washer
- Utilities
- Public
- Heating
- Central, Electric, Heat Pump
- Air Conditioning
- Central Air
- Exterior Construction
- Block, Brick, Concrete
- Exterior Features
- Other, Private Yard
- Roof
- Built-Up, Shingle
- Foundation
- Slab
- Pool
- No Pool
- Garage Carport
- 2 Car Garage
- Garage Spaces
- 2
- Garage Features
- Garage Door Opener, On Street
- Elementary School
- Summerfield Crossing Elementary
- Middle School
- Rodgers-Hb
- High School
- Riverview-HB
- Pets
- Allowed
- Flood Zone Code
- X
- Parcel ID
- U-03-31-20-9ZZ-000006-00009.0
- Legal Description
- BALLENTRAE SUBDIVISION PHASE 1 LOT 9 BLOCK 6
Listing courtesy of SUN BAY REALTY,LLC. 813-505-6589
Mortgage Calculator
StellarMLS is the source of this information via Internet Data Exchange Program. All listing information is deemed reliable but not guaranteed and should be independently verified through personal inspection by appropriate professionals. Listings displayed on this website may be subject to prior sale or removal from sale. Availability of any listing should always be independently verified. Listing information is provided for consumer personal, non-commercial use, solely to identify potential properties for potential purchase. All other use is strictly prohibited and may violate relevant federal and state law. Data last updated on