4124 101st Avenue E, Parrish, FL 34219
- $389,500
- 3
- BD
- 2
- BA
- 2,042
- SqFt




- List Price
- $389,500
- Status
- Active
- Days on Market
- 11
- Price Change
- ▼ $8,000 1784916212
- MLS#
- TB8528545
- Property Style
- Single Family
- Architectural Style
- Florida
- Year Built
- 2006
- Bedrooms
- 3
- Bathrooms
- 2
- Living Area
- 2,042
- Lot Size
- 8,973
- Acres
- 0.21
- Total Acreage
- 0 to less than 1/4
- Legal Subdivision Name
- Aberdeen
- Community Name
- Aberdeen
- MLS Area Major
- Parrish
Property Description
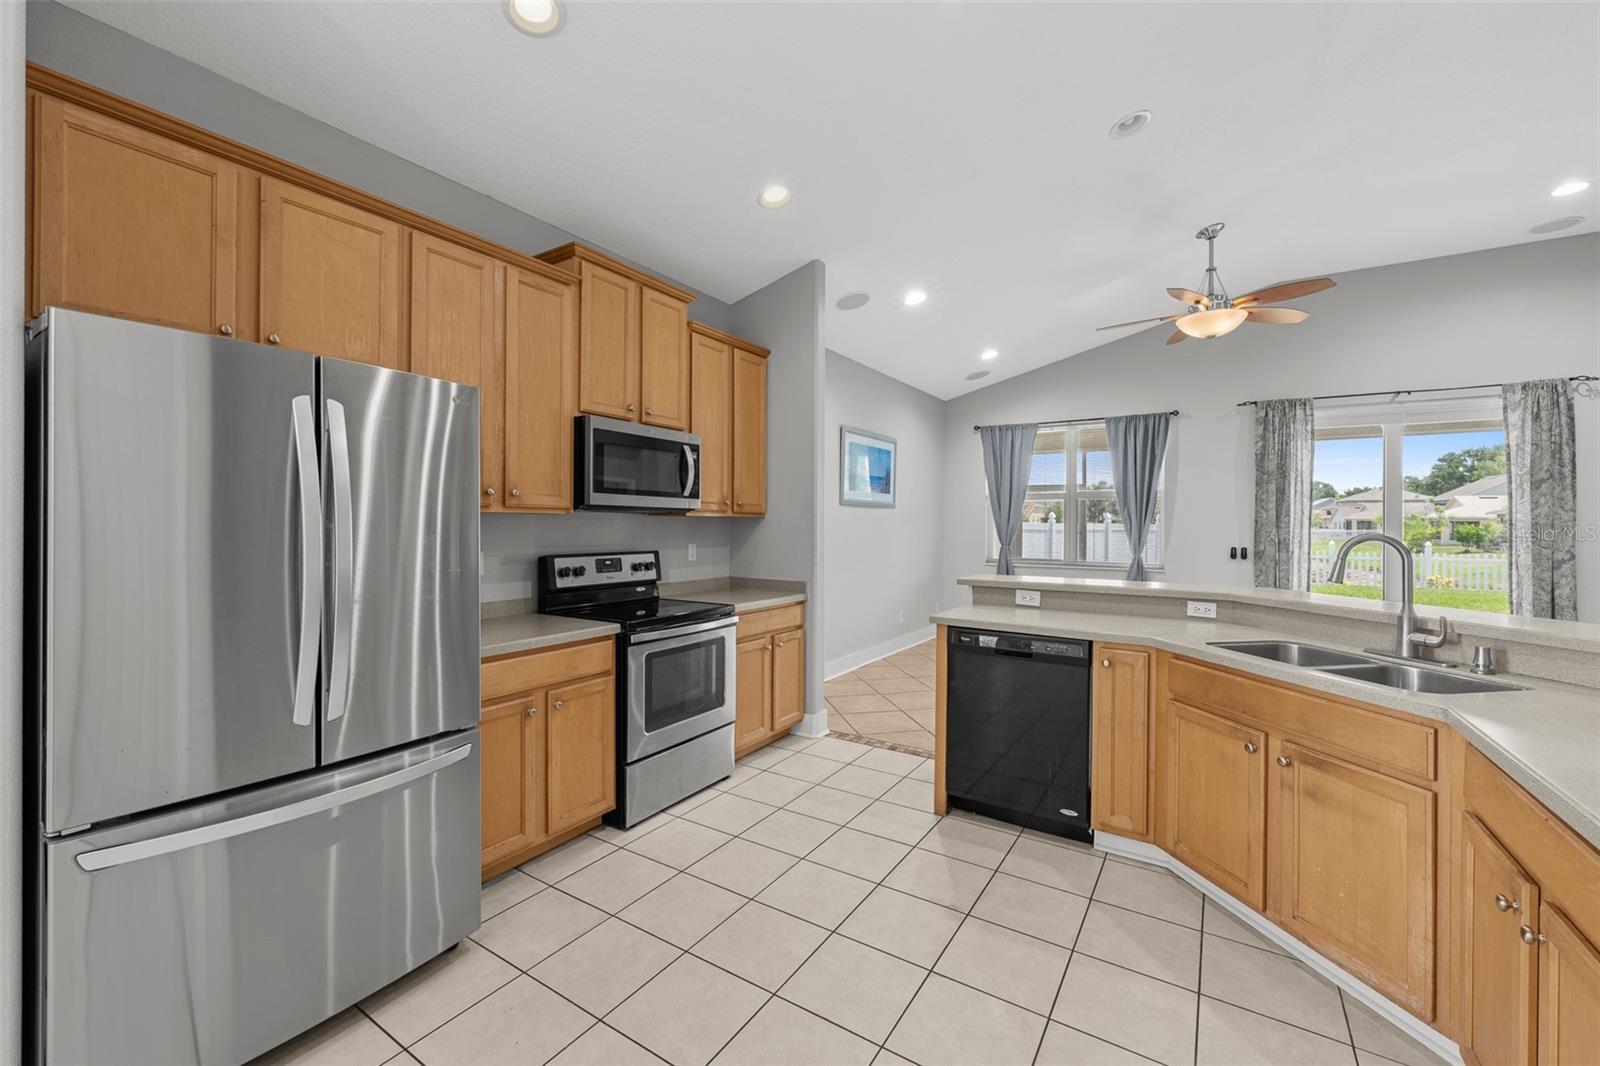
Prime location! Enjoy the spaciousness of this 2,700+ square foot 3 Bedroom, 2 bath home. The large kitchen opens up to the living area which is great for entertaining. It features Corian countertops, stainless appliances, and hookups for either natural gas or electric! The large primary bedroom has an ensuite bathroom with dual vanity, walk-in closet, garden tub, and walk in shower. A bonus room can be used as a office, den, play space, or sleeping area. All flooring is ceramic tile. Double-pane, impact windows and sliding glass door installed in 2025 that assist with better insulation and lower energy bill. The newer roof comes with a transferable warranty. The 2 car garage offers plenty of storage space and safe keeping for vehicles. Plenty of nicely landscaped and fenced in outdoor space with a large back yard and side yard with room for a pool. Aberdeen is a quiet HOA community nestled in the heart of Parrish, Florida, featuring a conservation area, walking trails, picnic area, playgrounds, very low HOA dues, and a great school district. Close to shopping, dining, and only a few minutes to the interstate for easy accessibility.
/u.realgeeks.media/havenrealtyfl/Logo.png)
Additional Information
- Taxes
- $1673
- Minimum Lease
- No Minimum
- HOA Fee
- $188
- HOA Payment Schedule
- Quarterly
- Location
- City Limits, In County, Near Public Transit, Sidewalk, Paved
- Community Features
- No Deed Restriction
- Property Description
- One Story, Attached
- Zoning
- PDR
- Interior Layout
- Ceiling Fans(s), Eat-in Kitchen, High Ceilings, Primary Bedroom Main Floor, Solid Surface Counters, Walk-In Closet(s)
- Interior Features
- Ceiling Fans(s), Eat-in Kitchen, High Ceilings, Primary Bedroom Main Floor, Solid Surface Counters, Walk-In Closet(s)
- Floor
- Ceramic Tile
- Appliances
- Dishwasher, Gas Water Heater, Microwave, Range, Refrigerator
- Utilities
- BB/HS Internet Available, Cable Connected, Electricity Connected, Public, Sewer Connected, Water Connected
- Heating
- Central, Electric
- Air Conditioning
- Central Air
- Exterior Construction
- Block, Stucco
- Exterior Features
- Lighting, Sidewalk, Sliding Doors
- Roof
- Shingle
- Foundation
- Slab
- Pool
- No Pool
- Garage Carport
- 2 Car Garage
- Garage Spaces
- 2
- Garage Features
- Driveway, Garage Door Opener, On Street
- Fences
- Fenced
- Water View
- Pond
- Pets
- Allowed
- Flood Zone Code
- X
- Parcel ID
- 727117309
- Legal Description
- LOT 126 ABERDEEN PI#7271.1730/9
Listing courtesy of RE/MAX PREFERRED. 727-367-3636
Mortgage Calculator
StellarMLS is the source of this information via Internet Data Exchange Program. All listing information is deemed reliable but not guaranteed and should be independently verified through personal inspection by appropriate professionals. Listings displayed on this website may be subject to prior sale or removal from sale. Availability of any listing should always be independently verified. Listing information is provided for consumer personal, non-commercial use, solely to identify potential properties for potential purchase. All other use is strictly prohibited and may violate relevant federal and state law. Data last updated on