1603 Wright Drive, Lakeland, FL 33805
- $454,900
- 4
- BD
- 3
- BA
- 2,315
- SqFt







- List Price
- $454,900
- Status
- Active
- Days on Market
- 14
- Price Change
- ▼ $10,100 1785142656
- MLS#
- TB8528539
- Property Style
- Single Family
- New Construction
- Yes
- Year Built
- 2026
- Bedrooms
- 4
- Bathrooms
- 3
- Living Area
- 2,315
- Lot Size
- 6,495
- Acres
- 0.15
- Total Acreage
- 0 to less than 1/4
- Legal Subdivision Name
- Union Heights
- MLS Area Major
- Lakeland / Gibsonia
Property Description
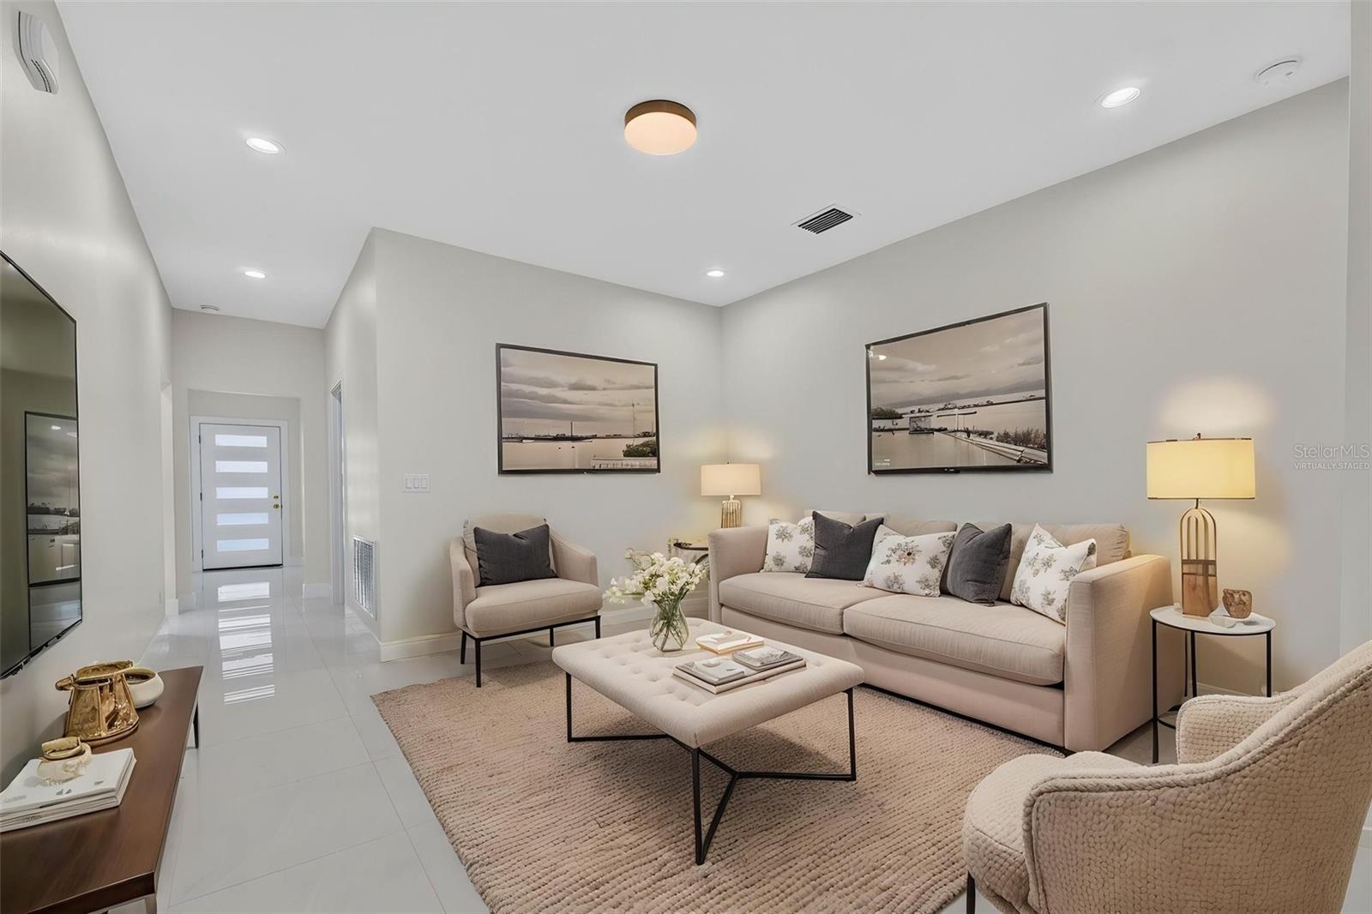
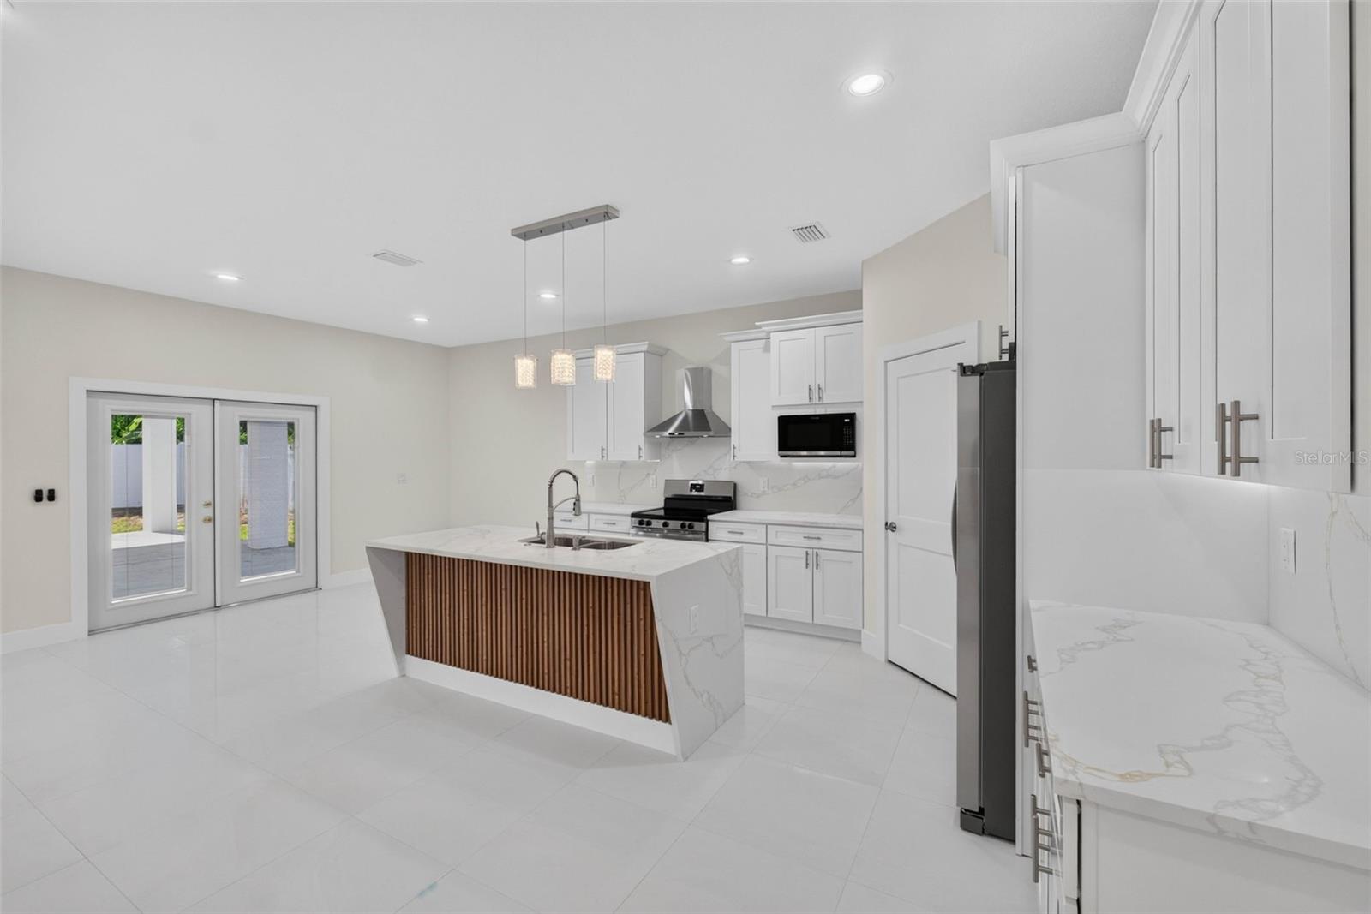
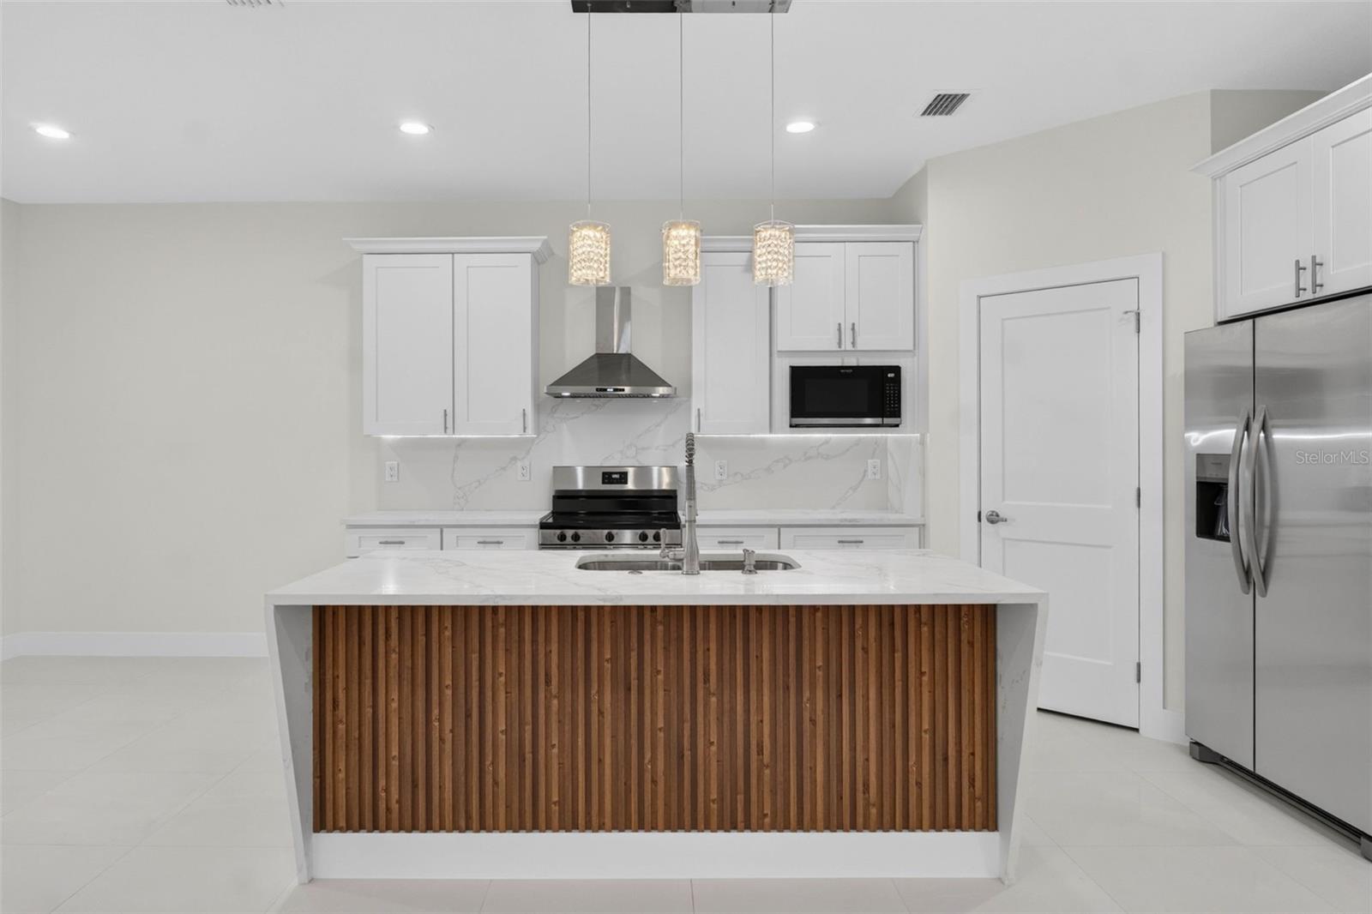
Virtually Staged. This gorgeous new construction home offers 4 spacious bedrooms, 3 full bathrooms, and an attached 2-car garage, blending modern elegance with exceptional craftsmanship. A standout feature is the private second primary suite, complete with its own separate entrance, making it ideal as an in-law suite, guest quarters, or private living space for extended family. The gourmet kitchen is beautifully appointed with brand-new stainless-steel appliances, including a refrigerator, dishwasher, cooktop, microwave, and combination wall oven. It also features 42-inch real wood cabinetry with crown molding, a full tile backsplash, soft-close doors and drawers, and luxurious granite countertops, creating the perfect space for everyday living and entertaining. Designed for both comfort and style, this home includes impact-resistant windows, a vinyl privacy fence, elegant sliding glass doors with built-in blinds for easy maintenance, ceiling fans in every room, and durable tile flooring throughout. The spacious primary suite features a walk-in closet and a luxurious en-suite bathroom with dual vanities and a large, beautifully tiled walk-in shower. Additional highlights include a convenient interior laundry room, premium finishes throughout, and quality craftsmanship that make this exceptional home truly move-in ready.
/u.realgeeks.media/havenrealtyfl/Logo.png)
Additional Information
- Taxes
- $276
- Minimum Lease
- No Minimum
- Community Features
- No Deed Restriction
- Property Description
- One Story
- Zoning
- RA-3
- Interior Layout
- Ceiling Fans(s)
- Interior Features
- Ceiling Fans(s)
- Floor
- Ceramic Tile
- Appliances
- Dishwasher, Disposal, Electric Water Heater, Microwave, Range, Range Hood, Refrigerator
- Utilities
- Electricity Available, Water Available
- Heating
- Electric
- Air Conditioning
- Central Air
- Exterior Construction
- Block
- Exterior Features
- Sliding Doors
- Roof
- Shingle
- Foundation
- Stem Wall
- Pool
- No Pool
- Garage Carport
- 2 Car Garage
- Garage Spaces
- 2
- Flood Zone Code
- x
- Parcel ID
- 23-28-11-027000-018310
- Legal Description
- UNION HEIGHTS PB 21 PG 28 28A BLK 18 LOT 31
Listing courtesy of PEOPLE'S CHOICE REALTY SVC LLC. 813-933-0677
Mortgage Calculator
StellarMLS is the source of this information via Internet Data Exchange Program. All listing information is deemed reliable but not guaranteed and should be independently verified through personal inspection by appropriate professionals. Listings displayed on this website may be subject to prior sale or removal from sale. Availability of any listing should always be independently verified. Listing information is provided for consumer personal, non-commercial use, solely to identify potential properties for potential purchase. All other use is strictly prohibited and may violate relevant federal and state law. Data last updated on