1839 Brentwood Court, Davenport, FL 33837
- $415,000
- 4
- BD
- 4
- BA
- 2,224
- SqFt






- List Price
- $415,000
- Status
- Active
- Days on Market
- 12
- MLS#
- TB8528055
- Property Style
- Townhouse
- Architectural Style
- Mediterranean, Traditional
- New Construction
- Yes
- Year Built
- 2026
- Bedrooms
- 4
- Bathrooms
- 4
- Baths Half
- 1
- Living Area
- 2,224
- Lot Size
- 2,860
- Acres
- 0.06
- Total Acreage
- 0 to less than 1/4
- Building Name
- Na
- Legal Subdivision Name
- Providence Golf Community Fairway Villas
- MLS Area Major
- Davenport
Property Description
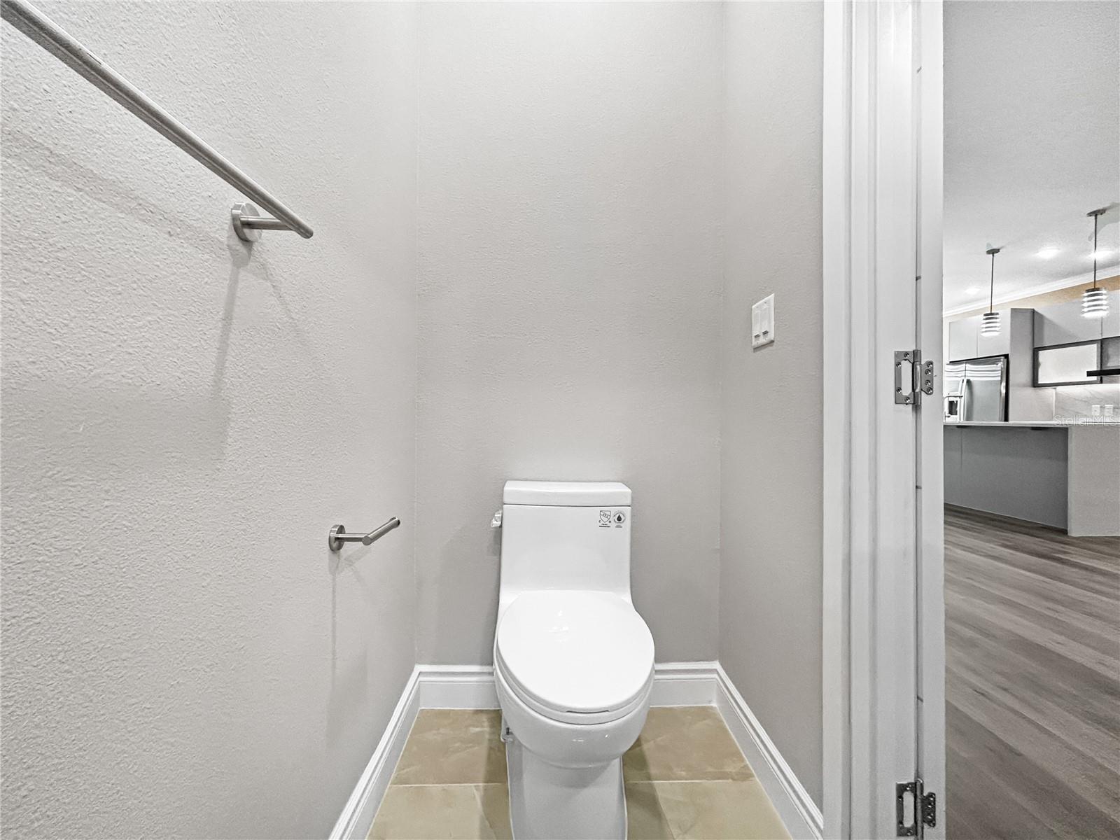
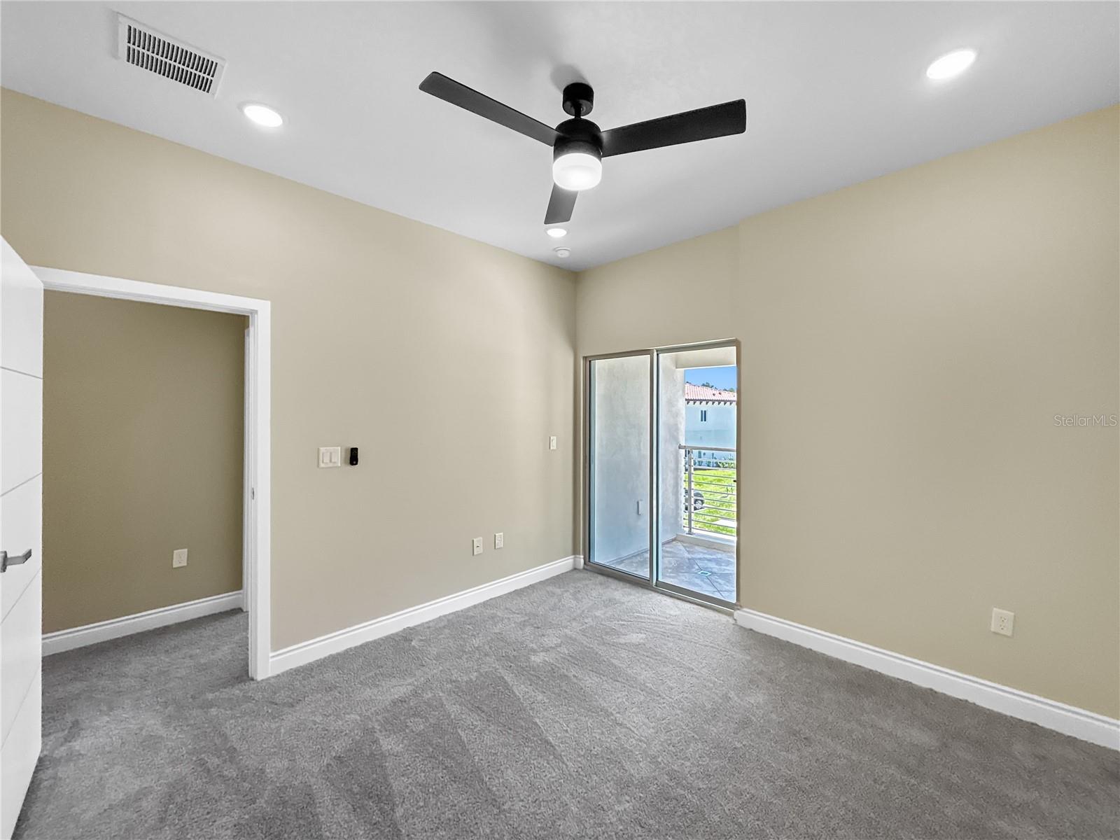
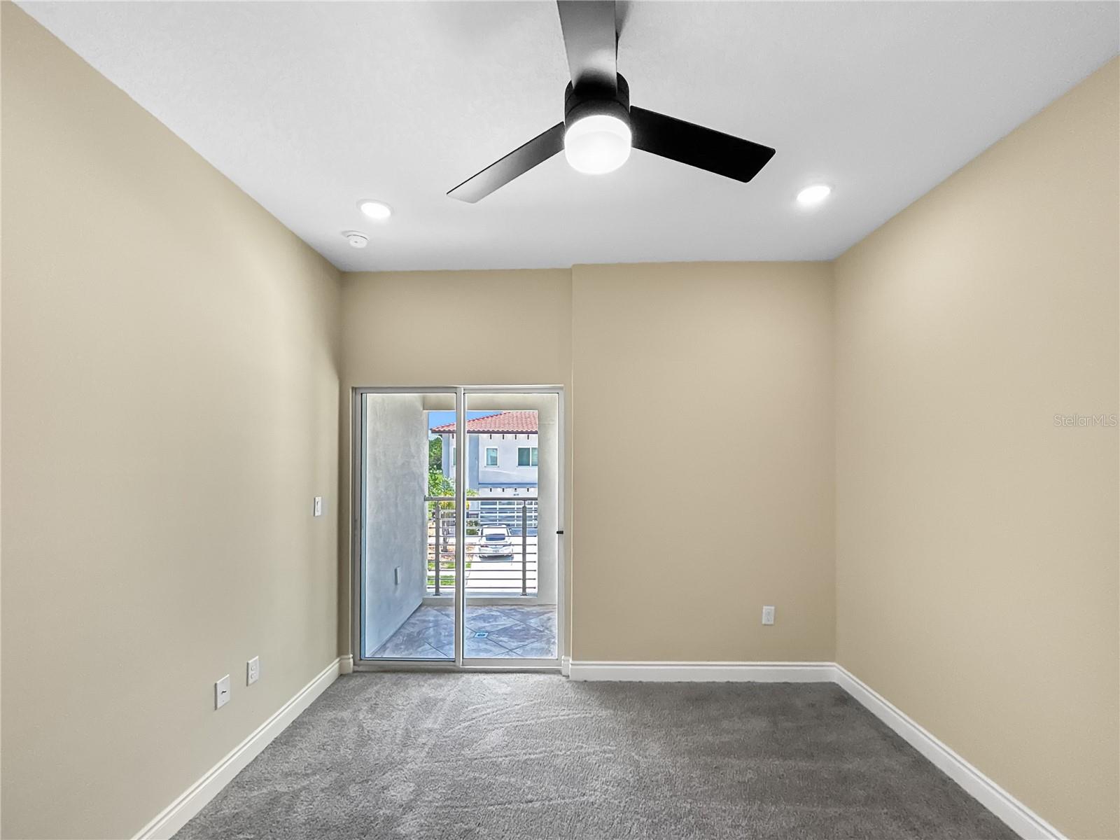
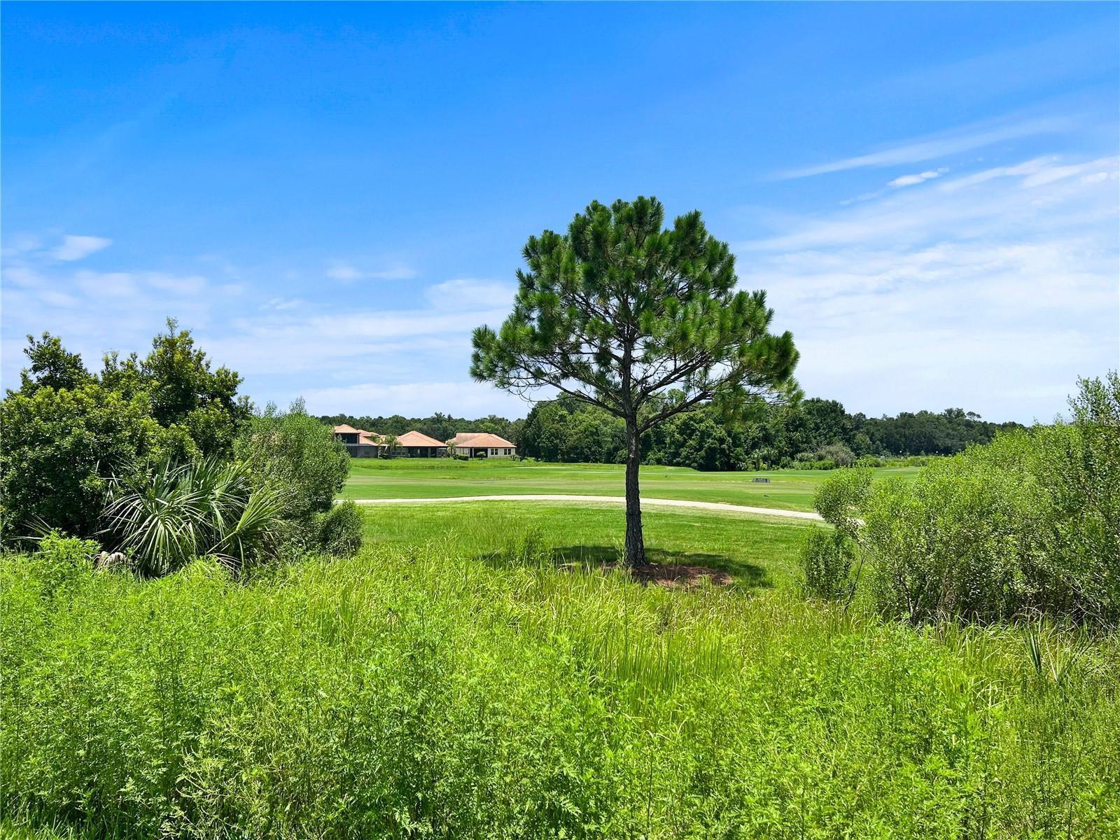
Available now: Modern 4 bedroom, 3.5 bathroom, 2224 square ft. townhome. This modern townhome is in the heart of Davenport located within the Providence Golf Club community, minutes away from various restaurants and shopping centers, perfect for all your needs. The home is also a short drive away from various theme park attractions in the Orlando area. This townhome features: • An open-kitchen design with a pantry and included appliances (fridge, microwave, oven, dishwasher, stove) • An additional storage room • Spacious garage • A backside patio • Master bedroom balcony and a secondary balcony in one of the single bedrooms • A downstairs bedroom with an attached bathroom In addition, the Providence Golf Club community offers these amenities to you, all within a short walking distance: • Community pools • Tennis courts • Gyms • Restaurant As well as: • Manned security gate • Golf courses • Beautiful landscaping with lush trees and bushes, perfect for walks within the community. If interested, inquire to schedule a private showing with us.
/u.realgeeks.media/havenrealtyfl/Logo.png)
Additional Information
- Taxes
- $569
- Minimum Lease
- 1-2 Years
- Hoa Fee
- $395
- HOA Payment Schedule
- Quarterly
- Maintenance Includes
- Maintenance Grounds, Management, Security, Trash
- Location
- On Golf Course, Sidewalk, Paved
- Community Features
- Clubhouse, Dog Park, Fitness Center, Gated Community - Guard, Golf Carts OK, Playground, Pool, Restaurant, Sidewalks, Tennis Court(s), Street Lights, No Deed Restriction, Security
- Property Description
- Two Story
- Interior Layout
- Ceiling Fans(s), Crown Molding, PrimaryBedroom Upstairs, Thermostat, Walk-In Closet(s)
- Interior Features
- Ceiling Fans(s), Crown Molding, PrimaryBedroom Upstairs, Thermostat, Walk-In Closet(s)
- Floor
- Carpet, Tile, Vinyl
- Appliances
- Built-In Oven, Cooktop, Dishwasher, Disposal, Electric Water Heater, Exhaust Fan, Freezer, Microwave, Range Hood, Refrigerator, Wine Refrigerator
- Utilities
- BB/HS Internet Available, Cable Available, Electricity Available, Fiber Optics, Water Available
- Heating
- Electric
- Air Conditioning
- Central Air
- Exterior Construction
- Concrete, Stucco
- Exterior Features
- Balcony, Lighting
- Roof
- Tile
- Foundation
- Slab
- Pool
- Community
- Garage Carport
- 2 Car Garage
- Garage Spaces
- 2
- Garage Features
- Covered, Driveway, Garage Door Opener, Ground Level
- Elementary School
- Loughman Oaks Elem
- Middle School
- Boone Middle
- High School
- Davenport High School
- Pets
- Allowed
- Flood Zone Code
- X
- Parcel ID
- 28-26-19-932940-001730
- Legal Description
- FAIRWAY VILLAS - PHASE 2 PB 162 PGS 29-33 LOT 173
Listing courtesy of TPPM REALTY. 813-252-7836
Mortgage Calculator
StellarMLS is the source of this information via Internet Data Exchange Program. All listing information is deemed reliable but not guaranteed and should be independently verified through personal inspection by appropriate professionals. Listings displayed on this website may be subject to prior sale or removal from sale. Availability of any listing should always be independently verified. Listing information is provided for consumer personal, non-commercial use, solely to identify potential properties for potential purchase. All other use is strictly prohibited and may violate relevant federal and state law. Data last updated on