11632 Heritage Point Drive, Hudson, FL 34667
- $339,000
- 3
- BD
- 2
- BA
- 2,032
- SqFt






- List Price
- $339,000
- Status
- Active
- Days on Market
- 17
- MLS#
- TB8528022
- Property Style
- Single Family
- Year Built
- 2006
- Bedrooms
- 3
- Bathrooms
- 2
- Living Area
- 2,032
- Lot Size
- 5,600
- Acres
- 0.13
- Total Acreage
- 0 to less than 1/4
- Legal Subdivision Name
- Heritage Pines Village 30
- MLS Area Major
- Hudson/Bayonet Point/Port Richey
Property Description
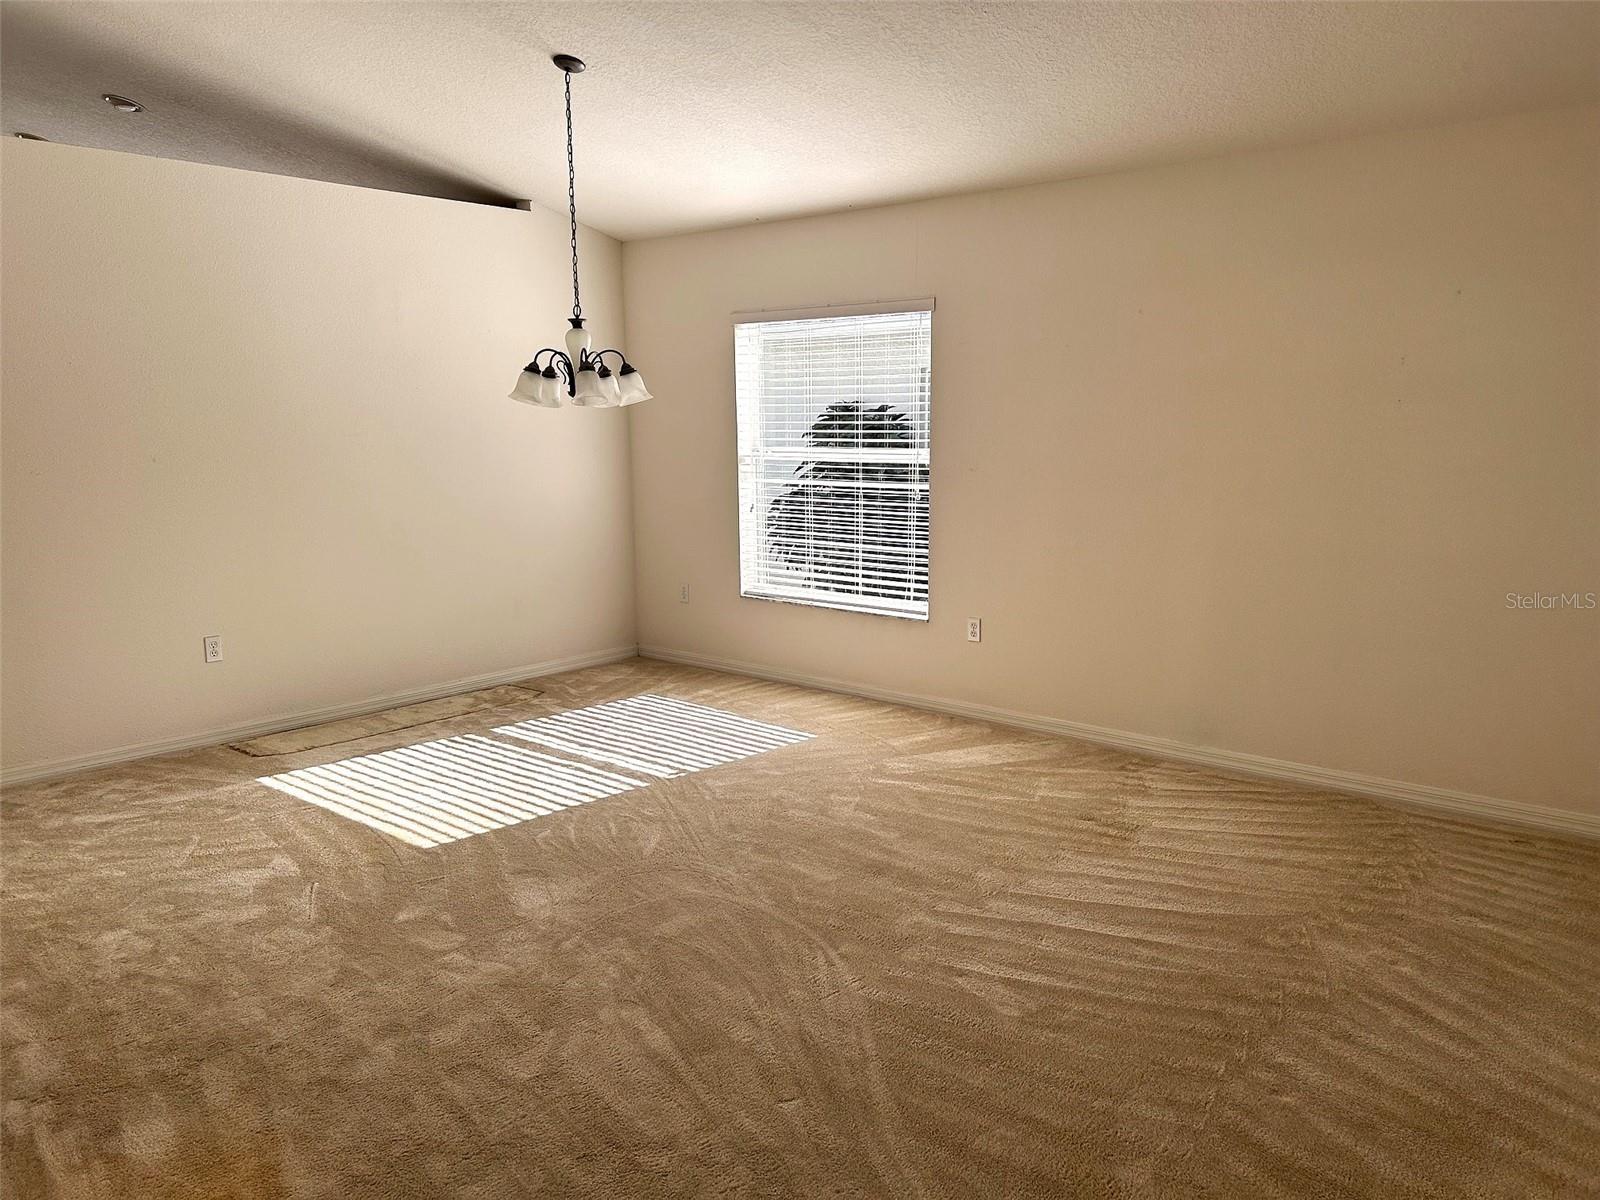



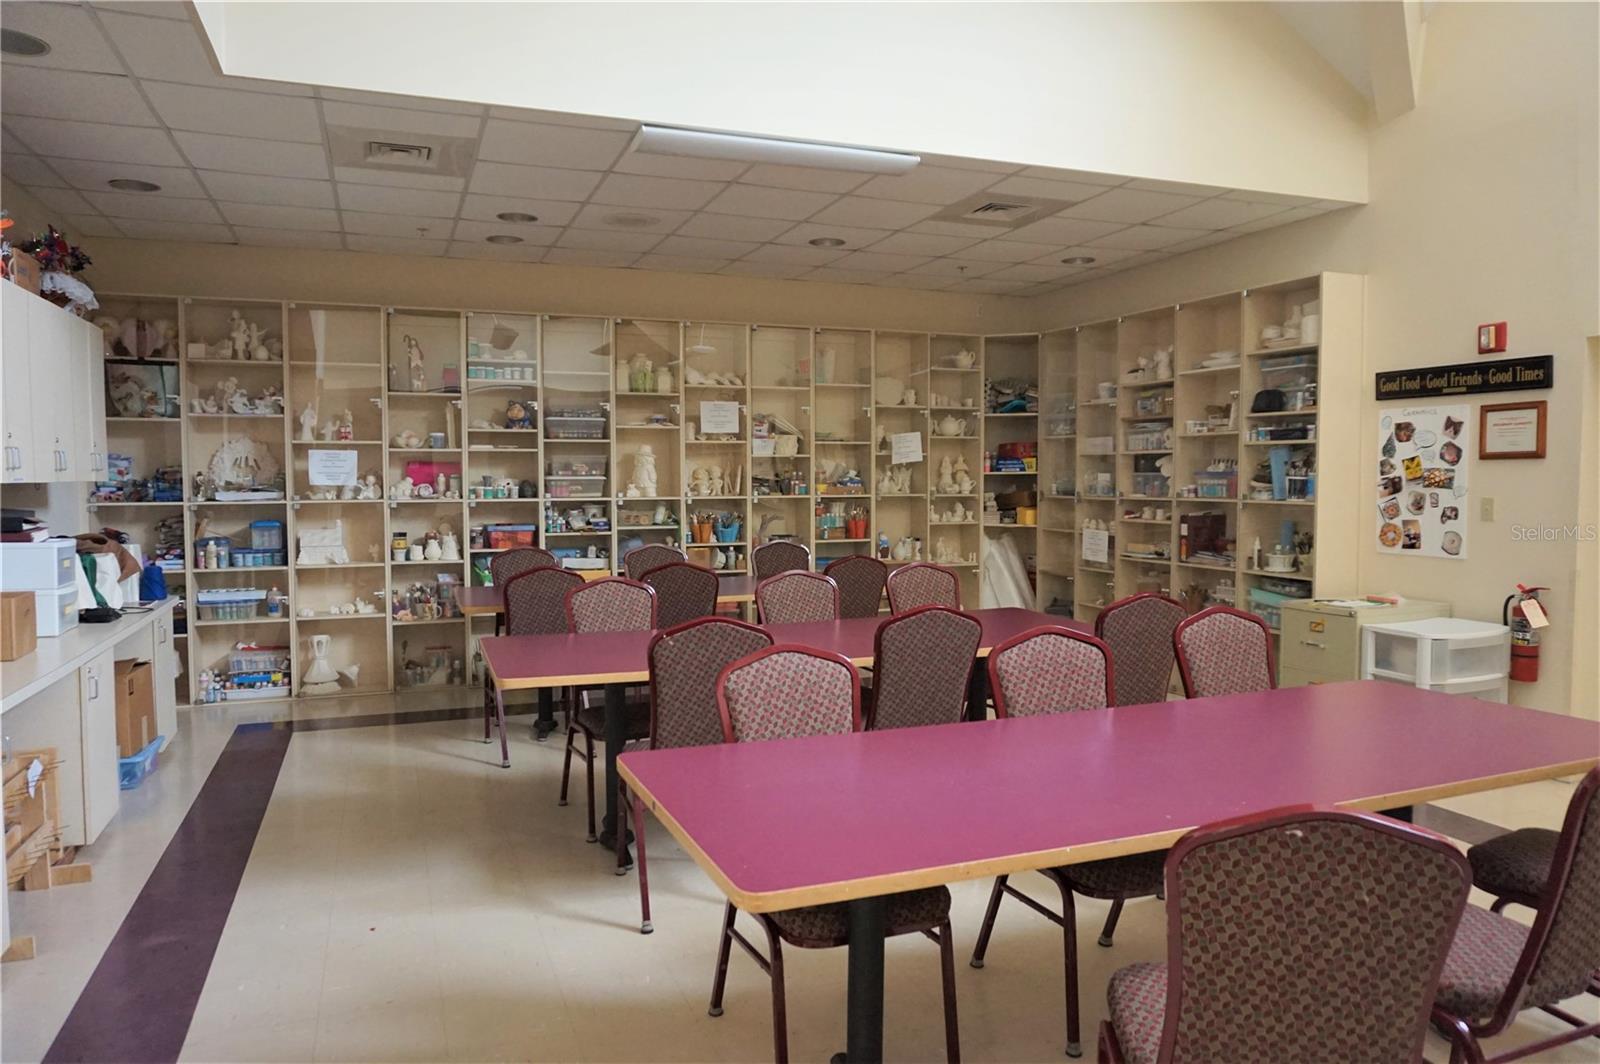



This Aberdeen Model is 2032 square feet of great space. As you enter the home, you will notice the lightness and brightness in front of you. First, you are met with the Living Room/Dining Room combination with lots of options for furniture placement. Next, you will find the open Kitchen with a separate Island and plenty of room for a table & chairs, or bar stools for a quick bite. The guest bath and bedrooms are just off to your left, providing great privacy from the main suite located at the rear of the home. The Family Room is just past that open Kitchen and provides lots of space for TV viewing or just enjoying company. The main Bedroom is its own haven with a sitting room/den/library, a room-sized walk-in Closet, a bath with dual sinks, walk-in shower, a garden tub, and toilet room. The Lanai has a terrific view of Heritage Pines' private 18-hole golf course. The home received a new roof in 2025, new HVAC System 2023, and a Hot Water Heater 7/2026. The current owner replaced the Stove, Refrigerator, and Dishwasher recently. The exterior of the home was painted in late 2023. The home also has Lace Ceilings, and the Air Ducts were cleaned in 2026. Heritage Pines offers the best in Dining and Entertainment, Live Theater, a Billiard/Card Room, Olympic-Size Pool & Spa, Har-Tru Lighted Tennis Courts, Pickleball Courts. and more fun than you can imagine. Come visit, I bet you will join in the fun.
/u.realgeeks.media/havenrealtyfl/Logo.png)
Additional Information
- Taxes
- $2609
- Taxes
- $233
- Minimum Lease
- 3 Months
- HOA Fee
- $310
- HOA Payment Schedule
- Monthly
- Maintenance Includes
- Guard - 24 Hour, Cable TV, Pool, Internet, Maintenance Grounds, Management, Private Road, Recreational Facilities, Security
- Location
- Level
- Community Features

- Association Recreation - Owned, Clubhouse, Deed Restrictions, Fitness Center, Gated Community - Guard, Golf Carts OK, Golf, Irrigation-Reclaimed Water, Park, Pool, Restaurant, Sidewalks, Tennis Court(s), Wheelchair Access, Golf Community, Security
- Property Description
- One Story
- Zoning
- MPUD
- Interior Layout
- Ceiling Fans(s), Eat-in Kitchen, High Ceilings, Living Room/Dining Room Combo, Open Floorplan, Primary Bedroom Main Floor, Walk-In Closet(s)
- Interior Features
- Ceiling Fans(s), Eat-in Kitchen, High Ceilings, Living Room/Dining Room Combo, Open Floorplan, Primary Bedroom Main Floor, Walk-In Closet(s)
- Floor
- Carpet, Ceramic Tile
- Appliances
- Cooktop, Dishwasher, Disposal, Dryer, Electric Water Heater, Microwave, Range, Refrigerator, Washer
- Utilities
- Cable Connected, Electricity Connected, Public, Sewer Connected, Sprinkler Recycled, Underground Utilities, Water Connected
- Heating
- Central, Electric, Heat Pump
- Air Conditioning
- Central Air
- Exterior Construction
- Block, Stucco
- Exterior Features
- Sidewalk, Sliding Doors
- Roof
- Shingle
- Foundation
- Slab
- Pool
- Community
- Garage Carport
- 2 Car Garage
- Garage Spaces
- 2
- Housing for Older Persons
- Yes
- Pets
- Allowed
- Flood Zone Code
- X
- Parcel ID
- 17-24-05-034.0-000.00-052.0
- Legal Description
- HERITAGE PINES VILLAGE 30 PB 55 PG 084 LOT 52
Listing courtesy of LIPPLY REAL ESTATE. 727-314-1000
Mortgage Calculator
StellarMLS is the source of this information via Internet Data Exchange Program. All listing information is deemed reliable but not guaranteed and should be independently verified through personal inspection by appropriate professionals. Listings displayed on this website may be subject to prior sale or removal from sale. Availability of any listing should always be independently verified. Listing information is provided for consumer personal, non-commercial use, solely to identify potential properties for potential purchase. All other use is strictly prohibited and may violate relevant federal and state law. Data last updated on