10925 Winter Crest Drive, Riverview, FL 33569
- $240,000
- 3
- BD
- 3
- BA
- 1,547
- SqFt









- List Price
- $240,000
- Status
- Active
- Days on Market
- 17
- MLS#
- TB8527805
- Property Style
- Townhouse
- Year Built
- 2003
- Bedrooms
- 3
- Bathrooms
- 3
- Baths Half
- 1
- Living Area
- 1,547
- Lot Size
- 1,326
- Acres
- 0.03
- Total Acreage
- 0 to less than 1/4
- Building Name
- Rivercrest Townhomes
- Legal Subdivision Name
- Rivercrest Townhomes West Phase 1
- MLS Area Major
- Riverview
Property Description
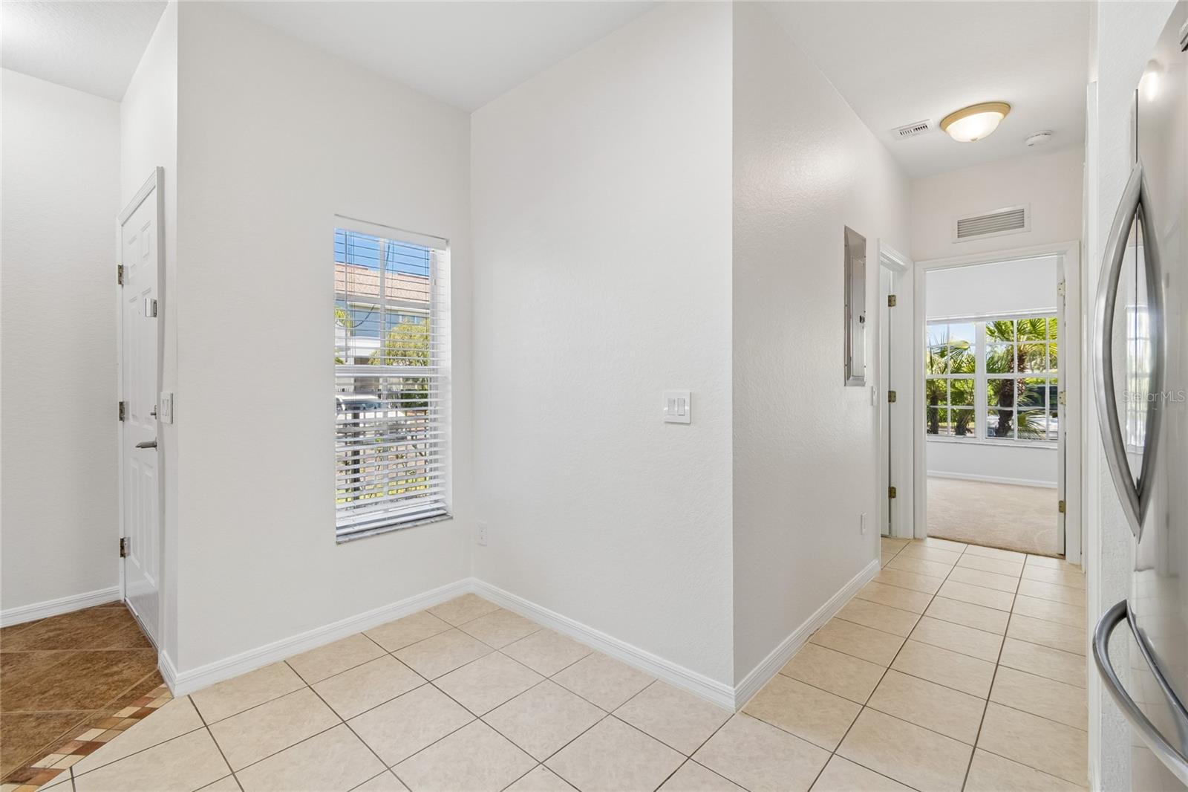
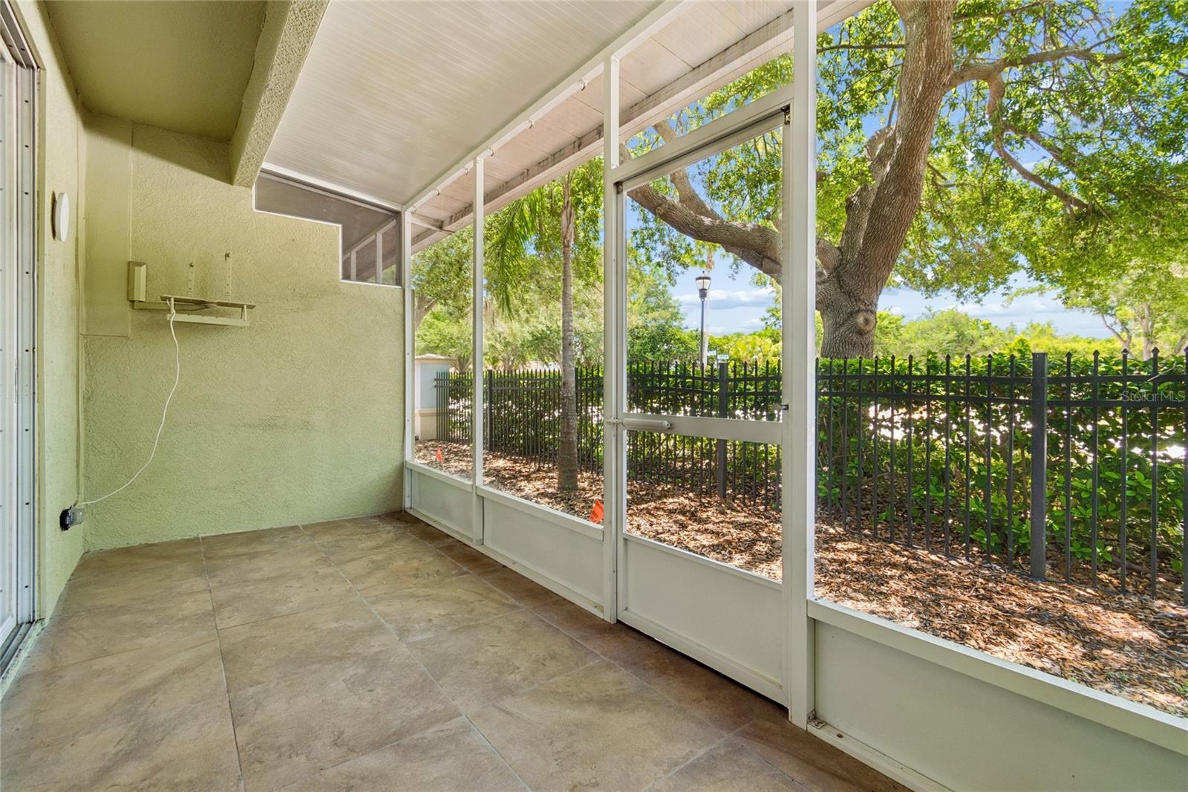
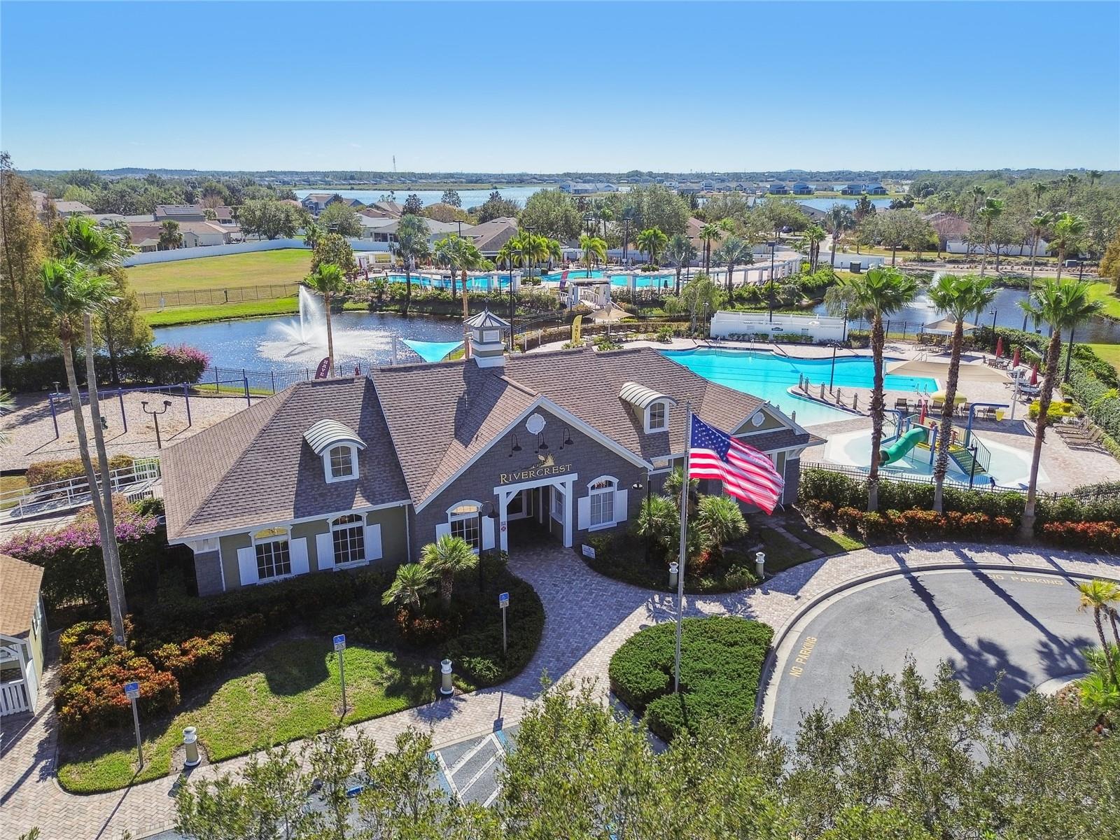
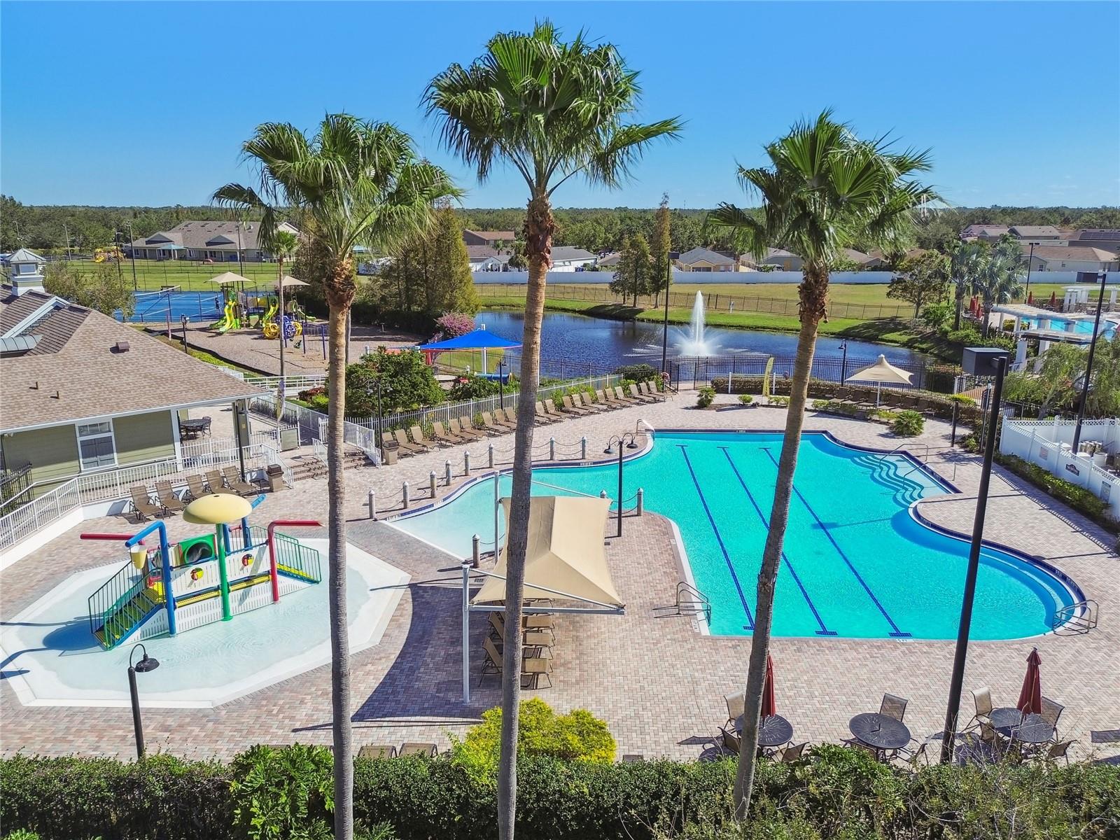
Step into a lifestyle of ease in this thoughtfully designed townhome in the sought-after Rivercrest community. With a bright, open layout and inviting living spaces, this home is ideal for buyers seeking comfort and functionality in a well-connected location. This two-story residence offers three bedrooms and two and a half baths, with a layout that balances everyday living and privacy. The main level features an open concept living and dining area that flows seamlessly into the kitchen, complete with stainless steel appliances and direct access to the enclosed lanai through sliding glass doors. It is a perfect setup for casual evenings or hosting friends. Upstairs, all bedrooms are thoughtfully positioned, along with a conveniently located washer and dryer. The primary suite offers a spacious walk in closet and a private ensuite bath, creating a comfortable retreat at the end of the day. Secondary bedrooms provide flexibility for guests, a home office, or additional living space. Located in Rivercrest, residents enjoy access to community amenities and a lifestyle centered around convenience, with easy access to shopping, dining, and major roadways. This home is ideal for anyone looking for a move in ready townhome with a practical layout and inviting feel. Schedule your showing today.
/u.realgeeks.media/havenrealtyfl/Logo.png)
Additional Information
- Taxes
- $2431
- Taxes
- $634
- Minimum Lease
- No Minimum
- Hoa Fee
- $213
- HOA Payment Schedule
- Annually
- Maintenance Includes
- Other
- Community Features
- Sidewalks, Street Lights, No Deed Restriction
- Property Description
- Two Story
- Zoning
- PD/PD
- Interior Layout
- Ceiling Fans(s), Open Floorplan, PrimaryBedroom Upstairs
- Interior Features
- Ceiling Fans(s), Open Floorplan, PrimaryBedroom Upstairs
- Floor
- Carpet, Tile
- Appliances
- Dishwasher, Range, Refrigerator
- Utilities
- Cable Available, Electricity Connected, Underground Utilities
- Heating
- Central, Electric
- Air Conditioning
- Central Air
- Exterior Construction
- Block
- Exterior Features
- Sidewalk
- Roof
- Shingle
- Foundation
- Slab
- Pool
- No Pool
- Elementary School
- Sessums-Hb
- Middle School
- Rodgers-Hb
- High School
- Riverview-HB
- Pets
- Allowed
- Flood Zone Code
- X
- Parcel ID
- U-32-30-20-60J-000005-00006.0
- Legal Description
- RIVERCREST TOWNHOMES WEST PHASE 1 LOT 6 BLOCK 5
Listing courtesy of GULF SHORES REALTY ERA POWERED LLC. 813-636-0700
Mortgage Calculator
StellarMLS is the source of this information via Internet Data Exchange Program. All listing information is deemed reliable but not guaranteed and should be independently verified through personal inspection by appropriate professionals. Listings displayed on this website may be subject to prior sale or removal from sale. Availability of any listing should always be independently verified. Listing information is provided for consumer personal, non-commercial use, solely to identify potential properties for potential purchase. All other use is strictly prohibited and may violate relevant federal and state law. Data last updated on