13813 Sigler Street, Riverview, FL 33579
- $350,000
- 3
- BD
- 2
- BA
- 1,745
- SqFt






- List Price
- $350,000
- Status
- Active
- Days on Market
- 5
- MLS#
- TB8527772
- Property Style
- Single Family
- Architectural Style
- Ranch
- Year Built
- 2004
- Bedrooms
- 3
- Bathrooms
- 2
- Living Area
- 1,745
- Lot Size
- 9,875
- Acres
- 0.25
- Total Acreage
- 1/4 to less than 1/2
- Legal Subdivision Name
- South Fork Unit 2
- MLS Area Major
- Riverview
Property Description
Tucked away at the end of a quiet cul-de-sac, this freshly painted home sits on an oversized homesite with only one neighboring property and a peaceful conservation backdrop, offering the privacy that’s hard to find. Inside, the open floor plan creates an easy flow between the living, dining, and kitchen areas, making the home feel spacious and connected. The kitchen is the heart of the home with a breakfast bar, abundant cabinet space, and all appliances included, making it ready for everyday living and entertaining alike. Step outside to the large screened lanai overlooking the expansive fenced backyard. Whether you’re hosting friends, letting pets play, or simply enjoying your morning coffee while taking in the conservation views, this outdoor space is designed to be enjoyed year-round. A dedicated natural gas grill adds even more convenience for outdoor cooking. The flexible layout offers comfortable living for a variety of lifestyles, while the two-car garage provides plenty of storage. Ideally located near the front of the community, you’ll enjoy quick access to shopping, restaurants, hospitals, and the interstate, making daily errands and commuting a breeze. Combining an exceptional homesite, a private conservation setting, an open floor plan, and a location that offers both convenience and tranquility, this home truly has the best of both worlds.
/u.realgeeks.media/havenrealtyfl/Logo.png)
Additional Information
- Taxes
- $2625
- Minimum Lease
- 8-12 Months
- HOA Fee
- $142
- HOA Payment Schedule
- Monthly
- Location
- Cul-De-Sac, In County, Oversized Lot, Private, Sidewalk, Paved
- Community Features
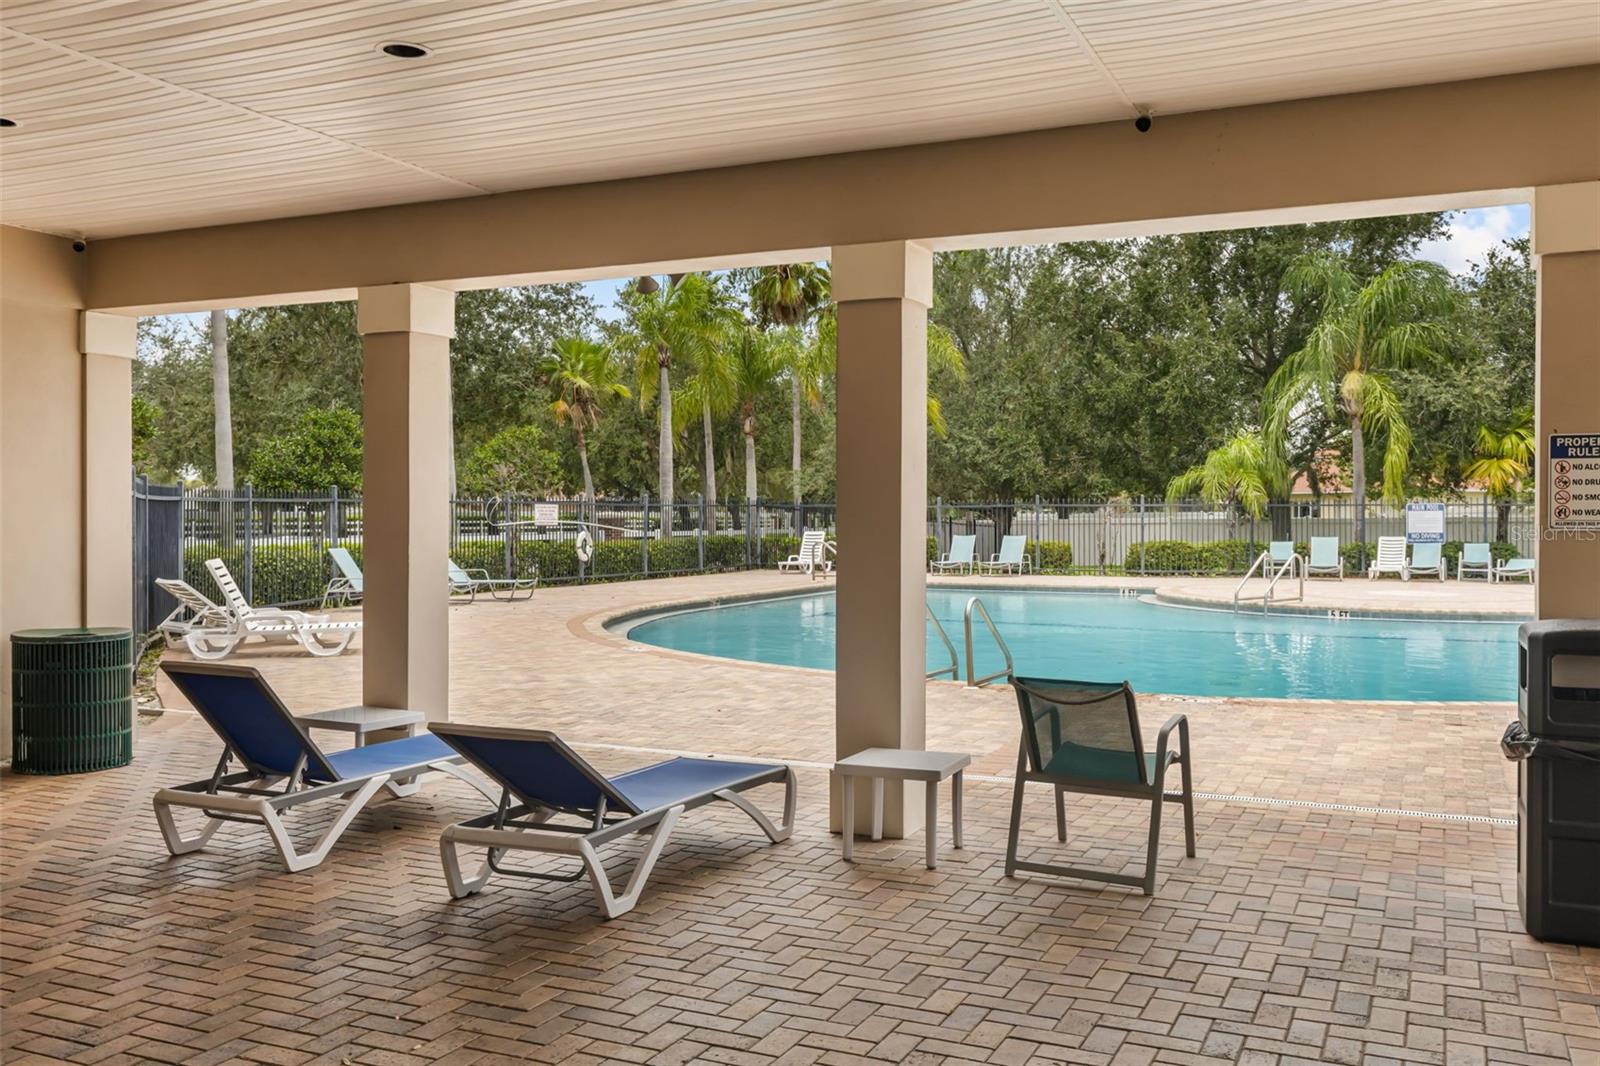
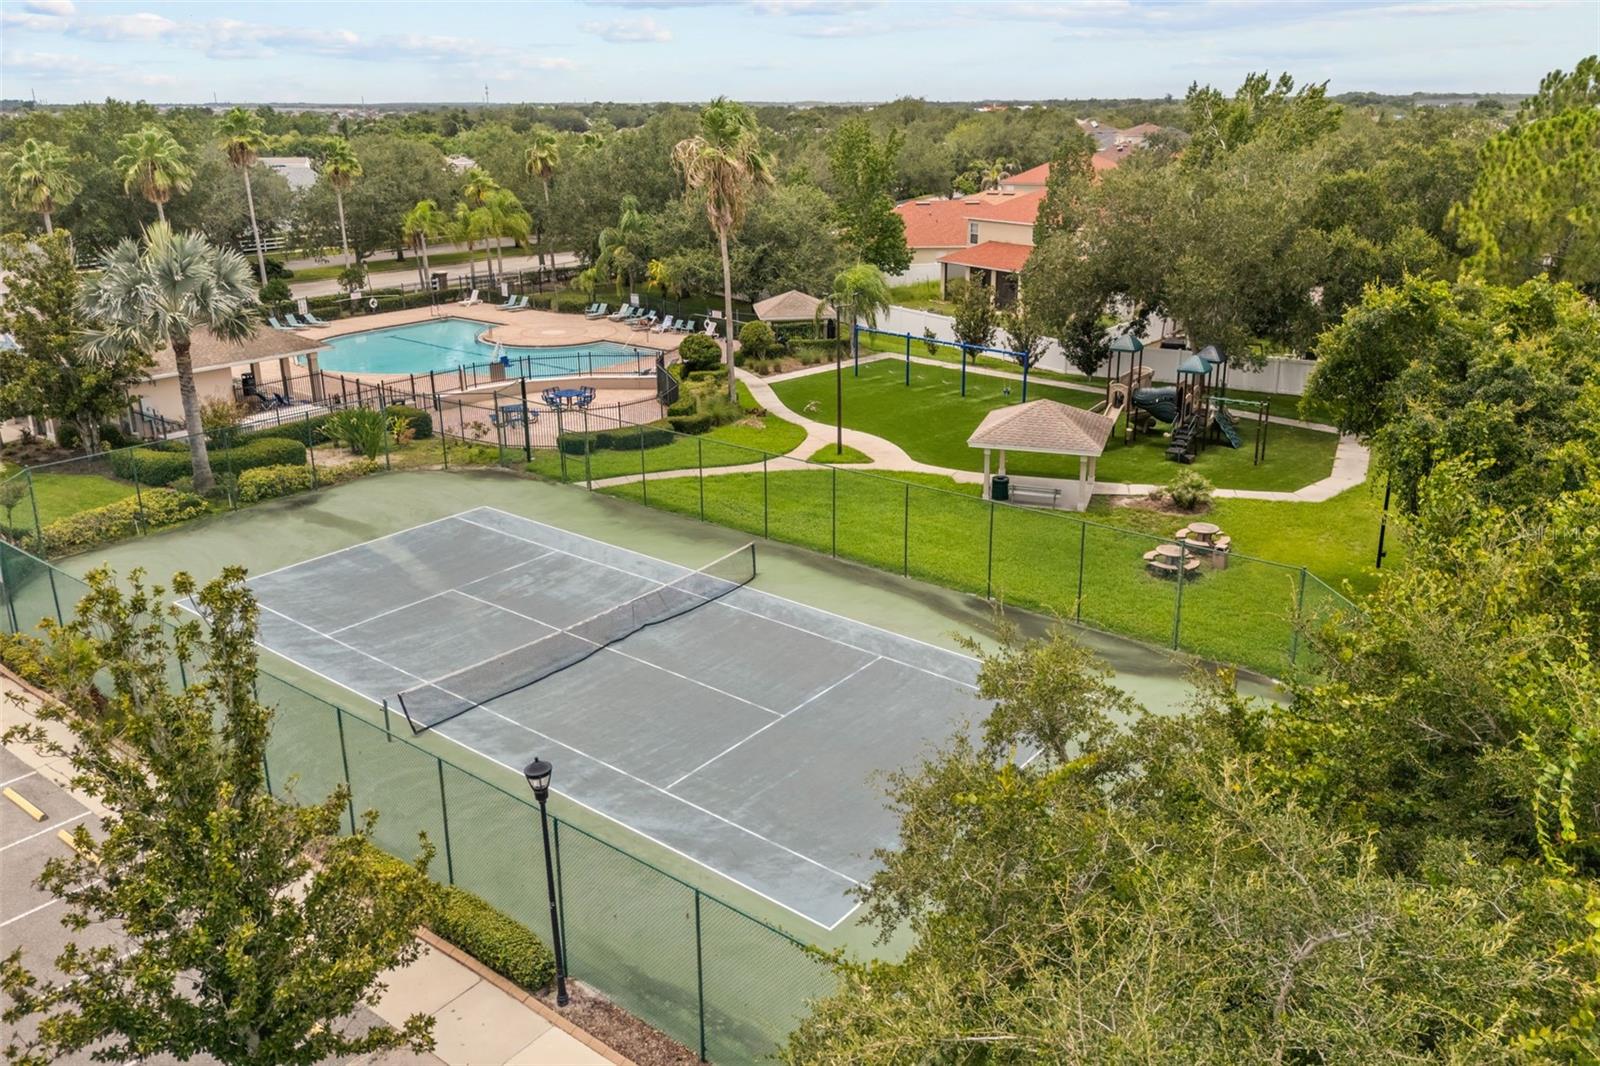
- Clubhouse, Deed Restrictions, Park, Playground, Pool, Sidewalks, Tennis Court(s), Street Lights
- Property Description
- One Story
- Zoning
- PD
- Interior Layout
- Ceiling Fans(s), High Ceilings, Kitchen/Family Room Combo, Open Floorplan, Primary Bedroom Main Floor, Solid Wood Cabinets
- Interior Features
- Ceiling Fans(s), High Ceilings, Kitchen/Family Room Combo, Open Floorplan, Primary Bedroom Main Floor, Solid Wood Cabinets
- Floor
- Carpet, Ceramic Tile
- Appliances
- Dishwasher, Disposal, Dryer, Microwave, Refrigerator, Washer
- Utilities
- BB/HS Internet Available, Cable Available, Electricity Connected, Natural Gas Available, Public, Sewer Connected, Underground Utilities, Water Connected
- Heating
- Central
- Air Conditioning
- Central Air
- Exterior Construction
- Block, Stucco
- Exterior Features
- Outdoor Grill, Private Mailbox, Sidewalk, Sliding Doors
- Roof
- Shingle
- Foundation
- Slab
- Pool
- Community
- Garage Carport
- 2 Car Garage
- Garage Spaces
- 2
- Garage Features
- Driveway, Garage Door Opener
- Garage Dimensions
- 20x20
- Fences
- Chain Link, Fenced, Vinyl
- Pets
- Allowed
- Flood Zone Code
- X
- Parcel ID
- U-17-31-20-658-J00000-00013.0
- Legal Description
- SOUTH FORK UNIT 2 LOT 13 BLOCK J
Listing courtesy of KELLER WILLIAMS REALTY AT THE LAKES. 407-566-1800
Mortgage Calculator
StellarMLS is the source of this information via Internet Data Exchange Program. All listing information is deemed reliable but not guaranteed and should be independently verified through personal inspection by appropriate professionals. Listings displayed on this website may be subject to prior sale or removal from sale. Availability of any listing should always be independently verified. Listing information is provided for consumer personal, non-commercial use, solely to identify potential properties for potential purchase. All other use is strictly prohibited and may violate relevant federal and state law. Data last updated on