12970 Steed Trace Loop, Lithia, FL 33547
- $653,900
- 5
- BD
- 4
- BA
- 3,606
- SqFt












- List Price
- $653,900
- Status
- Active
- Days on Market
- 18
- Price Change
- ▼ $1,000 1784243606
- MLS#
- TB8527699
- Property Style
- Single Family
- Year Built
- 2023
- Bedrooms
- 5
- Bathrooms
- 4
- Living Area
- 3,606
- Lot Size
- 7,200
- Acres
- 0.17
- Total Acreage
- 0 to less than 1/4
- Legal Subdivision Name
- Hinton Hawkstone Phase 1a2
- MLS Area Major
- Lithia
Property Description
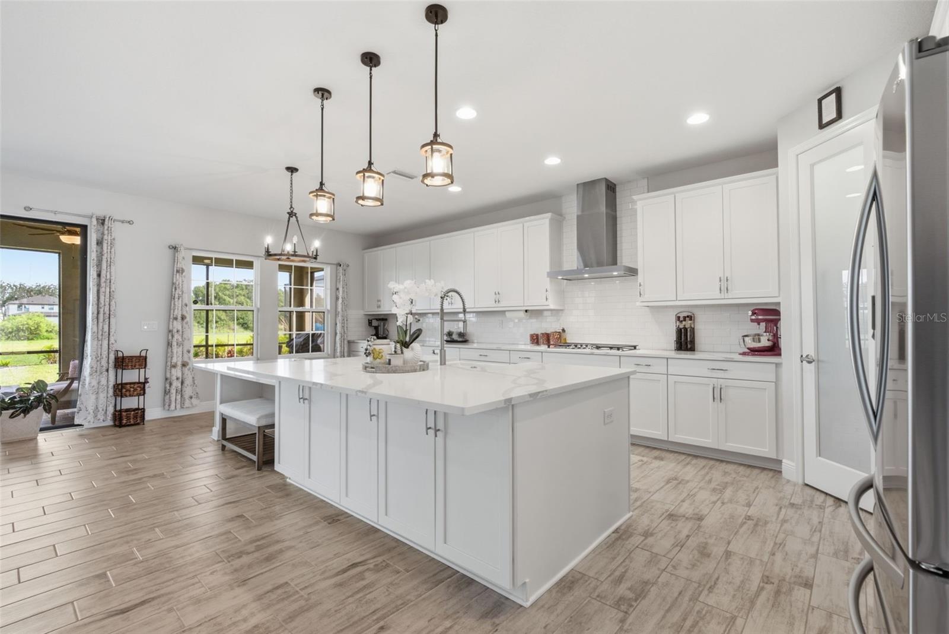
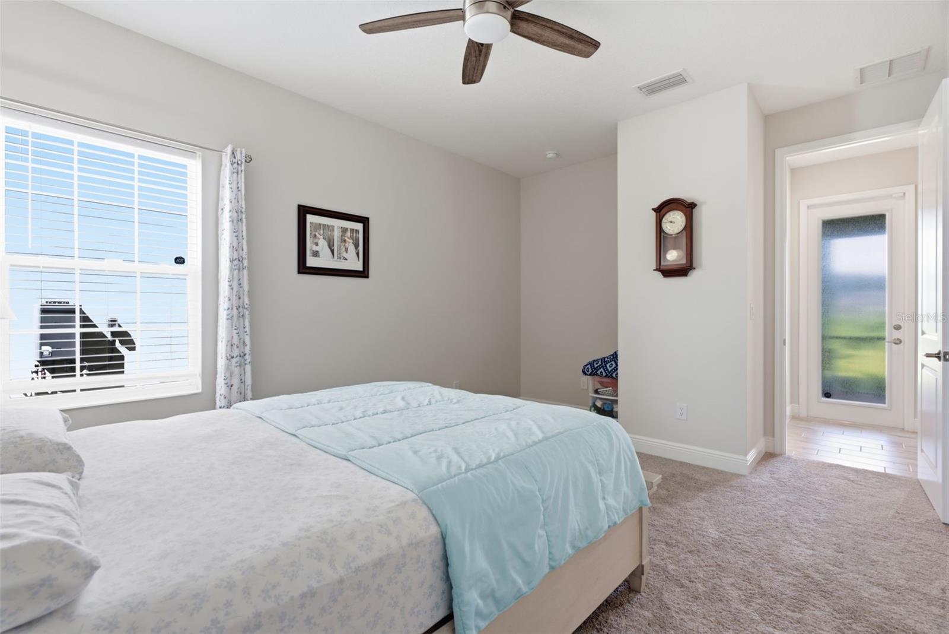
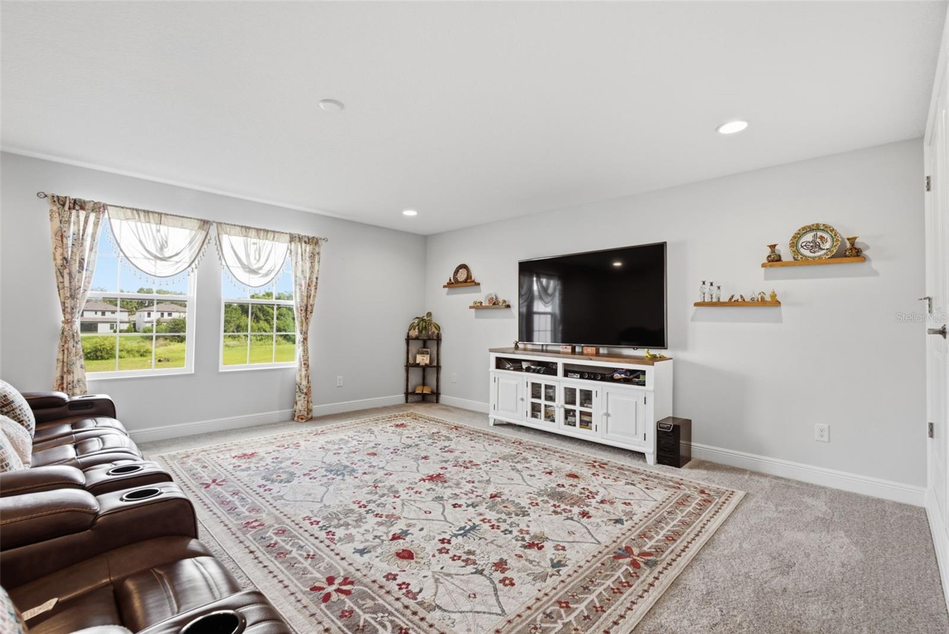
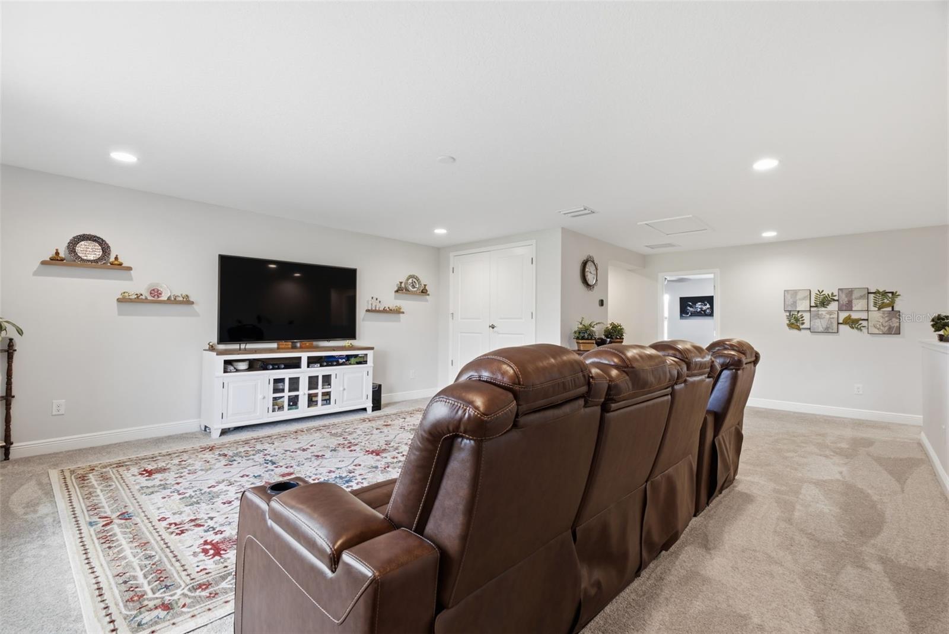
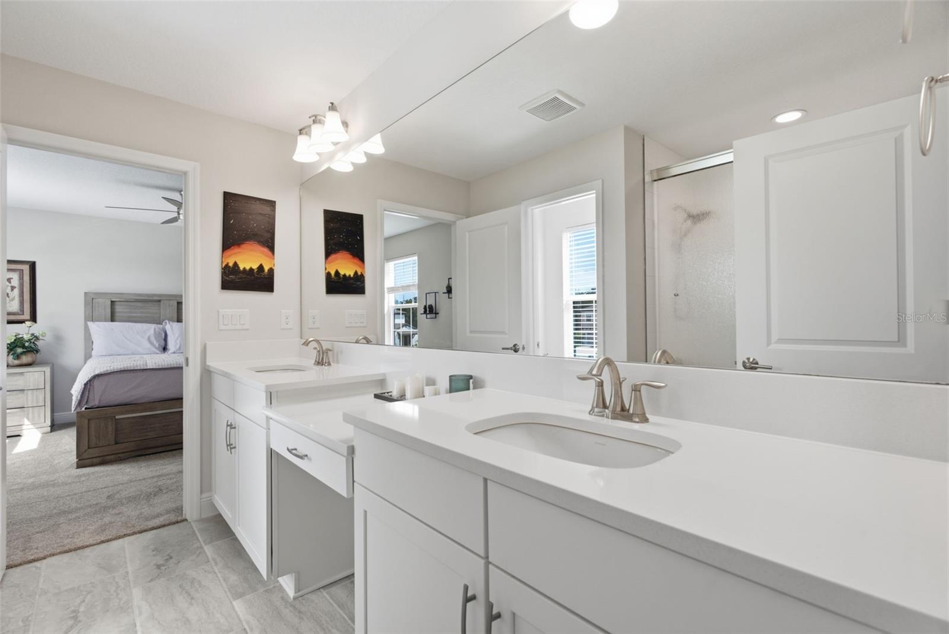
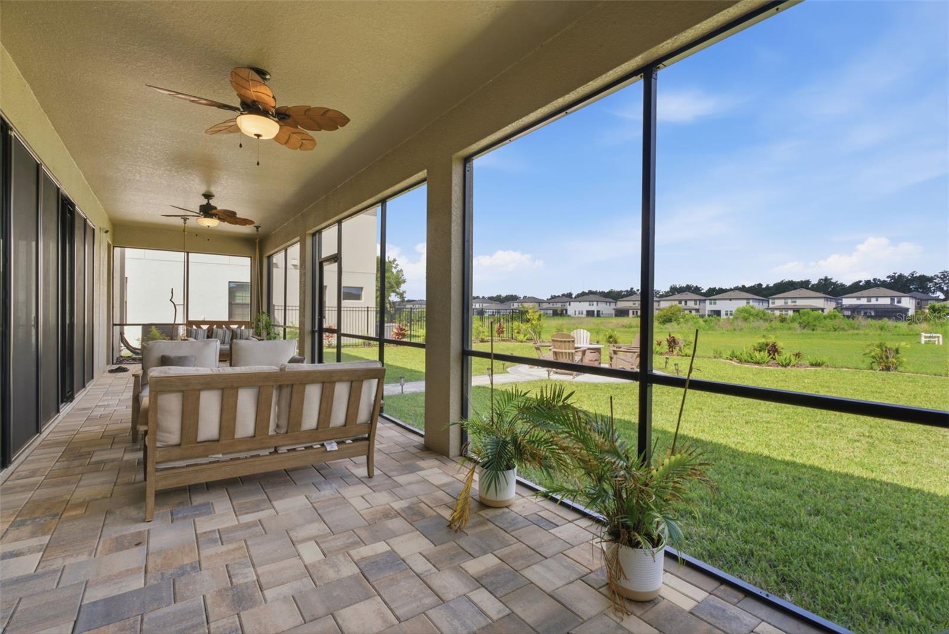
SELLER OFFERING BUYER CONCESSIONS! STUNNING HOME! Located in the master planned community of Hawkstone, this modern 2023 built home features 5 bedrooms, 4 full bathrooms, and a 3-car garage. Upon arrival, you'll notice the many exterior upgrades which include stacked-stone, wood-look garage door, front porch with pavers, and double glass front doors which allow for plenty of natural light. Step inside, into a desirable open floorplan with a spacious foyer and a private office with French doors near the entryway. WOOD LOOK TILE FLOORS AND HIGH CEILINGS THROUGHOUT! The kitchen has many appealing features, with a large extended island with seating space & pendant lights, quartz countertops, ample cabinetry with crown molding, tiled backsplash, walk-in pantry, farmhouse sink, stainless-steel appliances with a stainless rangehood, gas cooktop, and built-in oven! There is a bedroom and full bathroom on the main floor, perfect to use as a guest suite. Upstairs, is a BONUS ROOM for plenty of extra space to use as desired. The remaining bedrooms are upstairs with one of the bedrooms having its own private bathroom, and two of the bedrooms joined with a jack and jill bathroom which has a double sink vanity so everyone can have their own bathroom space! The Primary Suite has all you could ever want, with a luxurious ensuite bathroom with tile floors and a fully tiled walk-in shower with a built-in bench & frameless glass enclosure, separate garden tub, dual vanities each with sinks, and an oversized walk-in closet. The backyard has triple sliding glass doors leading to a covered screened-in lanai with pavers and ceiling fans to comfortably enjoy Florida living. There is also a Firepit, plenty of backyard space, and a private pond view! NO REAR NEIGHBORS! Hawkstone is Zoned for A-rated Barrington Middle School and Newsome High School! This community has so much to offer with amenities that include a dog park, two pools, playgrounds, clubhouse, sports courts, and many walking/biking trails. This home is a must see! Don't miss out, call today to schedule your private viewing!
/u.realgeeks.media/havenrealtyfl/Logo.png)
Additional Information
- Taxes
- $13033
- Taxes
- $3,605
- Minimum Lease
- 1-2 Years
- HOA Fee
- $37
- HOA Payment Schedule
- Quarterly
- Community Features
- Dog Park, Fitness Center, Pool, Sidewalks, No Deed Restriction
- Property Description
- Two Story
- Zoning
- PD
- Interior Layout
- Ceiling Fans(s), Crown Molding, High Ceilings, Open Floorplan, PrimaryBedroom Upstairs, Stone Counters, Tray Ceiling(s), Walk-In Closet(s)
- Interior Features
- Ceiling Fans(s), Crown Molding, High Ceilings, Open Floorplan, PrimaryBedroom Upstairs, Stone Counters, Tray Ceiling(s), Walk-In Closet(s)
- Floor
- Carpet, Tile
- Appliances
- Cooktop, Dishwasher, Microwave, Range, Refrigerator, Water Filtration System
- Utilities
- Natural Gas Connected, Public
- Heating
- Central
- Air Conditioning
- Central Air
- Exterior Construction
- Block, Stone
- Exterior Features
- Lighting, Private Yard, Sidewalk, Sliding Doors
- Roof
- Shingle
- Foundation
- Slab
- Pool
- Community
- Garage Carport
- 3 Car Garage
- Garage Spaces
- 3
- Elementary School
- Pinecrest-Hb
- Middle School
- Barrington Middle
- High School
- Newsome-HB
- Pets
- Allowed
- Flood Zone Code
- X
- Parcel ID
- U-08-31-21-C8X-000021-00024.0
- Legal Description
- HINTON HAWKSTONE PHASE 1A2 LOT 24 BLOCK 21
Listing courtesy of WESTON GROUP. 813-530-4338
Mortgage Calculator
StellarMLS is the source of this information via Internet Data Exchange Program. All listing information is deemed reliable but not guaranteed and should be independently verified through personal inspection by appropriate professionals. Listings displayed on this website may be subject to prior sale or removal from sale. Availability of any listing should always be independently verified. Listing information is provided for consumer personal, non-commercial use, solely to identify potential properties for potential purchase. All other use is strictly prohibited and may violate relevant federal and state law. Data last updated on