13231 Graham Yarden Drive, Riverview, FL 33579
- $534,990
- 5
- BD
- 3
- BA
- 3,139
- SqFt


















- List Price
- $534,990
- Status
- Active
- Days on Market
- 17
- Price Change
- ▼ $15,000 1784840290
- MLS#
- TB8527537
- Property Style
- Single Family
- Year Built
- 2009
- Bedrooms
- 5
- Bathrooms
- 3
- Living Area
- 3,139
- Lot Size
- 9,712
- Acres
- 0.22
- Total Acreage
- 0 to less than 1/4
- Legal Subdivision Name
- South Fork Unit 9
- MLS Area Major
- Riverview
Property Description
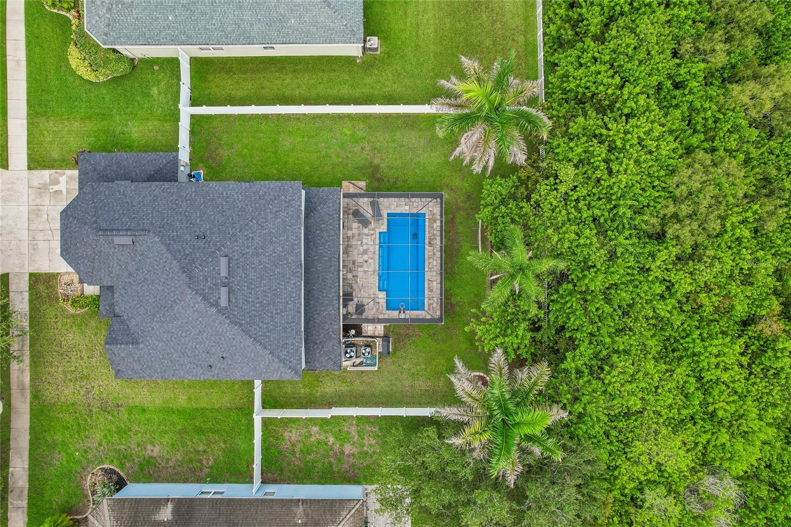
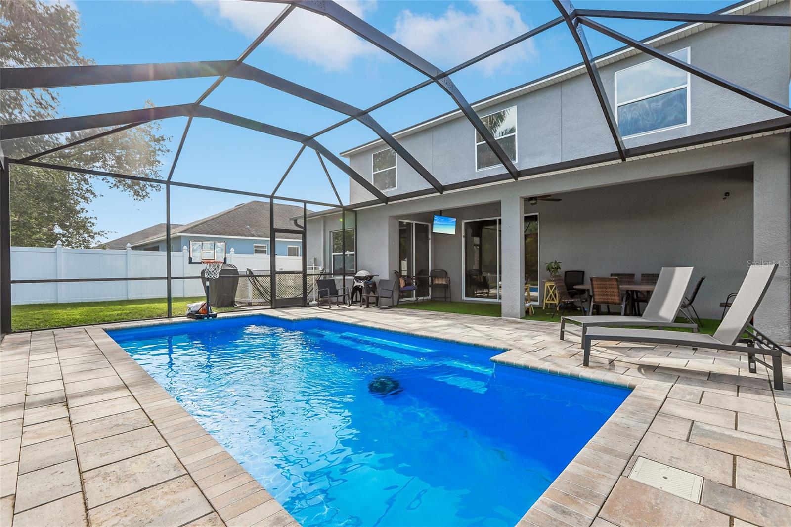
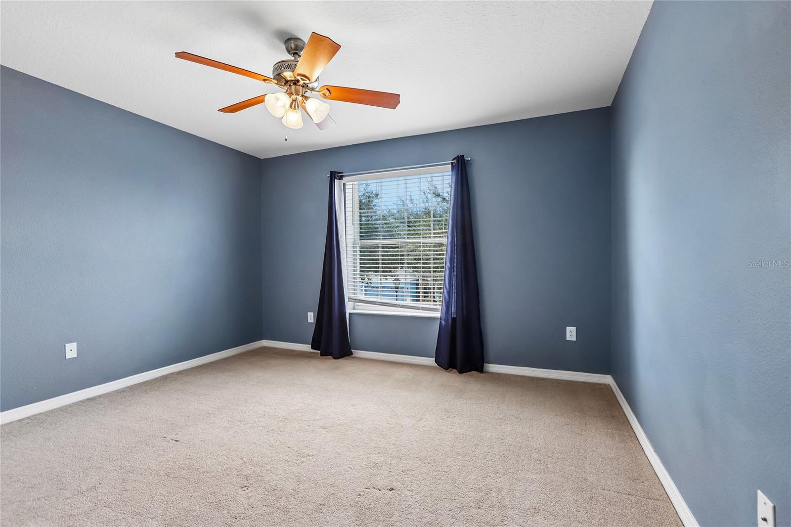
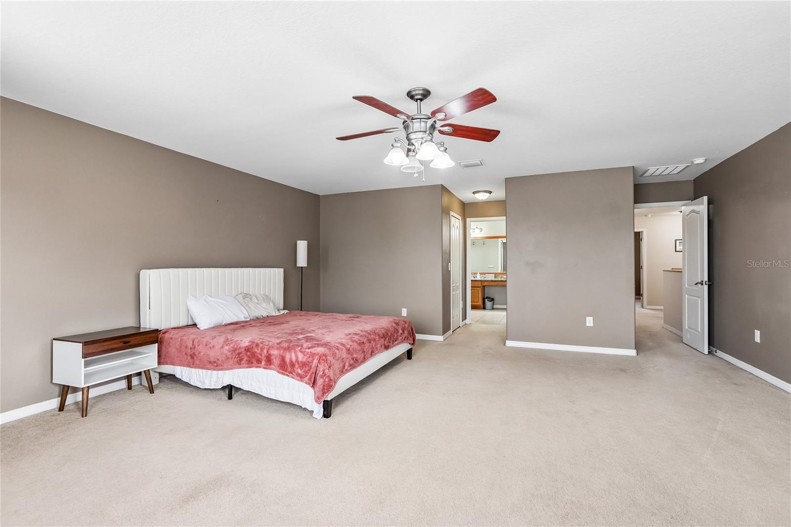
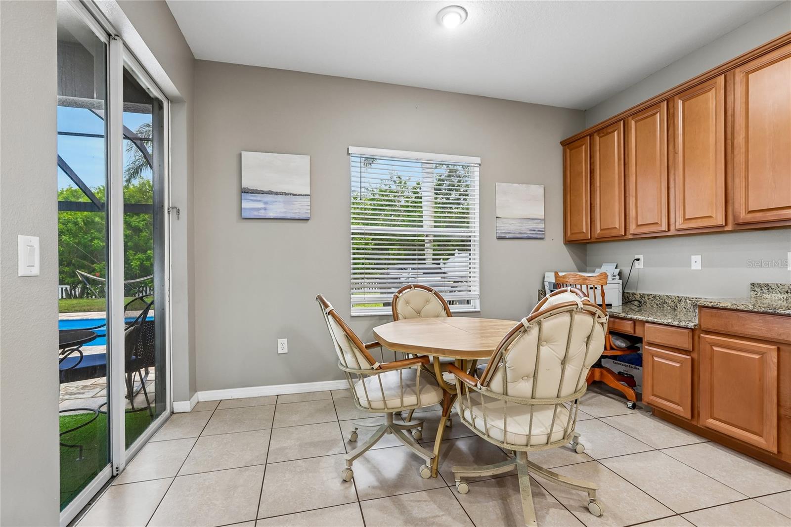
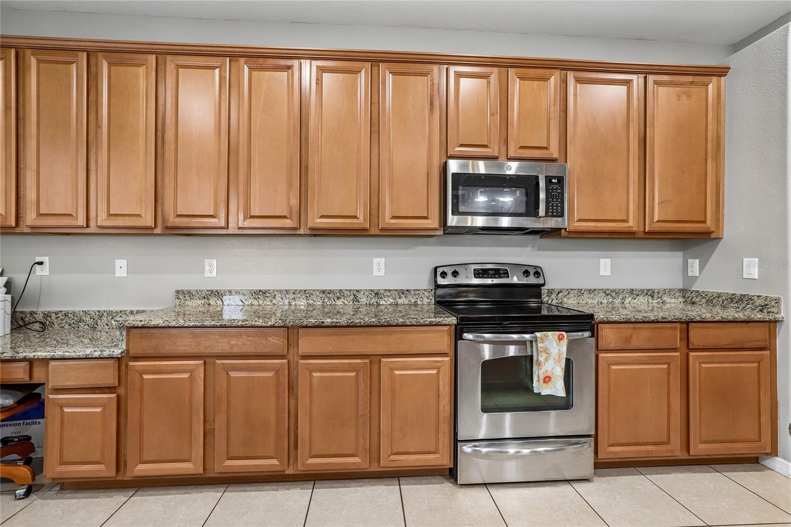
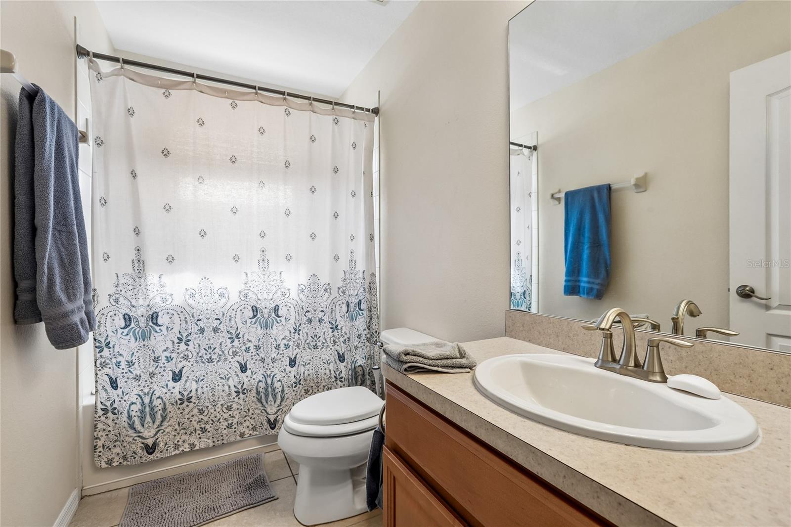
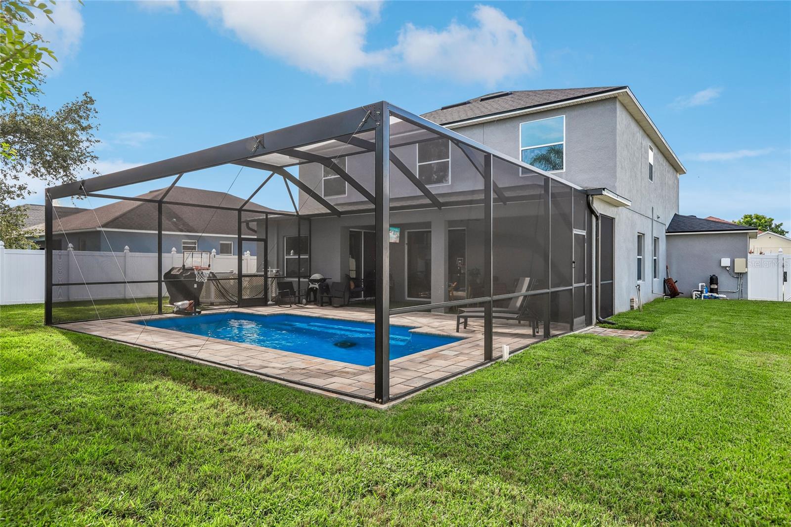
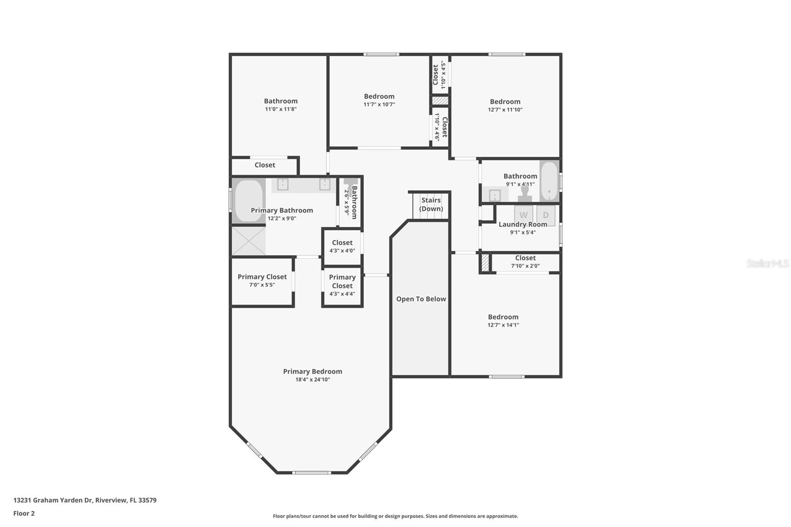
5BR / 3BA Preservation-Lot Pool Home Live large, live refined, and live beautifully in this expansive 5-bedroom, 3-bath luxury residence, crafted for those who crave space, privacy, and an elevated everyday experience. Set on a premium preservation lot, this home offers a serene backdrop of nature with no rear neighbors—your own private sanctuary. Step inside to soaring ceilings, oversized living areas, and BIG rooms that create an immediate sense of grandeur. Every major upgrade has already been done for you: a new resort-style pool, new AC, and new roof, all less than 3 years old, blending peace of mind with modern comfort. The lower-level bedroom is ideal for guests or multigenerational living, while the primary suite is a true retreat—featuring expansive closets, a spa-inspired ensuite, and a layout designed for relaxation. The eat-in kitchen is the heart of the home, offering generous counter space, a built-in desk area, and room to gather, cook, and entertain with ease. Outside, the new pool invites morning swims, weekend lounging, and unforgettable evenings under the stars. A 3-car garage provides space for vehicles, storage, and lifestyle toys—perfect for those who live actively and abundantly. This is more than a home. It’s a lifestyle of comfort, privacy, and effortless luxury.
/u.realgeeks.media/havenrealtyfl/Logo.png)
Additional Information
- Taxes
- $12098
- Taxes
- $2,867
- Minimum Lease
- No Minimum
- HOA Fee
- $148
- HOA Payment Schedule
- Quarterly
- Community Features
- No Deed Restriction
- Property Description
- Two Story
- Zoning
- PD
- Interior Layout
- Ceiling Fans(s), Eat-in Kitchen, High Ceilings, Living Room/Dining Room Combo, Walk-In Closet(s)
- Interior Features
- Ceiling Fans(s), Eat-in Kitchen, High Ceilings, Living Room/Dining Room Combo, Walk-In Closet(s)
- Floor
- Carpet, Ceramic Tile
- Appliances
- Dishwasher, Microwave, Range, Refrigerator
- Utilities
- Cable Connected, Electricity Connected, Sewer Connected, Water Connected
- Heating
- Central
- Air Conditioning
- Central Air
- Exterior Construction
- Block, Stucco
- Exterior Features
- Private Yard, Sidewalk, Sliding Doors
- Roof
- Shingle
- Foundation
- Slab
- Pool
- Private
- Pool Type
- Fiberglass
- Garage Carport
- 3 Car Garage
- Garage Spaces
- 3
- Pets
- Allowed
- Flood Zone Code
- X
- Parcel ID
- U-16-31-20-889-000001-00068.0
- Legal Description
- SOUTH FORK UNIT 9 LOT 68 BLOCK 1
Listing courtesy of VREELAND REAL ESTATE LLC. 904-347-7690
Mortgage Calculator
StellarMLS is the source of this information via Internet Data Exchange Program. All listing information is deemed reliable but not guaranteed and should be independently verified through personal inspection by appropriate professionals. Listings displayed on this website may be subject to prior sale or removal from sale. Availability of any listing should always be independently verified. Listing information is provided for consumer personal, non-commercial use, solely to identify potential properties for potential purchase. All other use is strictly prohibited and may violate relevant federal and state law. Data last updated on