7855 Sugar Pine Boulevard, Lakeland, FL 33810
- $425,000
- 3
- BD
- 2
- BA
- 1,960
- SqFt








- List Price
- $425,000
- Status
- Active
- Days on Market
- 16
- MLS#
- TB8526332
- Property Style
- Single Family
- Architectural Style
- Contemporary, Florida
- Year Built
- 2005
- Bedrooms
- 3
- Bathrooms
- 2
- Living Area
- 1,960
- Lot Size
- 7,832
- Acres
- 0.18
- Total Acreage
- 0 to less than 1/4
- Legal Subdivision Name
- Grand Pines East Ph 02
- MLS Area Major
- Lakeland
Property Description
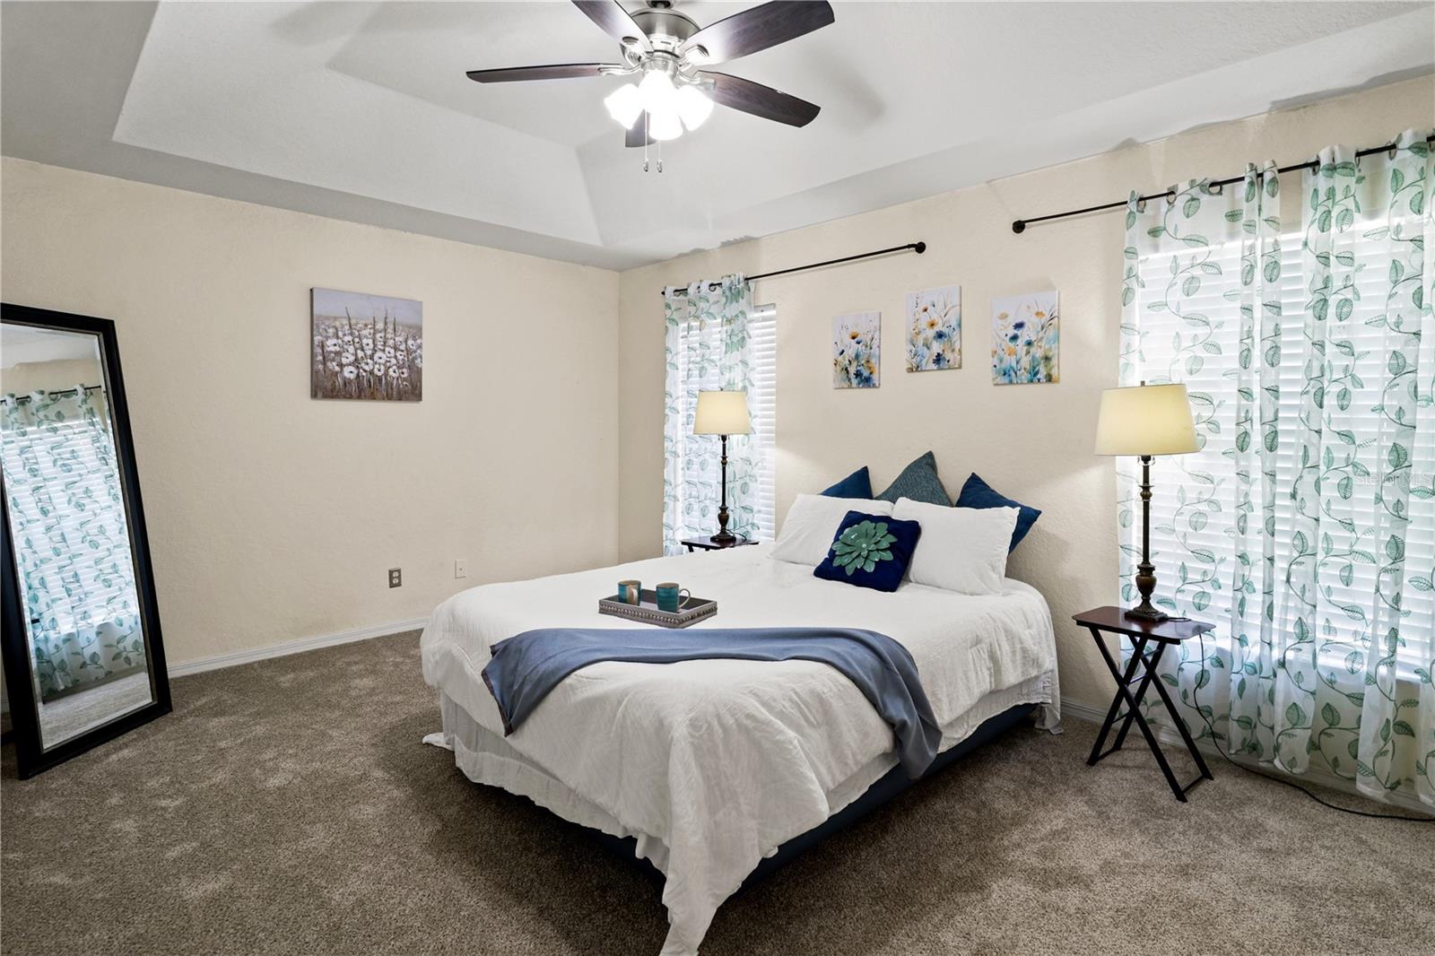
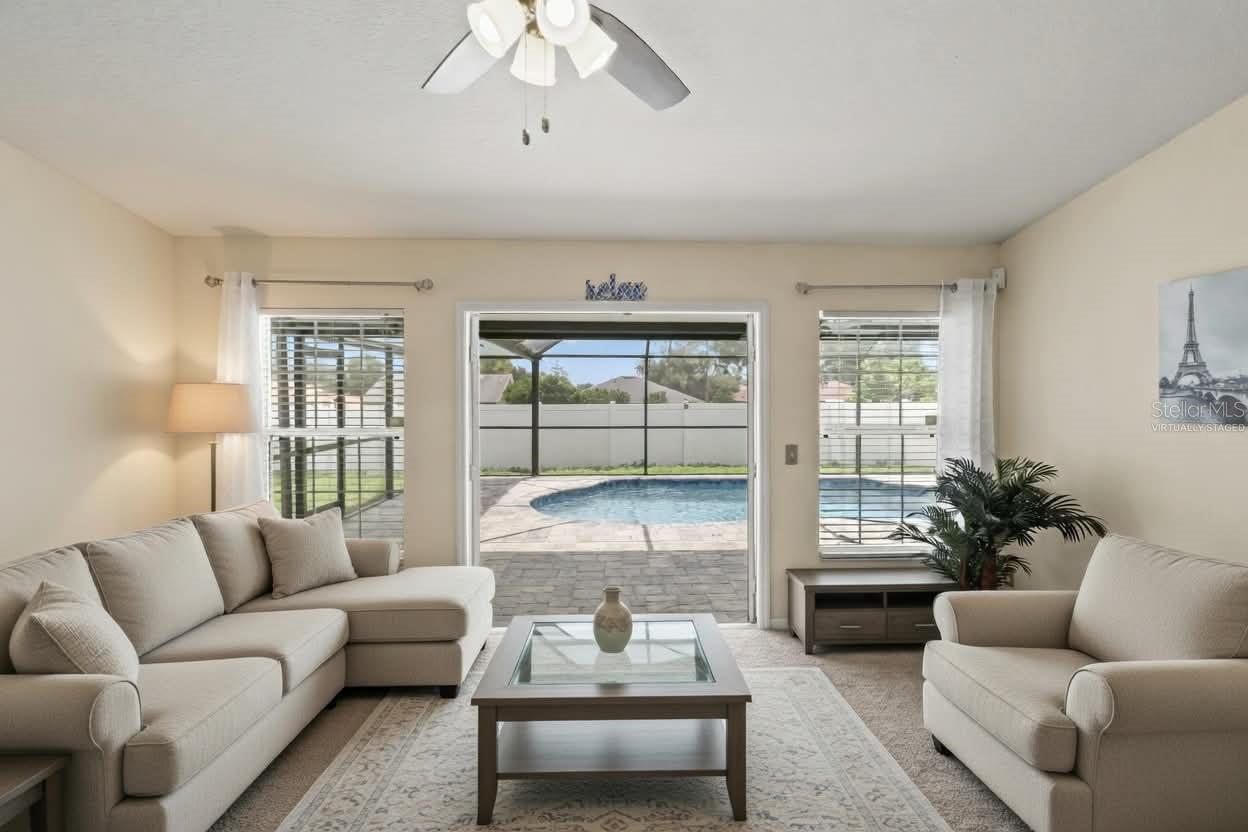
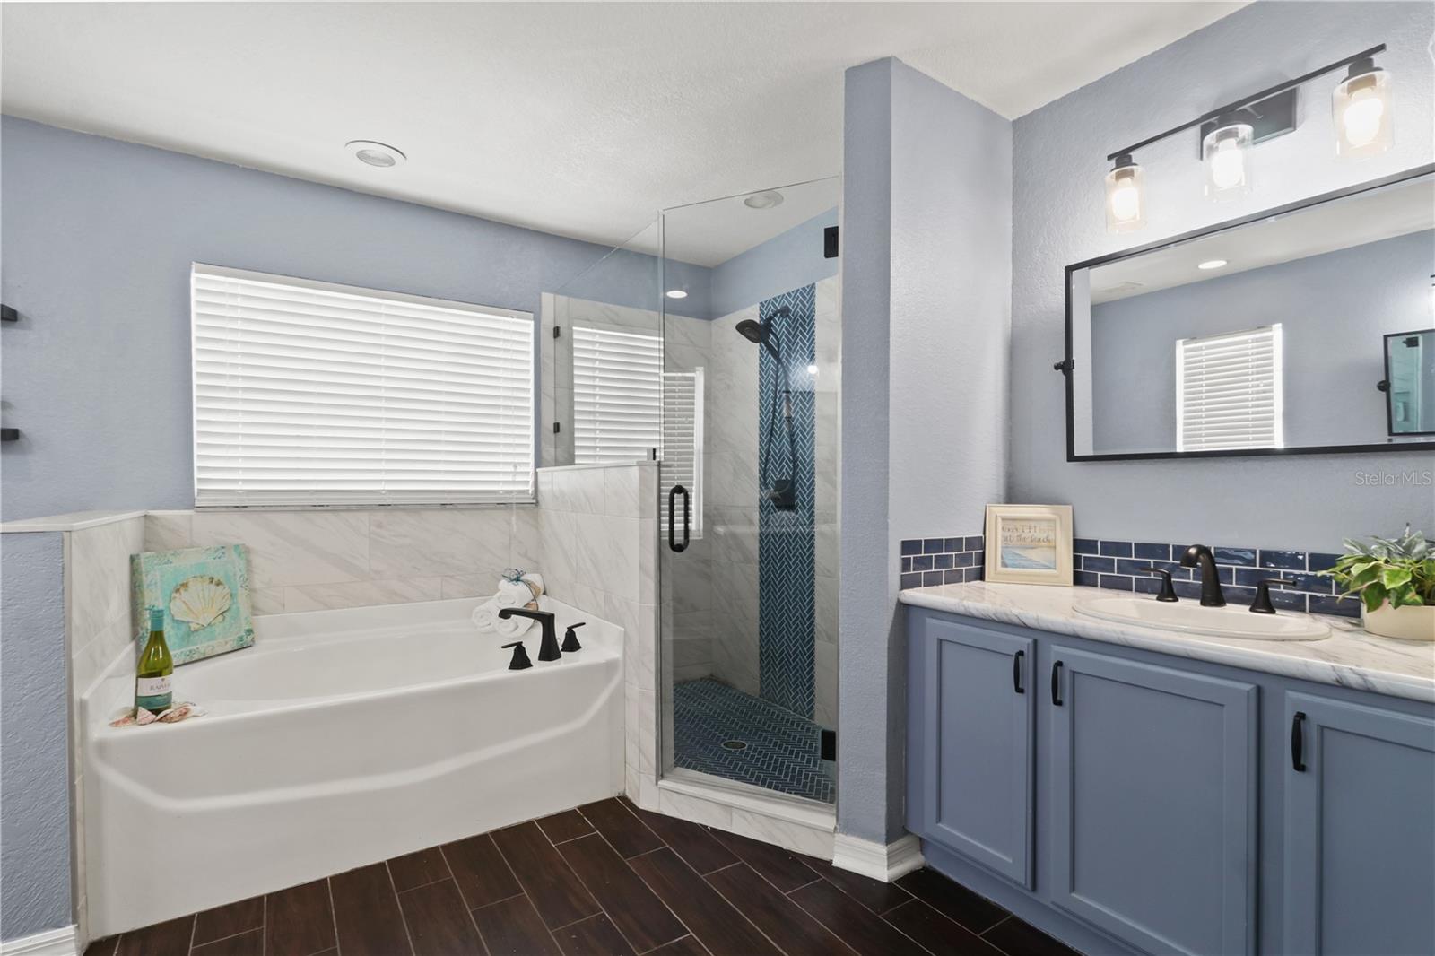
Virtually Staged. Throw a party? Take a Dip? Fix a fabulous meal? Retreat to the peace and quiet of your home? All this is possible with this well maintained and ready to move in to 3 bedroom, 2 bath POOL home with a SEPARATE OFFICE. The ceilings are high and the open floor plan is filled with natural light. The kitchen appliances are all less than three years old. The roof is from 2021. The pool was added in 2020. The carpet has been replaced. Have fun with the color changing lights in the family room, kitchen and entryway. Set the mood in the pool with additional color changing lights. The split bedroom plan offers privacy and the separate office makes working or crafting from home a brees.
/u.realgeeks.media/havenrealtyfl/Logo.png)
Additional Information
- Taxes
- $4164
- Minimum Lease
- No Minimum
- HOA Fee
- $365
- HOA Payment Schedule
- Annually
- Maintenance Includes
- Common Area Taxes, Pool
- Community Features
- Deed Restrictions, Park, Playground, Pool, Sidewalks, Street Lights
- Property Description
- One Story
- Zoning
- SF
- Interior Layout
- Ceiling Fans(s), Eat-in Kitchen, High Ceilings, Kitchen/Family Room Combo, Open Floorplan, Primary Bedroom Main Floor, Smart Home, Solid Surface Counters, Split Bedroom, Thermostat, Vaulted Ceiling(s), Walk-In Closet(s), Window Treatments
- Interior Features
- Ceiling Fans(s), Eat-in Kitchen, High Ceilings, Kitchen/Family Room Combo, Open Floorplan, Primary Bedroom Main Floor, Smart Home, Solid Surface Counters, Split Bedroom, Thermostat, Vaulted Ceiling(s), Walk-In Closet(s), Window Treatments
- Floor
- Carpet, Tile
- Appliances
- Dishwasher, Disposal, Dryer, Electric Water Heater, Ice Maker, Microwave, Range, Refrigerator, Touchless Faucet, Washer
- Utilities
- BB/HS Internet Available, Cable Connected, Electricity Connected, Fiber Optics, Sewer Connected, Water Connected
- Heating
- Heat Pump
- Air Conditioning
- Central Air
- Exterior Construction
- Block, Stucco
- Exterior Features
- French Doors, Private Yard, Rain Gutters, Sidewalk
- Roof
- Shingle
- Foundation
- Slab
- Pool
- Community, Private
- Pool Type
- Child Safety Fence, Gunite, Heated, In Ground, Lighting, Pool Sweep, Screen Enclosure
- Garage Carport
- 2 Car Garage
- Garage Spaces
- 2
- Garage Features
- Garage Door Opener
- Middle School
- Kathleen Middle
- High School
- Kathleen High
- Pets
- Allowed
- Flood Zone Code
- x
- Parcel ID
- 23-27-09-000787-000850
- Legal Description
- GRAND PINES EAST PHASE II-A PB 130 PGS 11-13 LOT 85
Listing courtesy of REMARKABLE RENTALS. 813-417-0926
Mortgage Calculator
StellarMLS is the source of this information via Internet Data Exchange Program. All listing information is deemed reliable but not guaranteed and should be independently verified through personal inspection by appropriate professionals. Listings displayed on this website may be subject to prior sale or removal from sale. Availability of any listing should always be independently verified. Listing information is provided for consumer personal, non-commercial use, solely to identify potential properties for potential purchase. All other use is strictly prohibited and may violate relevant federal and state law. Data last updated on