5418 Riverhills Drive, Temple Terrace, FL 33617
- $424,900
- 3
- BD
- 2
- BA
- 1,902
- SqFt





- List Price
- $424,900
- Status
- Active
- Days on Market
- 13
- MLS#
- TB8526237
- Property Style
- Single Family
- Year Built
- 1958
- Bedrooms
- 3
- Bathrooms
- 2
- Living Area
- 1,902
- Lot Size
- 13,188
- Acres
- 0.30
- Total Acreage
- 1/4 to less than 1/2
- Legal Subdivision Name
- Riverhills Park Unit 1
- MLS Area Major
- Tampa / Temple Terrace
Property Description
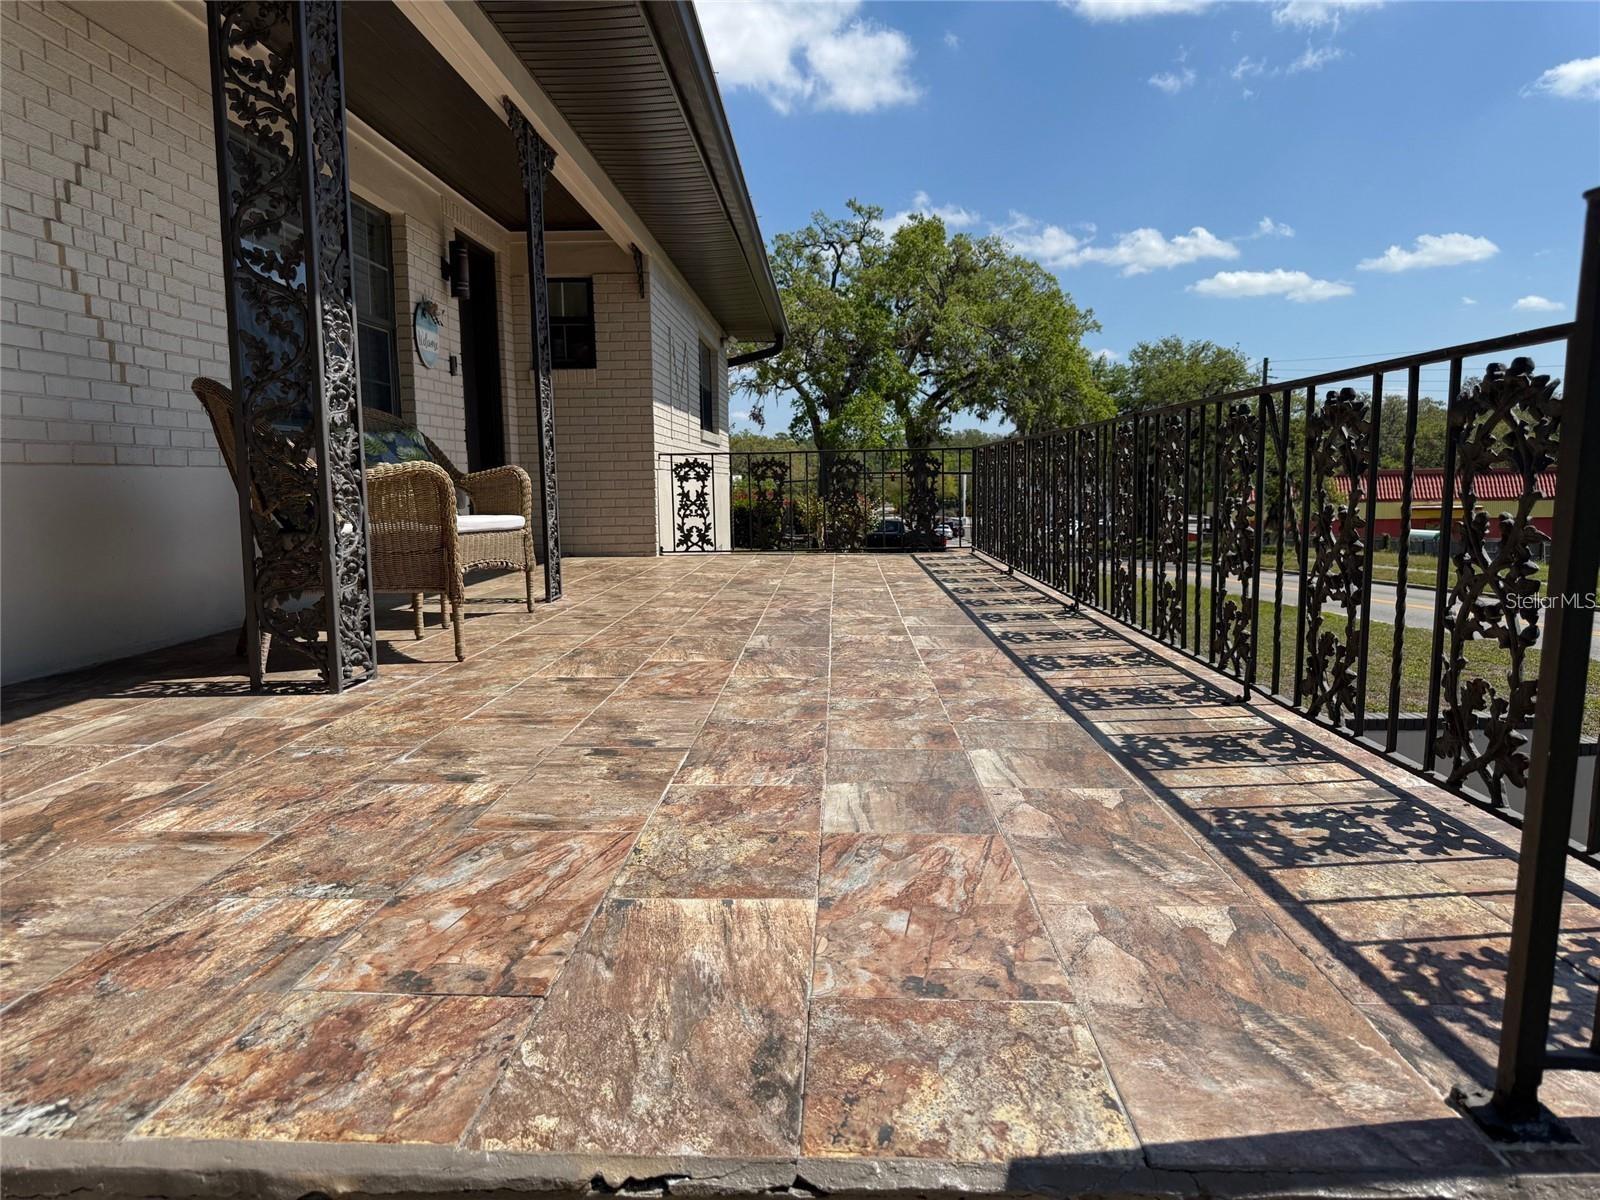
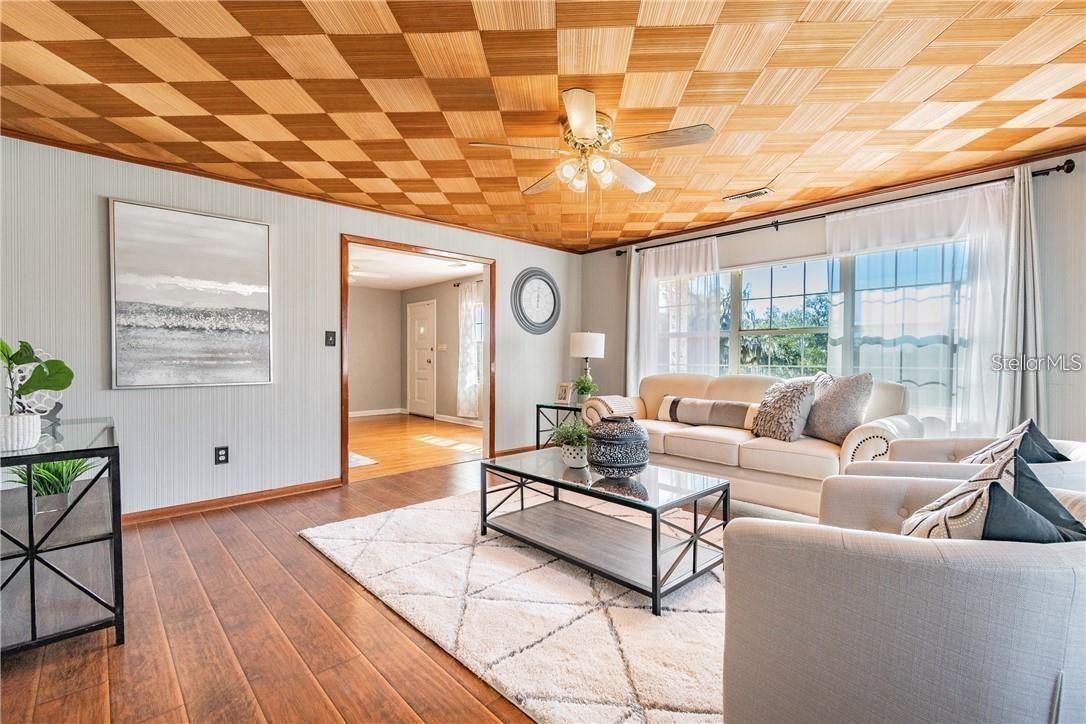
Move-in ready with extensive updates throughout, this well-maintained home offers a spacious layout, abundant natural light, and a functional floor plan designed for comfortable everyday living. Hardwood flooring flows through much of the home, while the large living and dining areas provide plenty of space for gathering and entertaining. The kitchen features new countertops and a full set of new appliances installed in 2023. The remodeled hall bathroom adds a fresh, updated feel, and new blinds have been installed throughout the home. Outside, the expansive front porch offers a great place to relax, and the oversized lower-level garage provides ample room for parking, storage, or a workshop. This home has also received numerous major system upgrades, including a new HVAC system (inside and outside units), a new well & well pump, all new electrical throughout the home, and new plumbing with all cast iron piping beneath the house replaced with PVC. Additional improvements include new flooring in the kitchen and a full exterior paint job completed in 2023. With its combination of quality updates, generous living spaces, and move-in-ready condition, this property offers a great opportunity for its next owner.
/u.realgeeks.media/havenrealtyfl/Logo.png)
Additional Information
- Taxes
- $6005
- Minimum Lease
- No Minimum
- Community Features
- No Deed Restriction
- Property Description
- One Story
- Zoning
- R-10
- Interior Layout
- Ceiling Fans(s)
- Interior Features
- Ceiling Fans(s)
- Floor
- Tile, Wood
- Appliances
- Dishwasher, Dryer, Microwave, Range, Washer
- Utilities
- Electricity Connected, Sewer Connected, Water Connected
- Heating
- Central
- Air Conditioning
- Central Air
- Exterior Construction
- Block, Stucco
- Exterior Features
- Balcony
- Roof
- Metal
- Foundation
- Slab
- Pool
- No Pool
- Garage Carport
- 2 Car Garage
- Garage Spaces
- 2
- Elementary School
- Temple Terrace-Hb
- Middle School
- Greco-Hb
- High School
- King-HB
- Flood Zone Code
- X
- Parcel ID
- T-22-28-19-55T-000000-00006.0
- Legal Description
- RIVERHILLS PARK UNIT NO 1 LOT 6 LESST THE FOLLOWING DESC PARCEL THE NORTHERLY PORTION OF LOT 6 DESC AS BEGINNING AT THE NORTHEASTERN CORNER OF SD LOT 6 WHICH IS A PT ON THE SOUTHERLY RIGHT OF WAY LINE OF RIDEWAY ROAD THN DEPARTING SAID ROAD ROW AND R UNNING S 08 DEG 58 MIN 00 SEC E ALG EASTERLY LINE OF SD LOT 6 FOR A DISTANCE OF 109.78 FT THN DEPARTING SD LINE AND RUN S 71 DEG 33 MIN 48 SEC W A DISTANCE OF 42.56 FT THN RUN N 08 DEG 58 MIN 00 SEC W A DISTANCE OF 22.70 FT THN RUN S 67 DEG 37 MIN 52 SEC W 89.56 FT MOL TO A PT ON W LINE OF SD LOT 6 THN N 10 DEG 24 MIN 37 SEC W A DISTANCE OF 83.60 FT TO A PT ON SOUTHERLY ROW LINE RIDEGEWAY ROAD SD PT BEING THE NW COR OF SD LOT 6 THN RUN WITH SD ROW N 67 DEG 27 MIN 00 SEC E A DISTANCE OF 115 FT
Listing courtesy of ABI ROAD REALTY LLC. 727-710-8689
Mortgage Calculator
StellarMLS is the source of this information via Internet Data Exchange Program. All listing information is deemed reliable but not guaranteed and should be independently verified through personal inspection by appropriate professionals. Listings displayed on this website may be subject to prior sale or removal from sale. Availability of any listing should always be independently verified. Listing information is provided for consumer personal, non-commercial use, solely to identify potential properties for potential purchase. All other use is strictly prohibited and may violate relevant federal and state law. Data last updated on