5713 Legacy Crescent Place Unit 101, Riverview, FL 33578
- $199,900
- 3
- BD
- 2
- BA
- 1,220
- SqFt






- List Price
- $199,900
- Status
- Active
- Days on Market
- 65
- MLS#
- TB8525629
- Property Style
- Condo
- Year Built
- 1999
- Bedrooms
- 3
- Bathrooms
- 2
- Living Area
- 1,220
- Lot Size
- 4
- Building Name
- 5713
- Legal Subdivision Name
- Allegro Palm A Condo
- MLS Area Major
- Riverview
Property Description
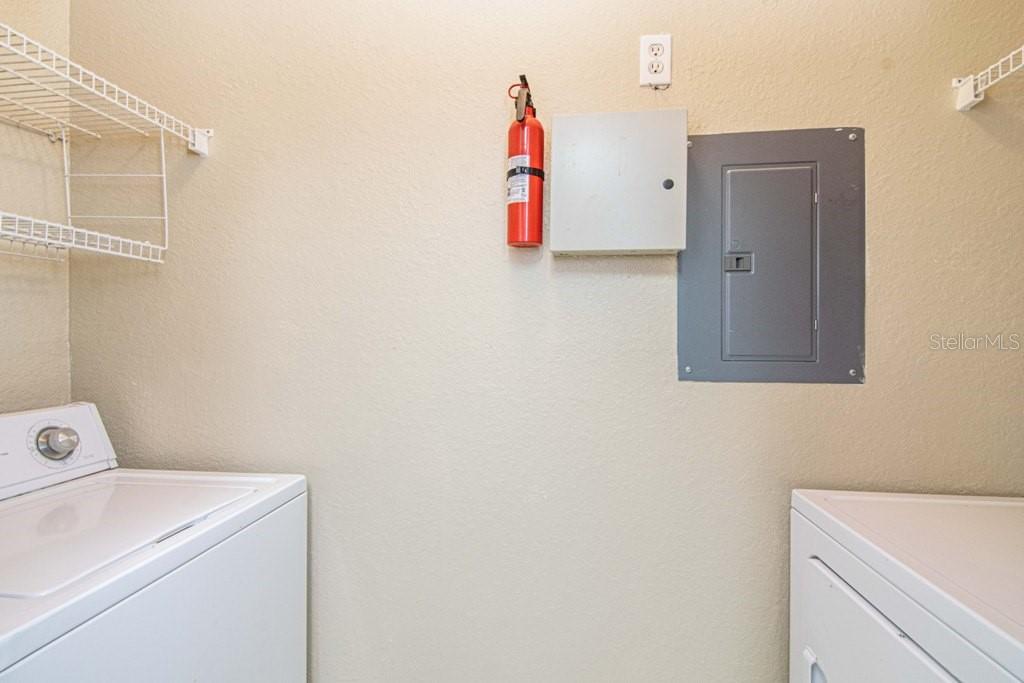
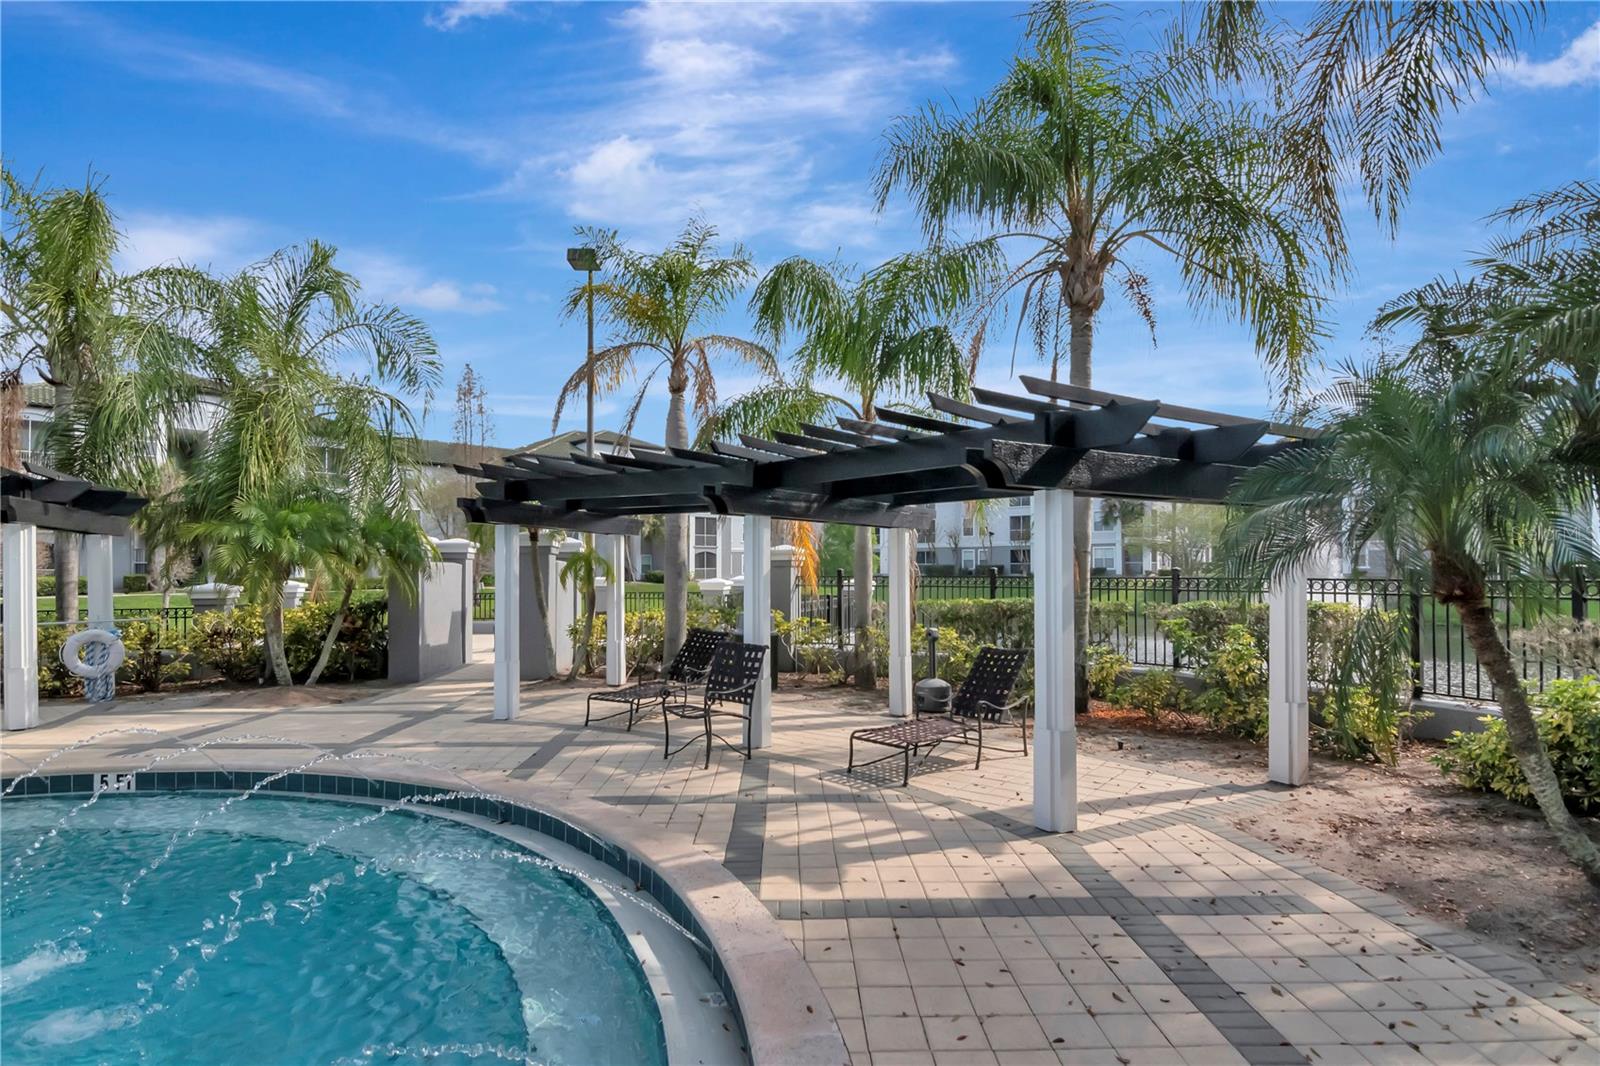
Welcome home to this beautifully maintained 3-bedroom, 2-bathroom residence in the desirable Allegro Palms community. Offering 1,220 square feet of heated living space (1,304 total), this home features a functional split floor plan with rich hardwood floors throughout and tile in all wet areas. High ceilings create an open, airy feel, while granite countertops in the kitchen and custom built-in shelving in the dining and living rooms add both style and storage. The washer and dryer convey with the home. HOA dues of $598.21 per month provide exceptional value, covering exterior upkeep, common area maintenance, community amenities, an onsite property manager, water, trash, sewer, and pest control, making for a truly low-maintenance lifestyle. This property is currently tenant occupied, generating $2,095 per month on a month-to-month lease, making it an excellent turnkey opportunity for investors. The current tenant would like to remain and is open to signing a new lease with a purchasing investor. With a current NOI of $14,861 annually, this property offers a strong 7.43% ROI at the asking price. Allegro Palms is a well-established, largely investor-owned community with a strong base of leased properties, making this an ideal addition to any rental portfolio. This gated community, with one main entry and two exits, offers an impressive lineup of amenities, including two swimming pools (the main pool behind the clubhouse and a second pool at the rear of the community), a fitness center with an attached kids' playroom, tennis and pickleball courts, a playground, a dog park, a movie theater and business center inside the clubhouse, and an onsite car wash center. Ideally situated near I-75 and the Crosstown Expressway via Highway 301 and Bloomingdale Avenue, this location offers convenient access to Tampa, Brandon, and surrounding areas. Don't miss this opportunity to own in Allegro Palms.
/u.realgeeks.media/havenrealtyfl/Logo.png)
Additional Information
- Taxes
- $2681
- Minimum Lease
- 8-12 Months
- Hoa Fee
- $598
- HOA Payment Schedule
- Monthly
- Maintenance Includes
- Common Area Taxes, Pool, Escrow Reserves Fund, Fidelity Bond, Insurance, Maintenance Structure, Maintenance Grounds, Management, Pest Control, Private Road, Recreational Facilities, Security, Sewer, Trash, Water
- Community Features
- Association Recreation - Owned, Clubhouse, Community Mailbox, Deed Restrictions, Dog Park, Fitness Center, Gated Community - No Guard, Playground, Pool, Sidewalks, Tennis Court(s), Wheelchair Access, Street Lights, Security
- Property Description
- One Story
- Zoning
- PD
- Interior Layout
- Ceiling Fans(s), Open Floorplan, Solid Surface Counters, Solid Wood Cabinets, Stone Counters, Thermostat, Walk-In Closet(s), Window Treatments
- Interior Features
- Ceiling Fans(s), Open Floorplan, Solid Surface Counters, Solid Wood Cabinets, Stone Counters, Thermostat, Walk-In Closet(s), Window Treatments
- Floor
- Ceramic Tile, Laminate
- Appliances
- Built-In Oven, Dishwasher, Disposal, Dryer, Electric Water Heater, Exhaust Fan, Ice Maker, Microwave, Range, Refrigerator, Washer
- Utilities
- BB/HS Internet Available, Cable Connected, Electricity Connected, Phone Available, Public, Sewer Connected, Water Connected
- Heating
- Central, Electric, Heat Pump
- Air Conditioning
- Central Air
- Exterior Construction
- Block
- Exterior Features
- Lighting, Rain Gutters, Sidewalk, Sliding Doors, Storage
- Roof
- Tile
- Foundation
- Slab
- Pool
- Community, Private
- Pool Type
- Gunite, In Ground, Lighting, Outside Bath Access
- Garage Features
- Open
- Pets
- Allowed
- Max Pet Weight
- 101
- Pet Size
- Extra Large (101+ Lbs.)
- Floor Number
- 1
- Flood Zone Code
- X
- Parcel ID
- U-06-30-20-904-005713-00101.0
- Legal Description
- ALLEGRO PALM A CONDOMINIUM UNIT 5713-101 AND AN UNDIV INT IN COMMON ELEMENTS
Listing courtesy of POWELL REALTY. 813-843-8311
Mortgage Calculator
StellarMLS is the source of this information via Internet Data Exchange Program. All listing information is deemed reliable but not guaranteed and should be independently verified through personal inspection by appropriate professionals. Listings displayed on this website may be subject to prior sale or removal from sale. Availability of any listing should always be independently verified. Listing information is provided for consumer personal, non-commercial use, solely to identify potential properties for potential purchase. All other use is strictly prohibited and may violate relevant federal and state law. Data last updated on