3517 Great Park Court, Plant City, FL 33565
- $379,900
- 6
- BD
- 3
- BA
- 2,614
- SqFt








- List Price
- $379,900
- Status
- Active
- Days on Market
- 25
- Price Change
- ▼ $5,000 1784676769
- MLS#
- TB8525598
- Property Style
- Single Family
- Year Built
- 2024
- Bedrooms
- 6
- Bathrooms
- 3
- Living Area
- 2,614
- Lot Size
- 4,200
- Acres
- 0.10
- Total Acreage
- 0 to less than 1/4
- Legal Subdivision Name
- Park East Ph 1a
- MLS Area Major
- Plant City
Property Description
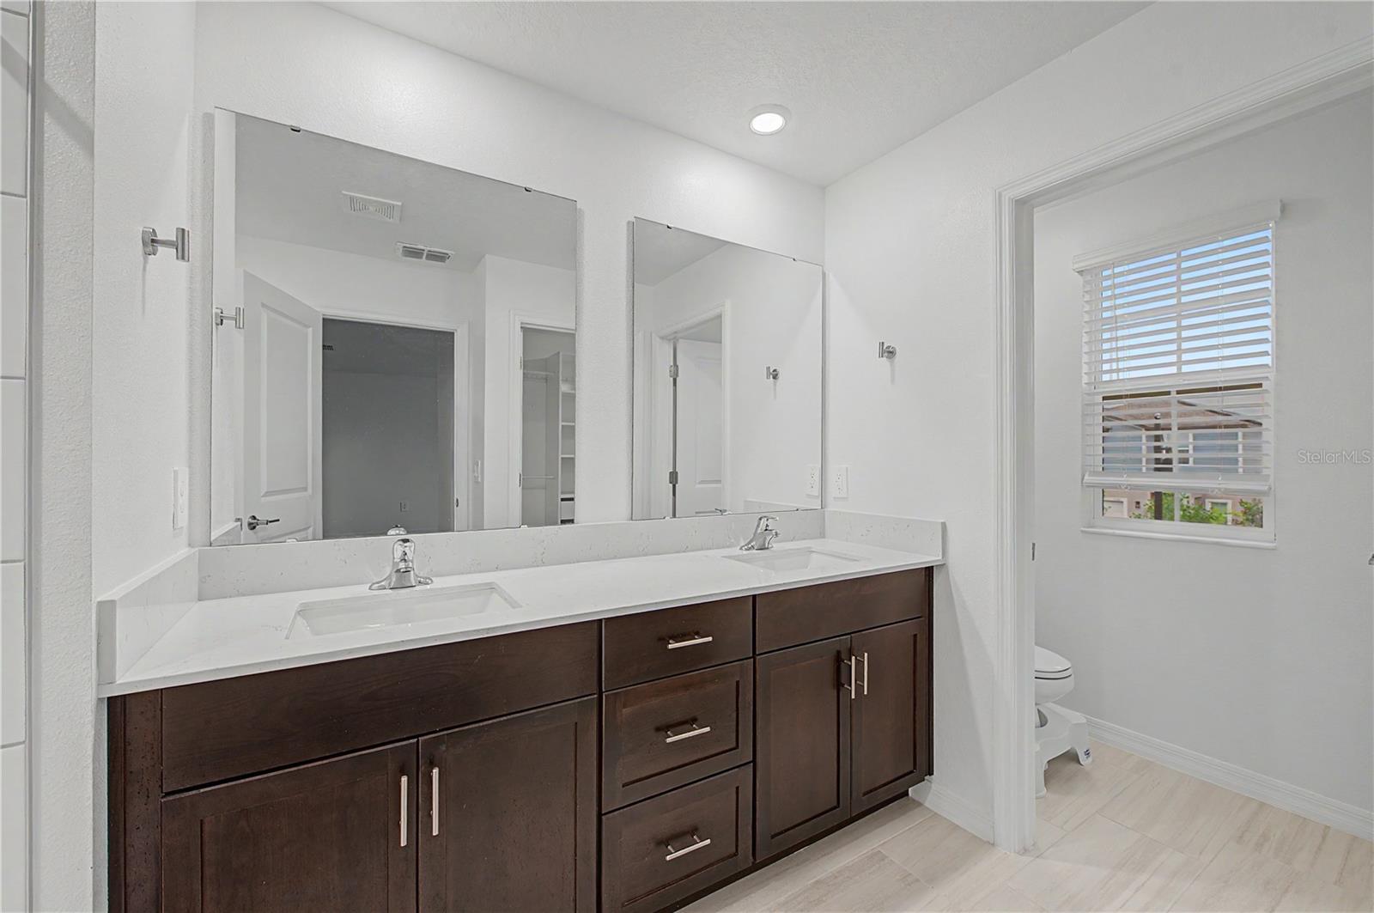
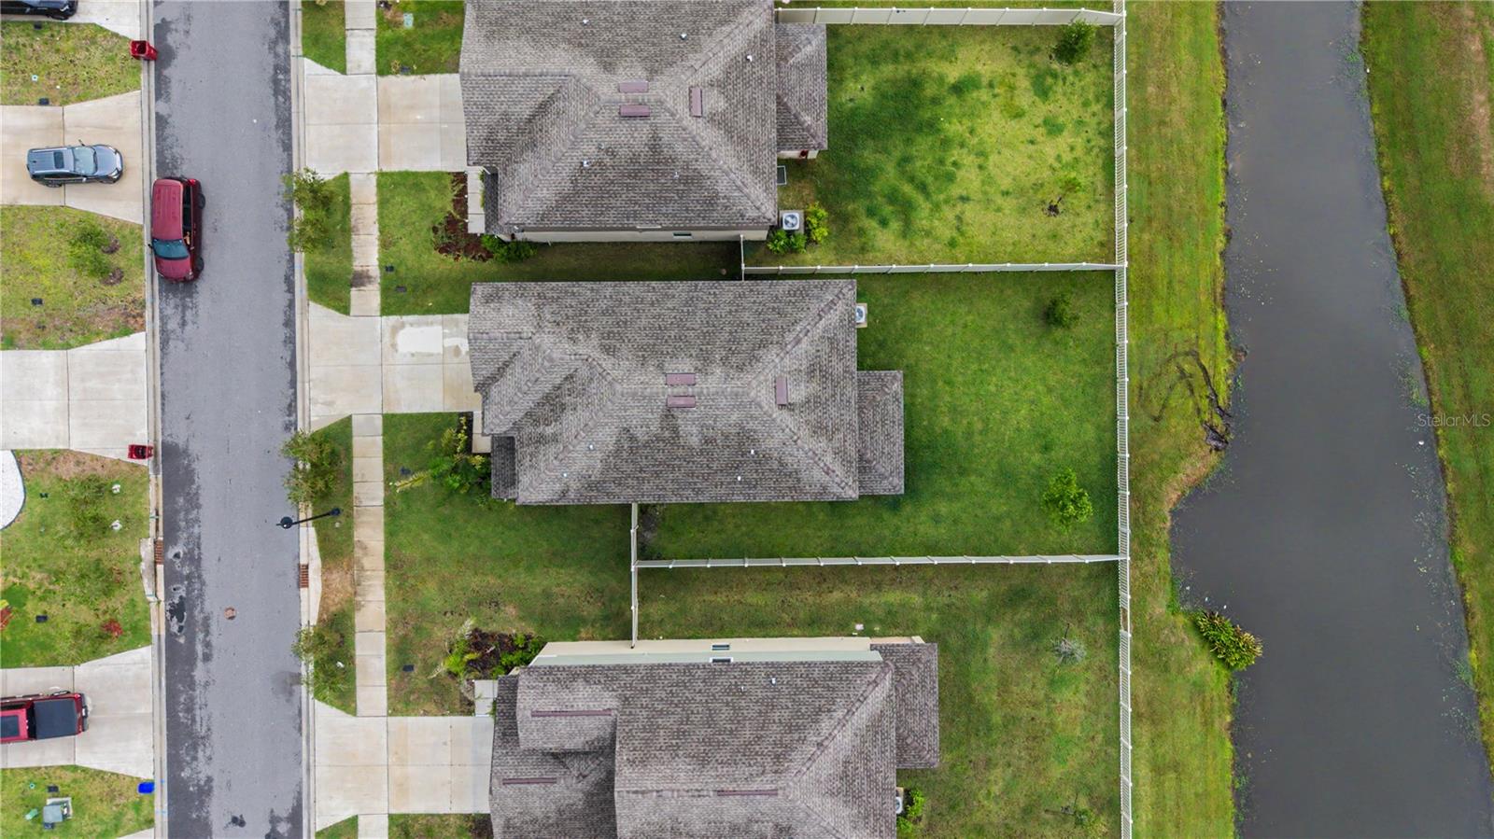
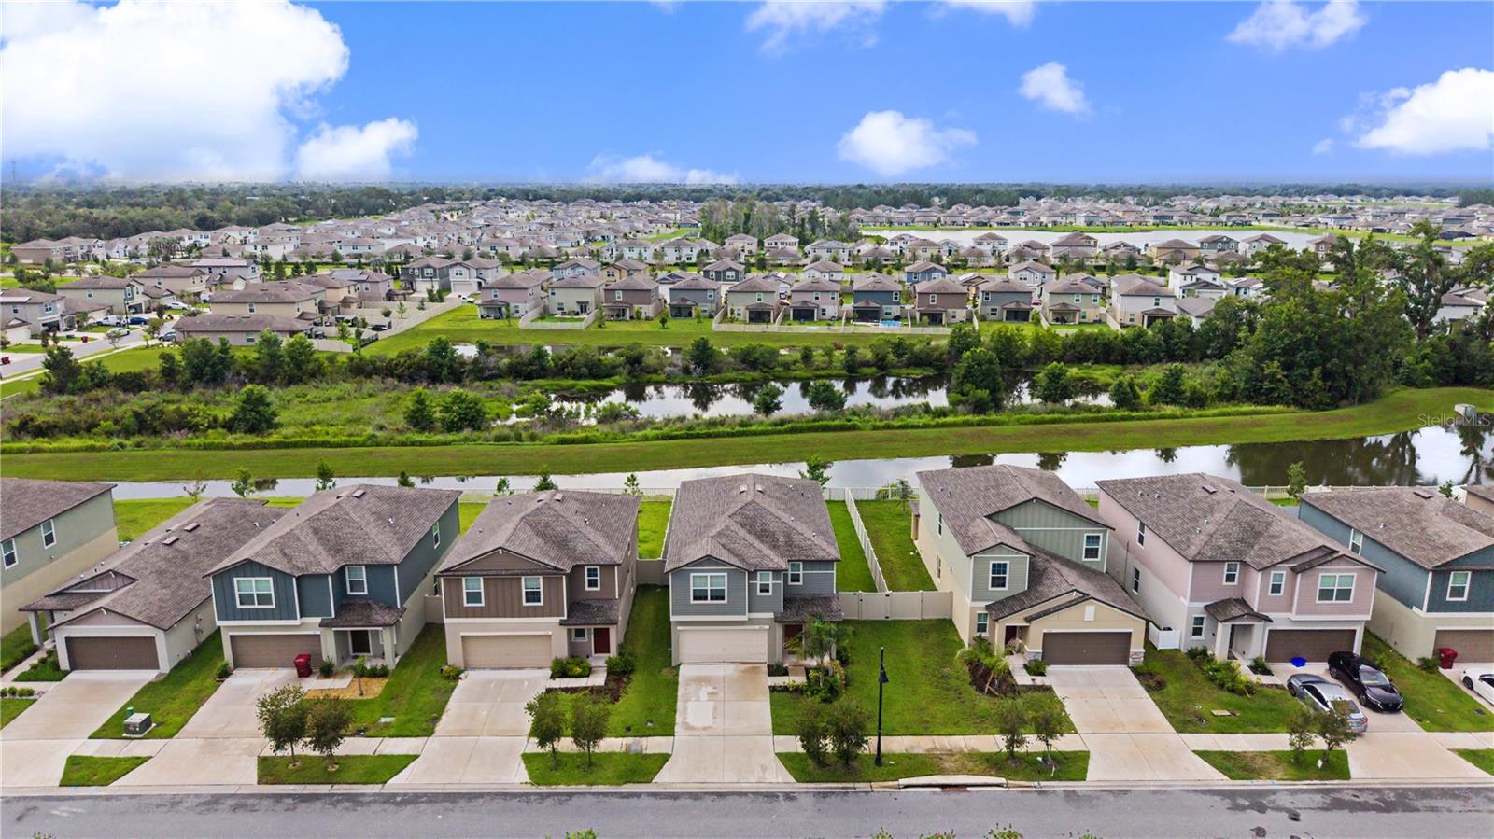
HONEY STOP THE CAR! THIS IS THE ONE! SOLD-OUT LENNAR COMMUNITY! LARGEST FLOOR PLAN! MOVE-IN READY! TRANSFERABLE BUILDER WARRANTY! Welcome to Park East, where sophisticated design, exceptional functionality, and unbeatable value come together in one of Plant City's most sought-after master-planned communities. If you missed your opportunity to purchase in Lennar's sold-out Manors II collection, here's your second chance to own the largest single-family floor plan offered in the community. Boasting almost 2600 square feet of beautifully designed living space, the Concord floor plan was thoughtfully crafted for today's modern lifestyle. From the moment you arrive, you'll appreciate the home's timeless curb appeal and spacious layout designed to accommodate growing families, multi-generational living, and effortless entertaining. Inside, you're welcomed by an expansive open-concept design where the gourmet kitchen seamlessly overlooks the dining and great room, creating the perfect setting for everything from intimate family dinners to holiday gatherings. Rich brown cabinetry, generous prep space, a large center island, and a full suite of included appliances create a kitchen that's as beautiful as it is functional. Durable luxury vinyl plank flooring extends throughout the main living areas, offering both elegance and easy maintenance, while plush carpeting upstairs adds warmth and comfort where it matters most. The thoughtfully designed first floor features a private bedroom and full bathroom ideal for guests, extended family, a home office, or a flexible bonus space. Upstairs, discover an expansive loft perfect for movie nights, a playroom, fitness area, or second living room, along with four additional bedrooms and a luxurious owner's retreat designed to be your own private sanctuary. The spacious primary suite offers a generous walk-in closet with amazing custom built in’s not found in any standard build and spa-inspired ensuite bath, creating the perfect escape after a long day. A conveniently located upstairs laundry room includes the washer and dryer. Residents enjoy exclusive access to resort-inspired amenities, including a sparkling community swimming pool with cabana, a fully equipped playground, scenic sidewalks, and welcoming green spaces perfect for evening strolls and family outings. Ideally located with quick access to I4, State Road 60, and major commuter routes, you'll enjoy effortless travel to Tampa, Lakeland, Brandon, and Orlando while remaining just minutes from shopping, restaurants, entertainment, and premier healthcare at BayCare South Florida Baptist Hospital. Outdoor recreation at nearby McCall Park and local sporting events at Plant City Stadium are just around the corner, making this location as convenient as it is desirable. The Manors II collection is officially sold out. That means there are no more opportunities to purchase this floor plan directly from the builder. If you've been waiting for the right home in Park East or regretted missing your chance when these homes were first released, this is your opportunity to secure one of the community's most spacious and sought-after floor plans without the delays, uncertainty, or premium pricing of new construction.
/u.realgeeks.media/havenrealtyfl/Logo.png)
Additional Information
- Taxes
- $7579
- Taxes
- $2,465
- Minimum Lease
- 1-2 Years
- HOA Fee
- $115
- HOA Payment Schedule
- Annually
- Maintenance Includes
- Pool
- Location
- Sidewalk
- Community Features
- Dog Park, Playground, Pool, No Deed Restriction
- Property Description
- Two Story
- Zoning
- PD
- Interior Layout
- Eat-in Kitchen, High Ceilings, Kitchen/Family Room Combo, Split Bedroom, Walk-In Closet(s)
- Interior Features
- Eat-in Kitchen, High Ceilings, Kitchen/Family Room Combo, Split Bedroom, Walk-In Closet(s)
- Floor
- Carpet, Ceramic Tile
- Appliances
- Dishwasher, Dryer, Electric Water Heater, Microwave, Range, Refrigerator, Washer
- Utilities
- Cable Available, Electricity Connected, Public
- Heating
- Central, Electric
- Air Conditioning
- Central Air
- Exterior Construction
- Block, Stucco
- Exterior Features
- Hurricane Shutters, Sidewalk, Sliding Doors
- Roof
- Shingle
- Foundation
- Slab
- Pool
- Community
- Garage Carport
- 2 Car Garage
- Garage Spaces
- 2
- Garage Features
- Driveway, Garage Door Opener
- Elementary School
- Knights-Hb
- Middle School
- Marshall-Hb
- High School
- Plant-HB
- Fences
- Fenced
- Pets
- Allowed
- Flood Zone Code
- X
- Parcel ID
- P-15-28-22-D2Q-000000-00081.0
- Legal Description
- PARK EAST PHASE 1A LOT 81
Listing courtesy of RE/MAX REALTEC GROUP INC. 727-789-5555
Mortgage Calculator
StellarMLS is the source of this information via Internet Data Exchange Program. All listing information is deemed reliable but not guaranteed and should be independently verified through personal inspection by appropriate professionals. Listings displayed on this website may be subject to prior sale or removal from sale. Availability of any listing should always be independently verified. Listing information is provided for consumer personal, non-commercial use, solely to identify potential properties for potential purchase. All other use is strictly prohibited and may violate relevant federal and state law. Data last updated on