903 N Bracewell Drive, Plant City, FL 33563
- $395,000
- 4
- BD
- 2
- BA
- 1,950
- SqFt










- List Price
- $395,000
- Status
- Active
- Days on Market
- 25
- MLS#
- TB8525403
- Property Style
- Single Family
- Year Built
- 1956
- Bedrooms
- 4
- Bathrooms
- 2
- Living Area
- 1,950
- Lot Size
- 9,919
- Acres
- 0.23
- Total Acreage
- 0 to less than 1/4
- Legal Subdivision Name
- Palm Heights Resub
- MLS Area Major
- Plant City
Property Description
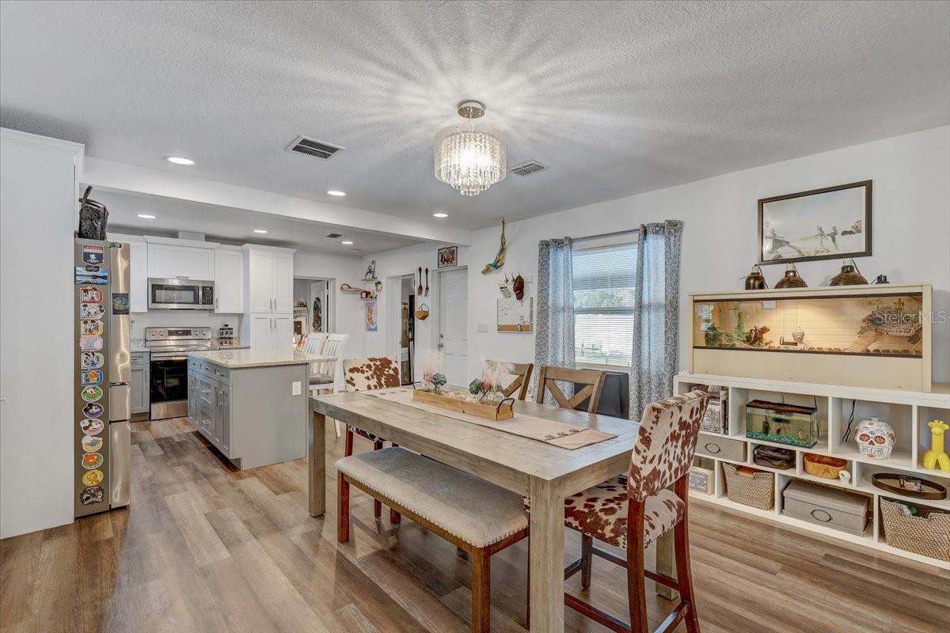
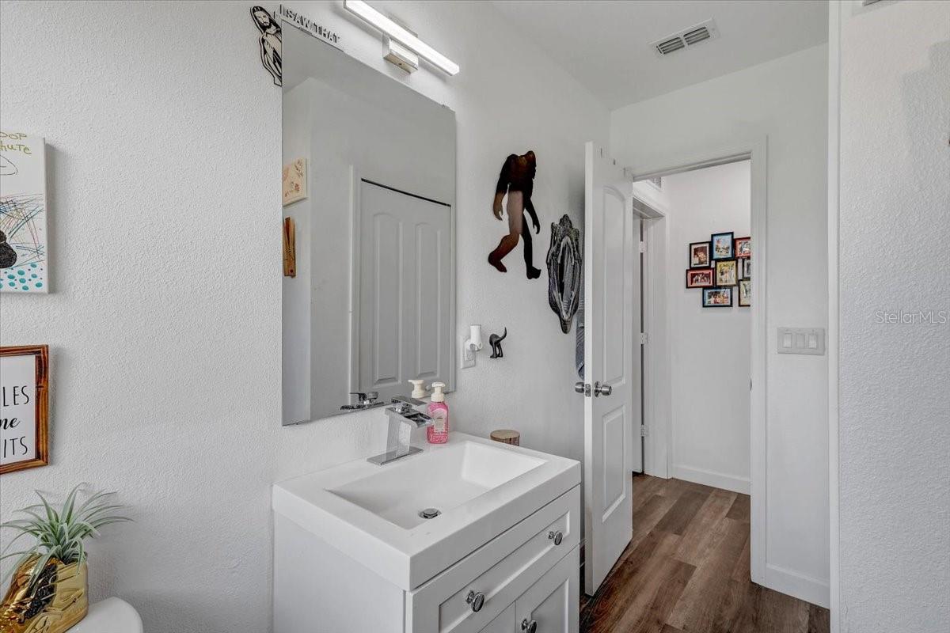
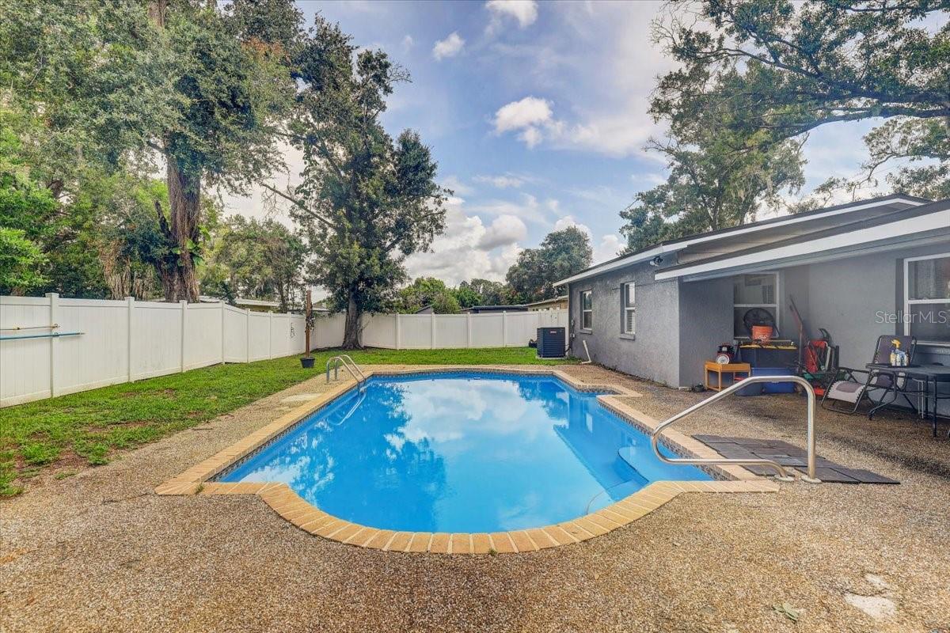
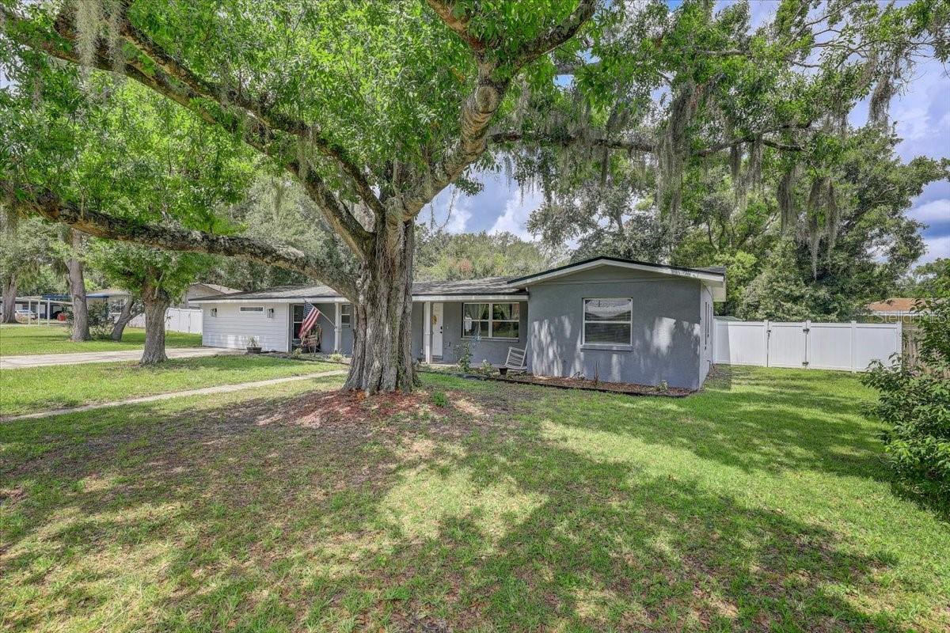
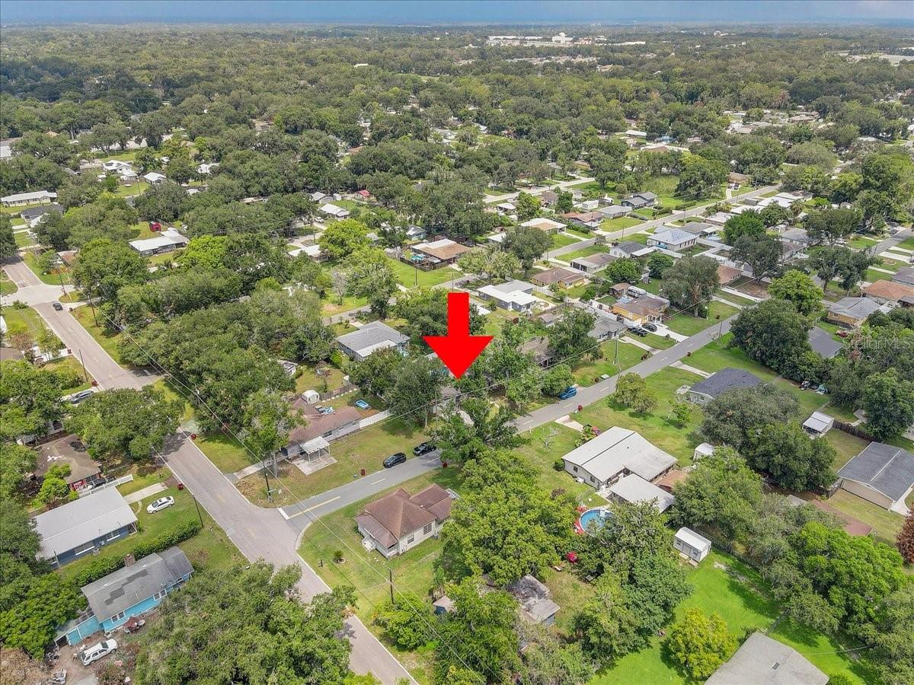
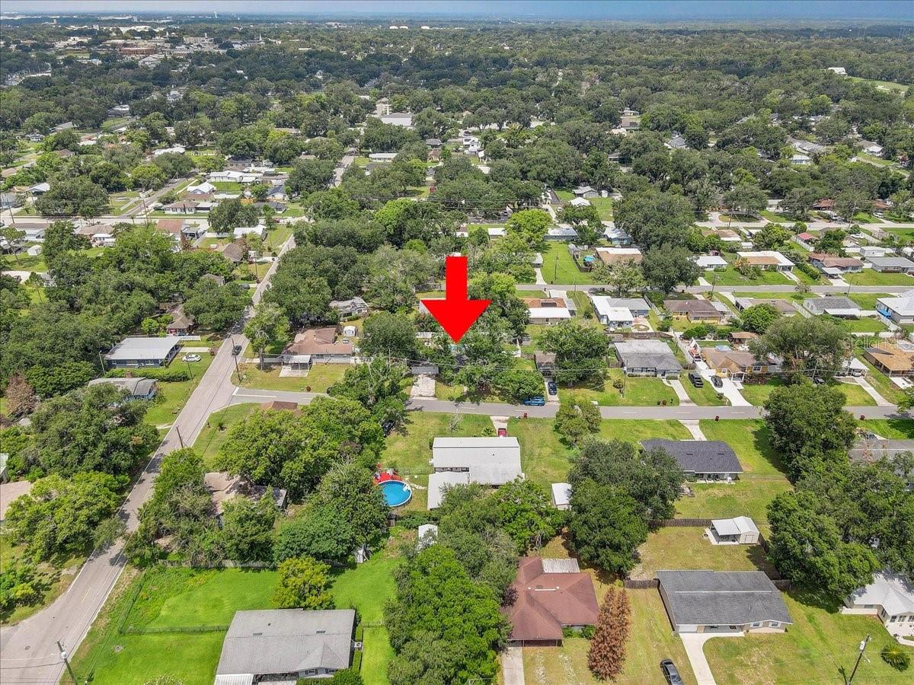
Completely remodeled 4BR/2BA pool home with a desirable split-bedroom floor plan! Nearly every major component was replaced just 3 years ago, including the electrical system, windows, doors, HVAC, water heater, insulation, flooring, interior and exterior paint, and lighting. The open-concept layout features a beautifully updated kitchen overlooking the living and dining areas, complete with stainless steel appliances, solid wood cabinetry, granite countertops, a farmhouse apron sink, and ample workspace. The spacious primary suite offers two walk-in closets and a luxurious en-suite bath with dual vanities, a soaking tub, and a separate tiled shower. Three additional bedrooms and a fully remodeled guest bath are located on the opposite side of the home, providing privacy for family and guests. Additional features include an inside laundry room and modern finishes throughout. Step outside to your private backyard oasis featuring a large in-ground pool and plenty of space for entertaining or relaxing. Conveniently located with easy access to Tampa, Lakeland, and Orlando, this move-in-ready home offers the perfect blend of style, comfort, and location.
/u.realgeeks.media/havenrealtyfl/Logo.png)
Additional Information
- Minimum Lease
- No Minimum
- Community Features
- No Deed Restriction
- Property Description
- One Story
- Zoning
- R-1
- Interior Layout
- Ceiling Fans(s), Split Bedroom, Walk-In Closet(s)
- Interior Features
- Ceiling Fans(s), Split Bedroom, Walk-In Closet(s)
- Floor
- Laminate
- Appliances
- Dishwasher, Disposal, Microwave, Range, Refrigerator
- Utilities
- Cable Connected, Electricity Connected
- Heating
- Central
- Air Conditioning
- Central Air
- Exterior Construction
- Block
- Exterior Features
- Private Yard
- Roof
- Shingle
- Foundation
- Slab
- Pool
- Private
- Pool Type
- In Ground
- Fences
- Vinyl
- Pets
- Allowed
- Flood Zone Code
- X
- Parcel ID
- P-28-28-22-58D-000000-00055.0
- Legal Description
- PALM HEIGHTS RESUBDIVISION LOT 55
Listing courtesy of AGILE GROUP REALTY. 813-569-6294
Mortgage Calculator
StellarMLS is the source of this information via Internet Data Exchange Program. All listing information is deemed reliable but not guaranteed and should be independently verified through personal inspection by appropriate professionals. Listings displayed on this website may be subject to prior sale or removal from sale. Availability of any listing should always be independently verified. Listing information is provided for consumer personal, non-commercial use, solely to identify potential properties for potential purchase. All other use is strictly prohibited and may violate relevant federal and state law. Data last updated on