6502 Five Acre Road, Plant City, FL 33565
- $574,900
- 4
- BD
- 2
- BA
- 1,782
- SqFt






- List Price
- $574,900
- Status
- Active
- Days on Market
- 24
- MLS#
- TB8525087
- Property Style
- Manufactured Home
- Architectural Style
- Other
- Year Built
- 1991
- Bedrooms
- 4
- Bathrooms
- 2
- Living Area
- 1,782
- Lot Size
- 126,760
- Acres
- 2.91
- Total Acreage
- 2 to less than 5
- Legal Subdivision Name
- Unplatted
- MLS Area Major
- Plant City
Property Description
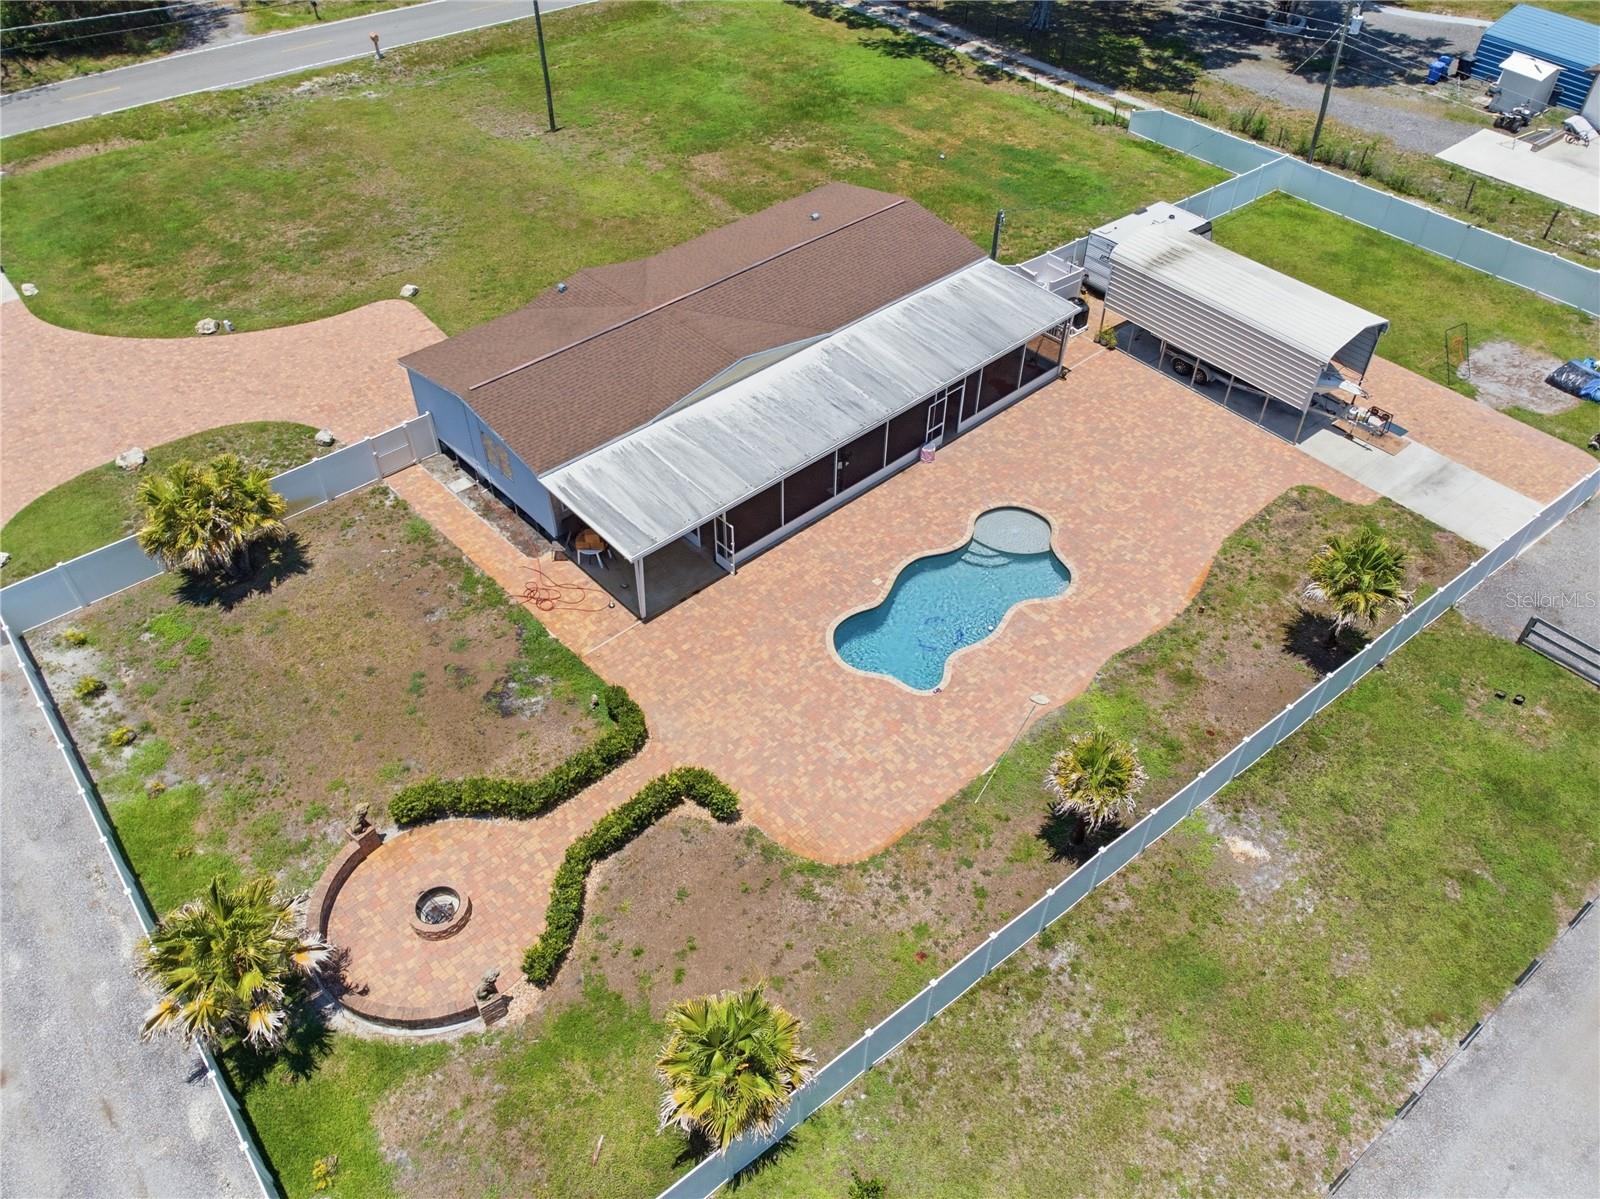
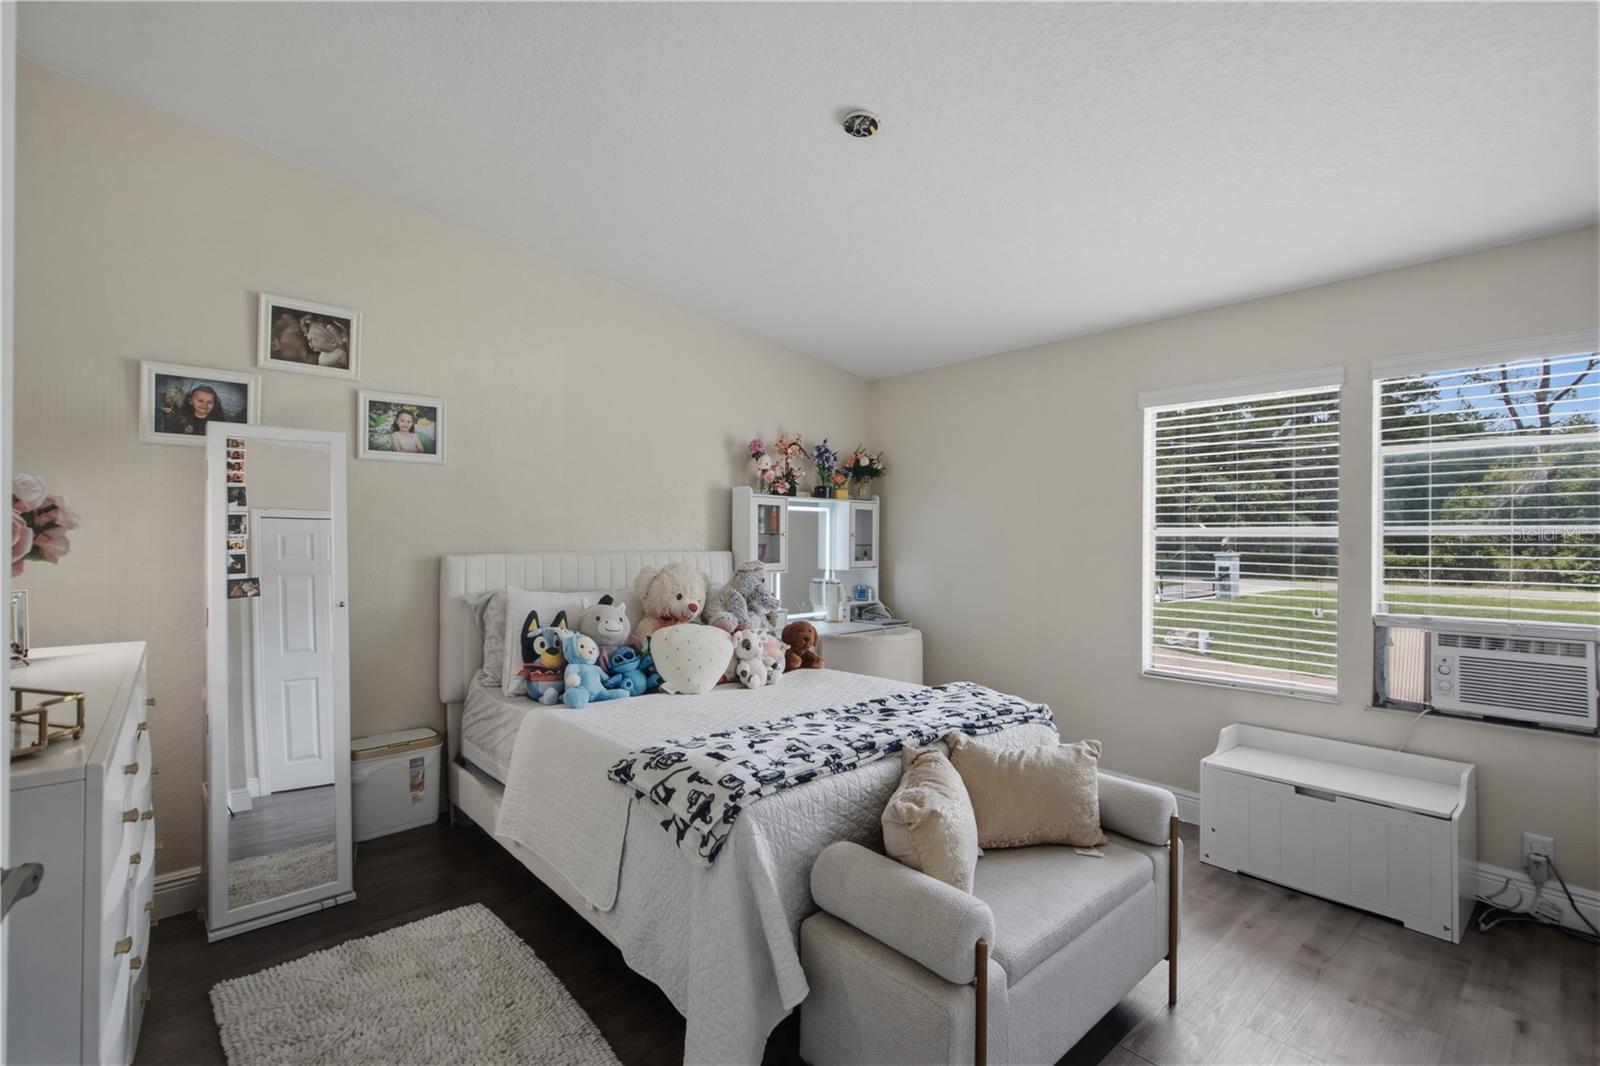
Welcome to this beautifully remodeled 4-bedroom, 2-bath manufactured home featuring a bright, open-concept floor plan, perfectly situated in a great location .Completely renovated this move-in-ready home offers modern finishes and spacious living areas designed for comfort and entertaining. Step outside to enjoy your private block pool with paver decking, a covered terrace with a fully equipped outdoor kitchen, and a front electronic gate . The property also features a covered carport with plenty of space for your RV, boat, or additional vehicles. With beautiful landscaping, ample outdoor space, and endless possibilities, this property offers the perfect blend of peaceful country living and modern convenience. Bring your horses, livestock, and all your animals—this agricultural property offers the space and freedom to enjoy the lifestyle you've been looking for. Don't miss this incredible opportunity. Schedule your private showing today! Buyer to verify all dimensions, property details, zoning, and any other information with the county. Listing agent and seller make no warranties or representations. Buyer is responsible for their own due diligence.
/u.realgeeks.media/havenrealtyfl/Logo.png)
Additional Information
- Taxes
- $5996
- Location
- Farm, Landscaped, Pasture, Paved, Unincorporated
- Community Features
- No Deed Restriction
- Property Description
- One Story
- Zoning
- AS-1
- Interior Layout
- Ceiling Fans(s), Kitchen/Family Room Combo, Living Room/Dining Room Combo, Open Floorplan
- Interior Features
- Ceiling Fans(s), Kitchen/Family Room Combo, Living Room/Dining Room Combo, Open Floorplan
- Floor
- Vinyl
- Appliances
- Cooktop, Electric Water Heater, Microwave, Refrigerator, Water Softener
- Utilities
- Electricity Available, Electricity Connected
- Heating
- Electric
- Air Conditioning
- Wall/Window Unit(s)
- Exterior Construction
- Frame
- Exterior Features
- Outdoor Kitchen, Private Entrance, Private Yard, Rain Gutters, RV Hookup
- Roof
- Shingle
- Foundation
- Other, Pillar/Post/Pier
- Pool
- Private
- Pool Type
- Heated, In Ground, Lighting, Outside Bath Access, Salt Water
- Garage Carport
- 2 Car Carport, RV Carport
- Garage Features
- Driveway, Oversized, RV Carport
- Elementary School
- Bailey Elementary-Hb
- Middle School
- Turkey Creek-Hb
- High School
- Strawberry Crest High School
- Fences
- Vinyl, Wood
- Flood Zone Code
- X*
- Parcel ID
- U-29-27-21-ZZZ-000003-34060.0
- Legal Description
- N 201 FT OF S 1057 FT OF E 1/2 OF W 1/2 OF SE 1/4 LESS W 30 FT FOR RD
Listing courtesy of LCA REALTY, LLC. 813-451-2197
Mortgage Calculator
StellarMLS is the source of this information via Internet Data Exchange Program. All listing information is deemed reliable but not guaranteed and should be independently verified through personal inspection by appropriate professionals. Listings displayed on this website may be subject to prior sale or removal from sale. Availability of any listing should always be independently verified. Listing information is provided for consumer personal, non-commercial use, solely to identify potential properties for potential purchase. All other use is strictly prohibited and may violate relevant federal and state law. Data last updated on