12616 Thonotosassa Road, Thonotosassa, FL 33592
- $549,900
- 3
- BD
- 2
- BA
- 1,529
- SqFt




- List Price
- $549,900
- Status
- Active
- Days on Market
- 17
- MLS#
- TB8524179
- Property Style
- Single Family
- Year Built
- 1960
- Bedrooms
- 3
- Bathrooms
- 2
- Living Area
- 1,529
- Lot Size
- 148,975
- Acres
- 3.42
- Total Acreage
- 2 to less than 5
- Legal Subdivision Name
- Unplatted
- MLS Area Major
- Thonotosassa
Property Description
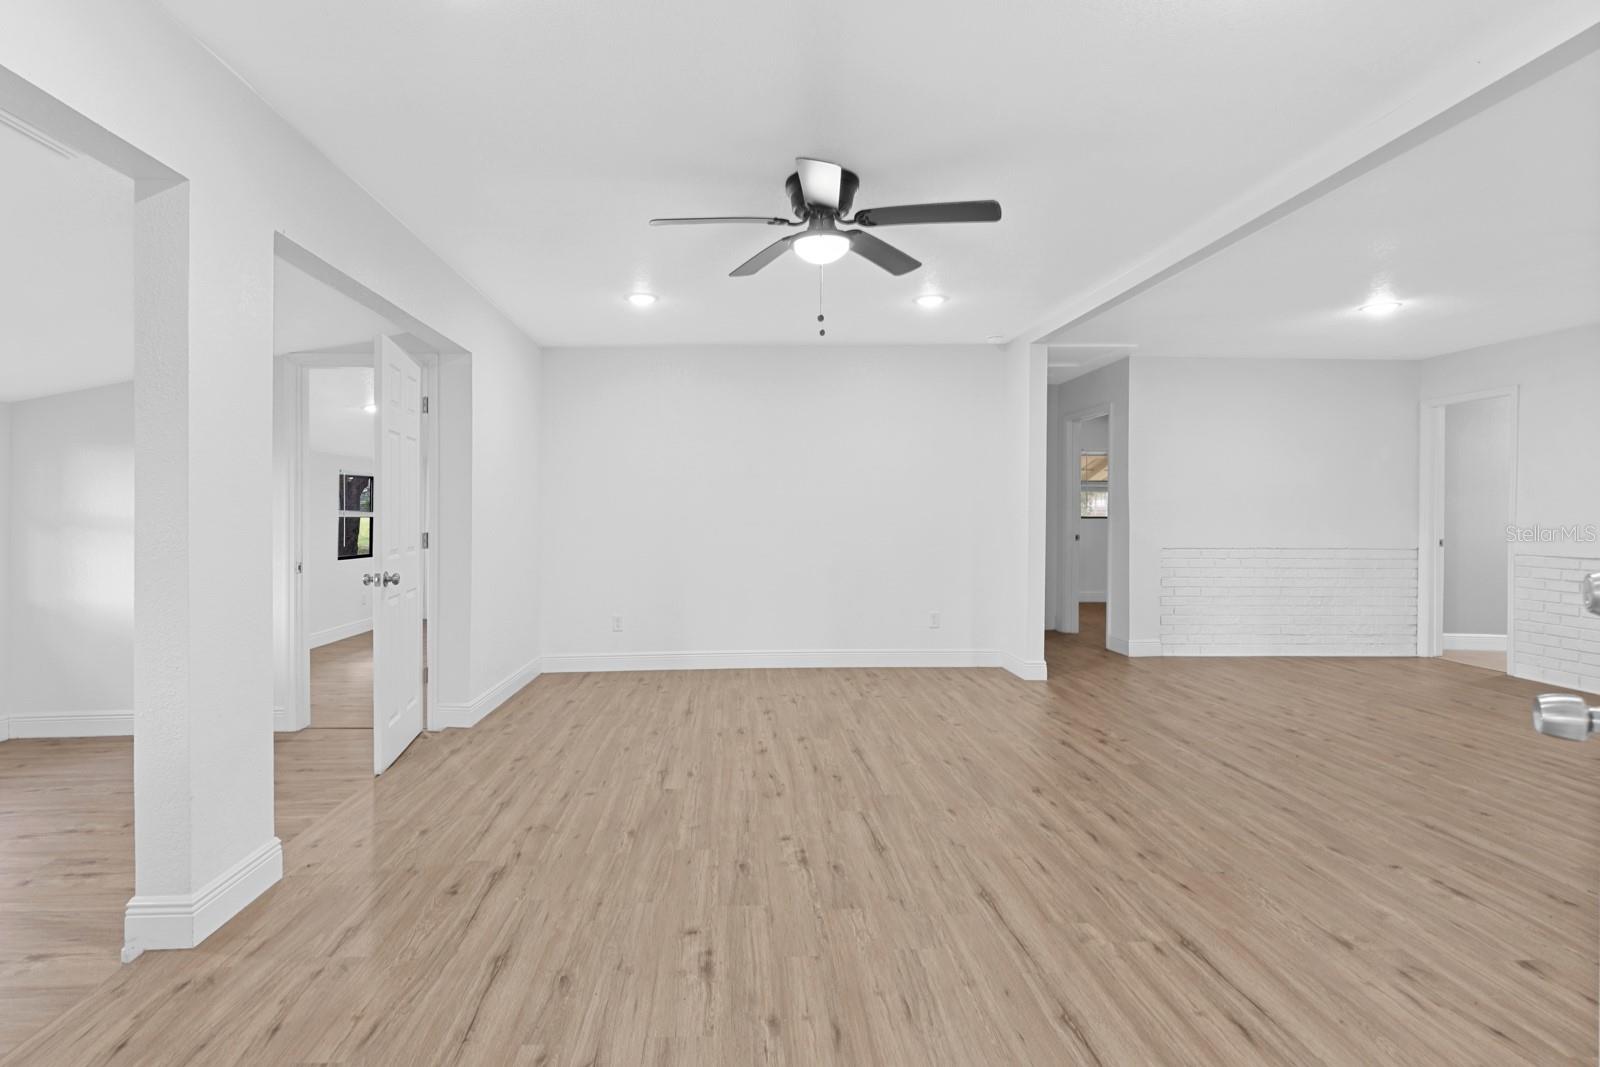
Completely remodeled and move-in ready, this beautiful 3-bedroom, 2-bath country home offers the perfect blend of modern finishes and peaceful country living. Situated on 3.42 acres, this private property is set back from the road, providing the privacy you've been looking for. Inside, you'll find luxury vinyl plank flooring throughout and an open-concept floor plan designed for everyday living and entertaining. The spacious kitchen features granite countertops, a large center island with the cooktop and built-in oven, abundant cabinet space, and a separate eat-in dining area with room for a full-size dining table. The kitchen flows seamlessly into the inviting living room, creating the perfect gathering space. Both bathrooms have been beautifully updated with designer tile walk-in showers, and a separate laundry room adds everyday convenience. Outside, enjoy the fenced yard, covered carport, and expansive acreage with endless possibilities for gardening, recreation, animals, or possible future additions. Conveniently located in the highly desirable Thonotosassa area with quick access to I-4, you'll enjoy the tranquility of country living while remaining just minutes from Tampa, Lakeland, shopping, dining, and major commuter routes. This is a rare opportunity to own a beautifully renovated home with acreage in one of the area's most sought-after locations. Parcel U-18-28-21-ZZZ-000003-62230.0 is included in sale.
/u.realgeeks.media/havenrealtyfl/Logo.png)
Additional Information
- Taxes
- $4573
- Minimum Lease
- No Minimum
- Community Features
- No Deed Restriction
- Property Description
- One Story
- Zoning
- AR
- Interior Layout
- Ceiling Fans(s)
- Interior Features
- Ceiling Fans(s)
- Floor
- Luxury Vinyl
- Appliances
- Range, Refrigerator
- Utilities
- Cable Available, Other
- Heating
- Central
- Air Conditioning
- Central Air
- Exterior Construction
- Other, Frame
- Exterior Features
- Other
- Roof
- Metal
- Foundation
- Slab
- Pool
- No Pool
- Garage Carport
- 2 Car Carport
- Fences
- Fenced
- Flood Zone Code
- X
- Parcel ID
- U-18-28-21-ZZZ-000003-62240.0
- Legal Description
- S 100 FT OF W 110 FT OF NW 1/4 OF SW 1/4 OF NW 1/4 AND W 20 FT OF SW 1/4 OF SW 1/4 OF NW 1/4 LESS RD R/W
Listing courtesy of SK REALTY. 813-367-7253
Mortgage Calculator
StellarMLS is the source of this information via Internet Data Exchange Program. All listing information is deemed reliable but not guaranteed and should be independently verified through personal inspection by appropriate professionals. Listings displayed on this website may be subject to prior sale or removal from sale. Availability of any listing should always be independently verified. Listing information is provided for consumer personal, non-commercial use, solely to identify potential properties for potential purchase. All other use is strictly prohibited and may violate relevant federal and state law. Data last updated on