2442 Shirah Road, Auburndale, FL 33823
- $199,000
- 4
- BD
- 3
- BA
- 2,294
- SqFt











- List Price
- $199,000
- Status
- Pending
- Days on Market
- 51
- Price Change
- ▼ $20,000 1786646005
- MLS#
- TB8524004
- Property Style
- Single Family
- Year Built
- 1940
- Bedrooms
- 4
- Bathrooms
- 3
- Living Area
- 2,294
- Lot Size
- 12,489
- Acres
- 0.29
- Total Acreage
- 1/4 to less than 1/2
- Legal Subdivision Name
- Midway Gardens
- MLS Area Major
- Auburndale
Property Description
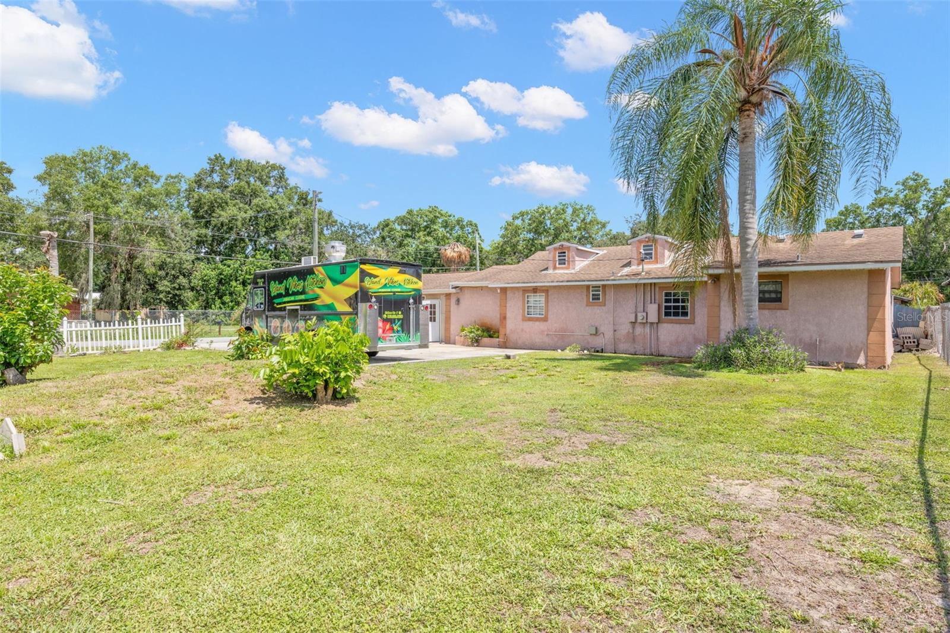
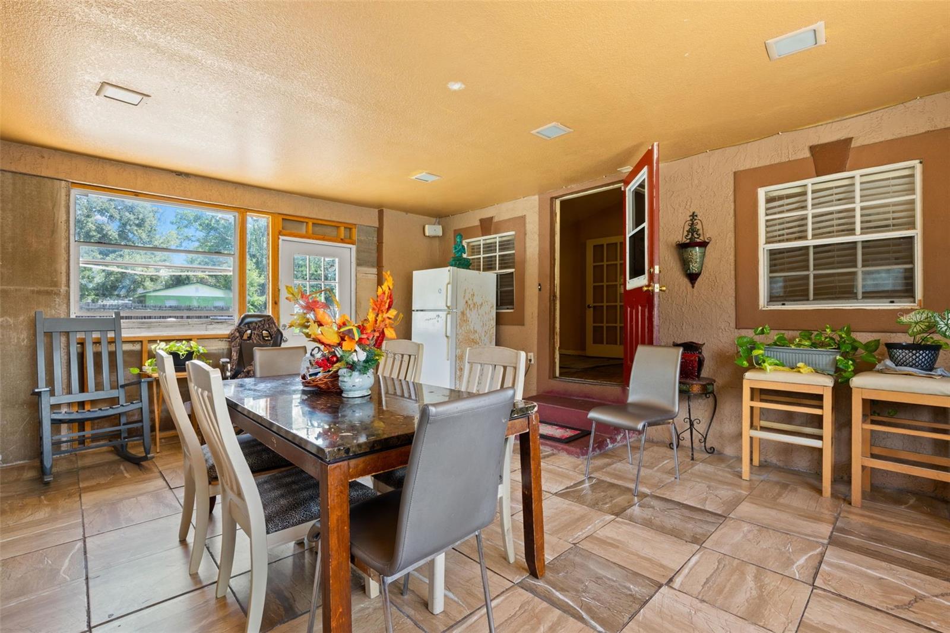
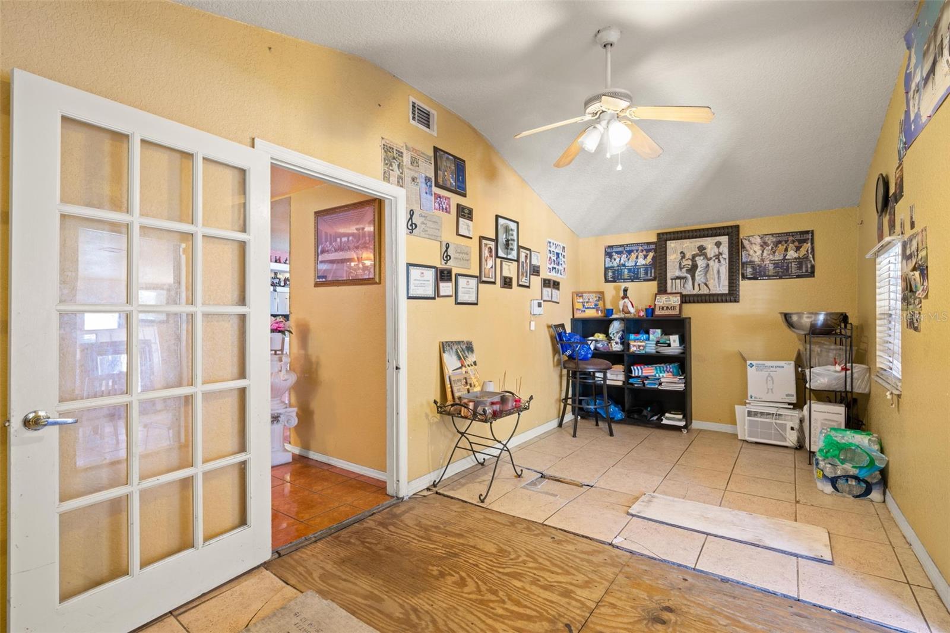
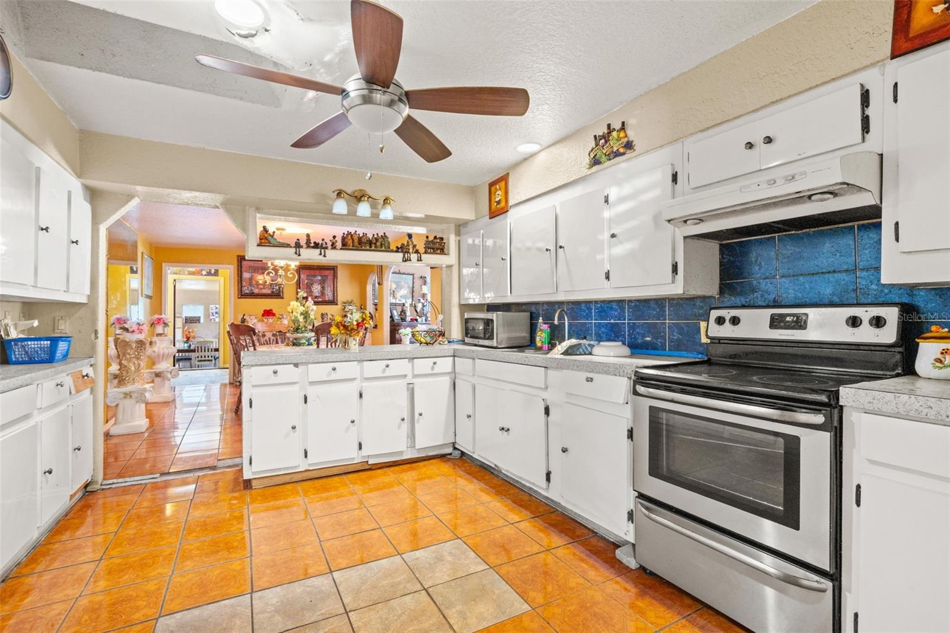
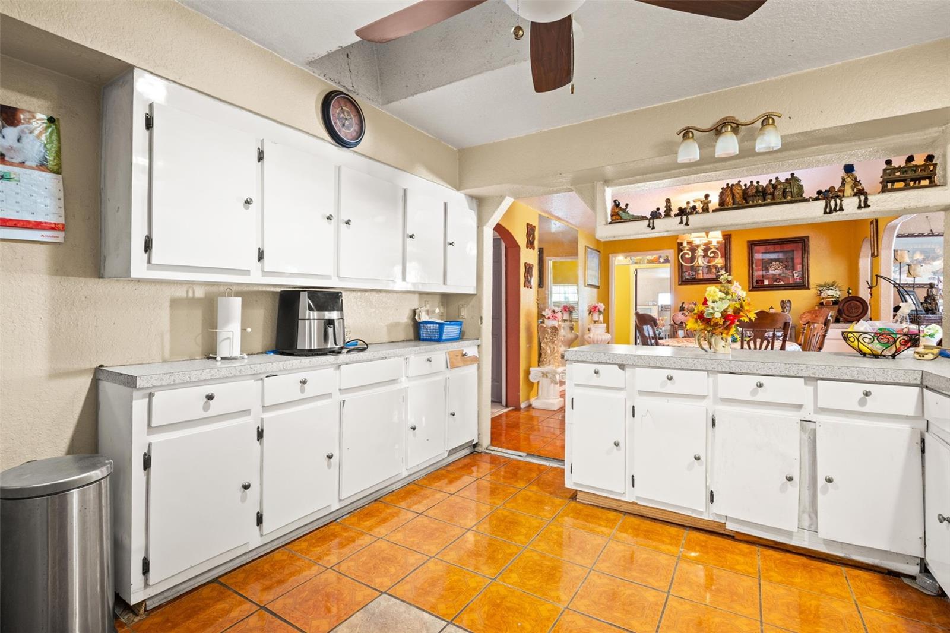
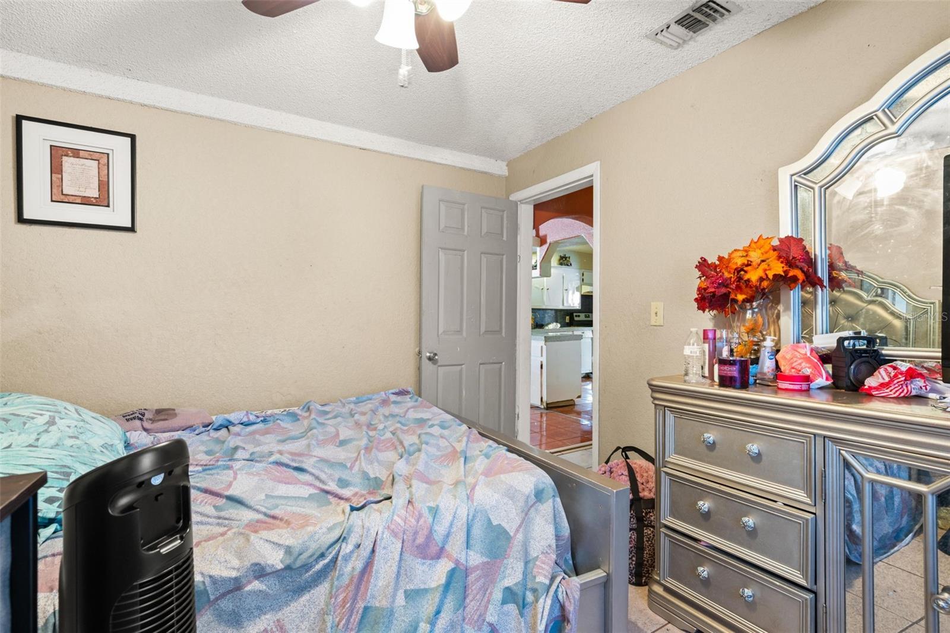
NO HOA! PRICE IMPROVEMENT – MOTIVATED SELLER! Exceptional value for this spacious 2,294+ sq. ft. ranch-style home situated on over a quarter-acre, one of the largest fully fenced corner lots in the neighborhood. Nestled in a quiet neighborhood, this property offers the charm and peaceful feel of country living while remaining just minutes from shopping, dining, schools, and everyday conveniences. It's the perfect combination of privacy, space, and accessibility. Designed with both comfort and functionality in mind, the home features an oversized living room with soaring ceilings, creating an open and inviting gathering space filled with natural light. Just a few steps up, the generously sized kitchen offers abundant cabinetry, ample workspace, and an excellent layout ready for your personal touches. The oversized covered and enclosed sunroom provides additional flexible living space, ideal for entertaining, hobbies, or relaxing year-round. Perfect for growing families, multi-generational living, or anyone seeking room to spread out, the flexible floor plan and expansive fenced backyard offer endless possibilities for outdoor living, gardening, pets, recreational vehicles, boats, or even a future pool—all without the restrictions or expense of an HOA. This one-owner home has been lovingly maintained and is priced accordingly to reflect the opportunity for cosmetic updates, including a non-operational air-conditioning system. The recent $25,000 price improvement creates an exceptional opportunity for buyers to install a new A/C system, update the home to their personal style, and build significant equity in a property offering outstanding square footage, a premium homesite, and long-term value. If you've been searching for a home with space, privacy, no HOA, a peaceful country feel close to town, and exceptional upside potential, this property deserves your attention. Schedule your private showing today.
/u.realgeeks.media/havenrealtyfl/Logo.png)
Additional Information
- Taxes
- $929
- Minimum Lease
- No Minimum
- Location
- Corner Lot, Landscaped
- Community Features
- No Deed Restriction
- Property Description
- One Story
- Zoning
- R-3
- Interior Layout
- Ceiling Fans(s), Eat-in Kitchen, Solid Surface Counters, Solid Wood Cabinets, Thermostat, Vaulted Ceiling(s), Walk-In Closet(s), Window Treatments
- Interior Features
- Ceiling Fans(s), Eat-in Kitchen, Solid Surface Counters, Solid Wood Cabinets, Thermostat, Vaulted Ceiling(s), Walk-In Closet(s), Window Treatments
- Floor
- Tile
- Appliances
- Dryer, Electric Water Heater, Exhaust Fan, Microwave, Range, Washer
- Utilities
- BB/HS Internet Available, Cable Available, Cable Connected, Electricity Available, Electricity Connected, Water Available
- Heating
- Central, Electric
- Air Conditioning
- Central Air
- Exterior Construction
- Block, Stucco
- Exterior Features
- Lighting, Private Yard, Rain Gutters
- Roof
- Shingle
- Foundation
- Pillar/Post/Pier
- Pool
- No Pool
- Elementary School
- Lena Vista Elem
- Middle School
- Stambaugh Middle
- High School
- Tenoroc Senior
- Fences
- Other, Vinyl
- Flood Zone Code
- X
- Parcel ID
- 25-28-07-320300-007011
- Legal Description
- ***DEED APPEARS IN ERROR*** MIDWAY GARDENS PB 21 PG 33 BLK 7 PART OF LOTS 1 & 2 & PART OF LOTS 49 & 50 & PART OF ST W OF SAME ALSO DESC BEG 1000 FT S OF NW COR OF NE1/4 OF NW1/4 RUN E 182.7 FT S 170 FT W 182.7 FT N 170 FT TO POB LESS W 20 FT & LESS T AYLOR RD R/W & LESS THAT PT THEREOF LYING ELY OF FOLL DESC PROP: BEG 1170 FT S & 91.35 FT E OF NW COR OF NE1/4 OF NW1/4 OF SEC RUN N 170 FT E 8.8 FT SWLY TO PT 4.35 FT E OF POB THENCE W 4.35 FTTO POB
Listing courtesy of THE SOMERDAY GROUP PL. 813-520-9123
Mortgage Calculator
StellarMLS is the source of this information via Internet Data Exchange Program. All listing information is deemed reliable but not guaranteed and should be independently verified through personal inspection by appropriate professionals. Listings displayed on this website may be subject to prior sale or removal from sale. Availability of any listing should always be independently verified. Listing information is provided for consumer personal, non-commercial use, solely to identify potential properties for potential purchase. All other use is strictly prohibited and may violate relevant federal and state law. Data last updated on