10724 Patrick Ave, Hudson, FL 34669
- $615,000
- 5
- BD
- 4
- BA
- 3,290
- SqFt




- List Price
- $615,000
- Status
- Active
- Days on Market
- 16
- Price Change
- ▼ $15,000 1784920195
- MLS#
- TB8523385
- Property Style
- Single Family
- Year Built
- 2006
- Bedrooms
- 5
- Bathrooms
- 4
- Living Area
- 3,290
- Lot Size
- 78,492
- Acres
- 1.80
- Total Acreage
- 1 to less than 2
- Legal Subdivision Name
- Highlands Unrec
- MLS Area Major
- Hudson/Port Richey
Property Description
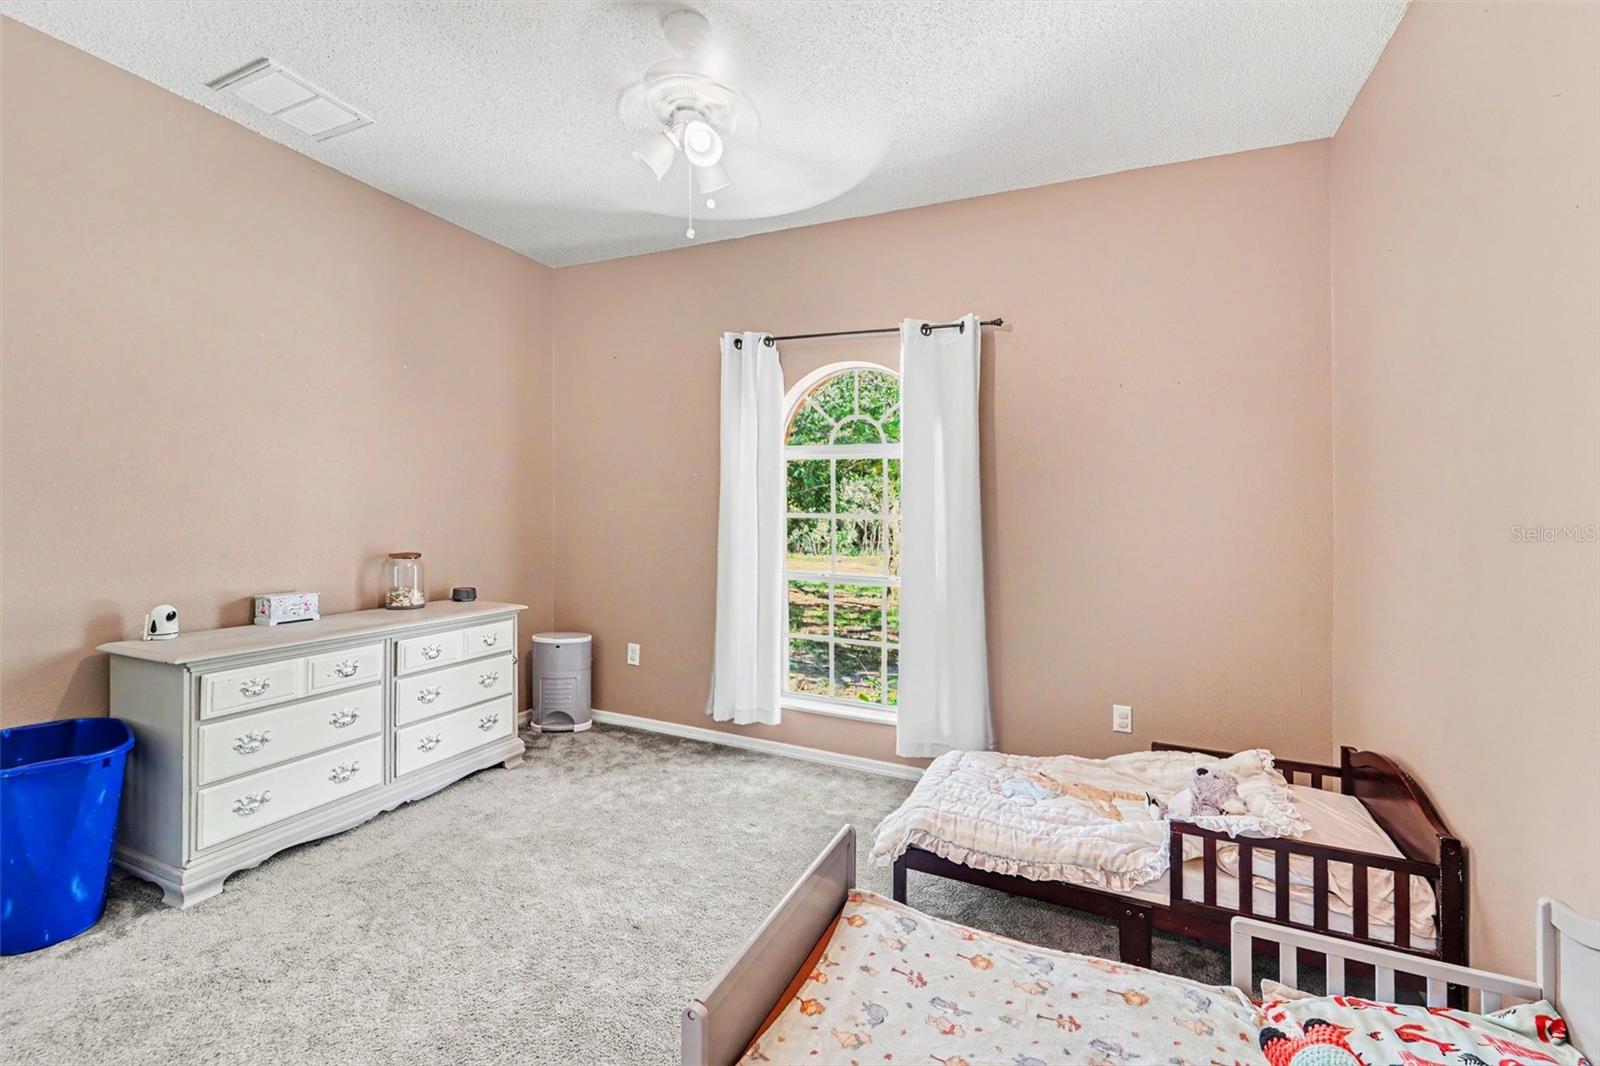
Click the Virtual Tour link to explore the immersive 3D walkthrough of this exceptional property. **Back on Market Due to Buyer Financing Falling Through** Experience the freedom of country-style living on 1.8 acres — all while remaining conveniently close to everyday essentials. This spacious two-story home offers five bedrooms and four bathrooms, thoughtfully designed for comfort and versatility. The private first-floor primary suite features a full ensuite bath and walk-in closet, creating a peaceful retreat. Three additional bedrooms each include their own ensuite bathrooms, making this home ideal for multigenerational living, extended guests, or those seeking flexible space. The well-appointed floor plan provides generous living and entertaining areas, while the kitchen is equipped with stainless steel appliances and ample counter space for effortless meal preparation. Step outside to your own private oasis featuring a sparkling in-ground pool, expansive backyard, and wide-open acreage perfect for recreation, gardening, or simply enjoying the tranquil surroundings. With zoning that allows up to three grazing animals per acre, this property is ideal for livestock, hobby farming, or creating your dream homestead. For added peace of mind, the seller will be replacing the roof, offering valuable long-term protection and buyer confidence. Combining space, functionality, and serenity, this is a rare opportunity to own acreage with the freedom to truly live the lifestyle you’ve been dreaming of.
/u.realgeeks.media/havenrealtyfl/Logo.png)
Additional Information
- Taxes
- $3779
- Minimum Lease
- No Minimum
- Community Features
- No Deed Restriction
- Property Description
- Two Story
- Zoning
- AR
- Interior Layout
- Ceiling Fans(s), Primary Bedroom Main Floor, Split Bedroom, Vaulted Ceiling(s), Walk-In Closet(s)
- Interior Features
- Ceiling Fans(s), Primary Bedroom Main Floor, Split Bedroom, Vaulted Ceiling(s), Walk-In Closet(s)
- Floor
- Carpet, Ceramic Tile
- Appliances
- Dishwasher, Microwave, Range, Refrigerator
- Utilities
- Electricity Connected
- Heating
- Central
- Air Conditioning
- Central Air
- Fireplace Description
- Wood Burning
- Exterior Construction
- Stucco, Frame
- Exterior Features
- Sliding Doors
- Roof
- Shingle
- Foundation
- Slab
- Pool
- Private
- Pool Type
- In Ground, Screen Enclosure
- Garage Carport
- 2 Car Garage
- Garage Spaces
- 2
- Pets
- Allowed
- Flood Zone Code
- X
- Parcel ID
- 30-24-17-0010-00000-161A
- Legal Description
- HIGHLANDS UNREC PLAT POR TR 161 DESC AS W1/5 OF S1/2 OF SE1/4 OF NE1/4 OF SEC 30 EXC NORTH 25 FEET THEREOF FOR ROAD R/W & LESS SOUTH 400 FT OF NORTH 425.00 FT OF EAST 239.37 FT THEREOF OR 9334 PG 3368
Listing courtesy of ORCHARD BROKERAGE, LLC. 844-515-9880
Mortgage Calculator
StellarMLS is the source of this information via Internet Data Exchange Program. All listing information is deemed reliable but not guaranteed and should be independently verified through personal inspection by appropriate professionals. Listings displayed on this website may be subject to prior sale or removal from sale. Availability of any listing should always be independently verified. Listing information is provided for consumer personal, non-commercial use, solely to identify potential properties for potential purchase. All other use is strictly prohibited and may violate relevant federal and state law. Data last updated on