2958 Royal Tuscan Lane, Valrico, FL 33594
- $239,900
- 2
- BD
- 3
- BA
- 1,364
- SqFt




- List Price
- $239,900
- Status
- Active
- Days on Market
- 28
- Price Change
- ▼ $10,100 1784258735
- MLS#
- TB8523293
- Property Style
- Townhouse
- Architectural Style
- Florida, Traditional
- Year Built
- 2009
- Bedrooms
- 2
- Bathrooms
- 3
- Baths Half
- 1
- Living Area
- 1,364
- Lot Size
- 1,890
- Acres
- 0.04
- Total Acreage
- 0 to less than 1/4
- Building Name
- 2958
- Legal Subdivision Name
- Wedgewood Twnhms
- MLS Area Major
- Valrico
Property Description
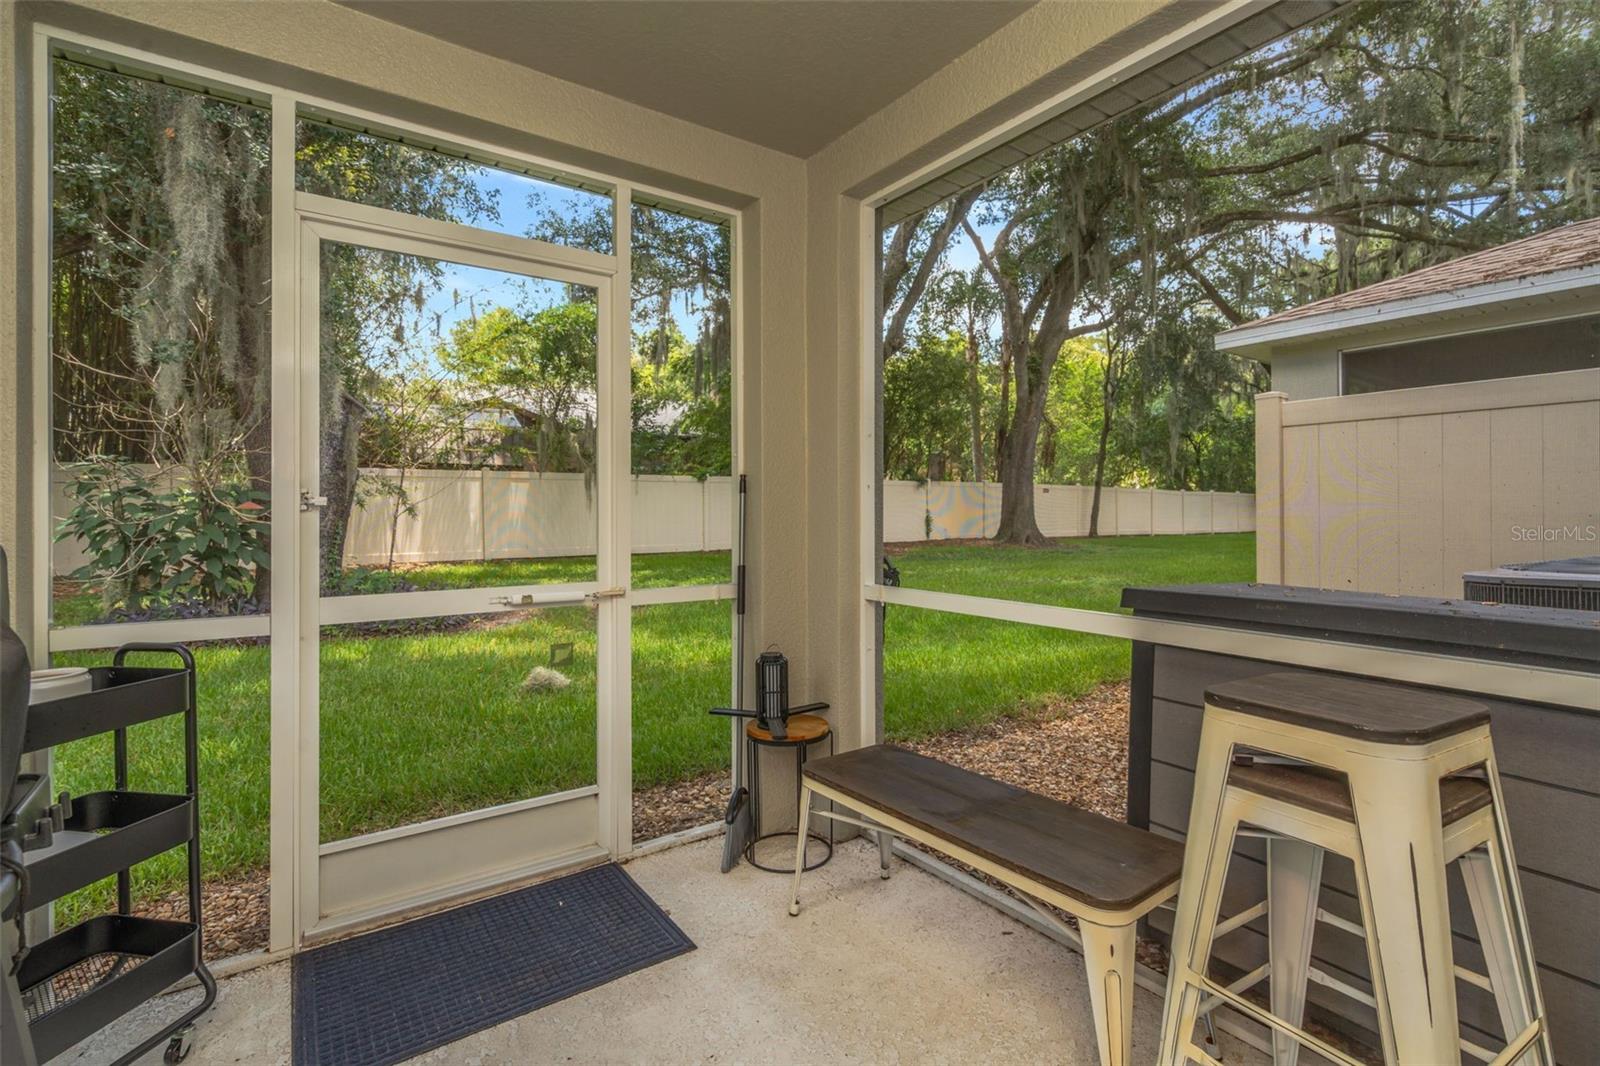
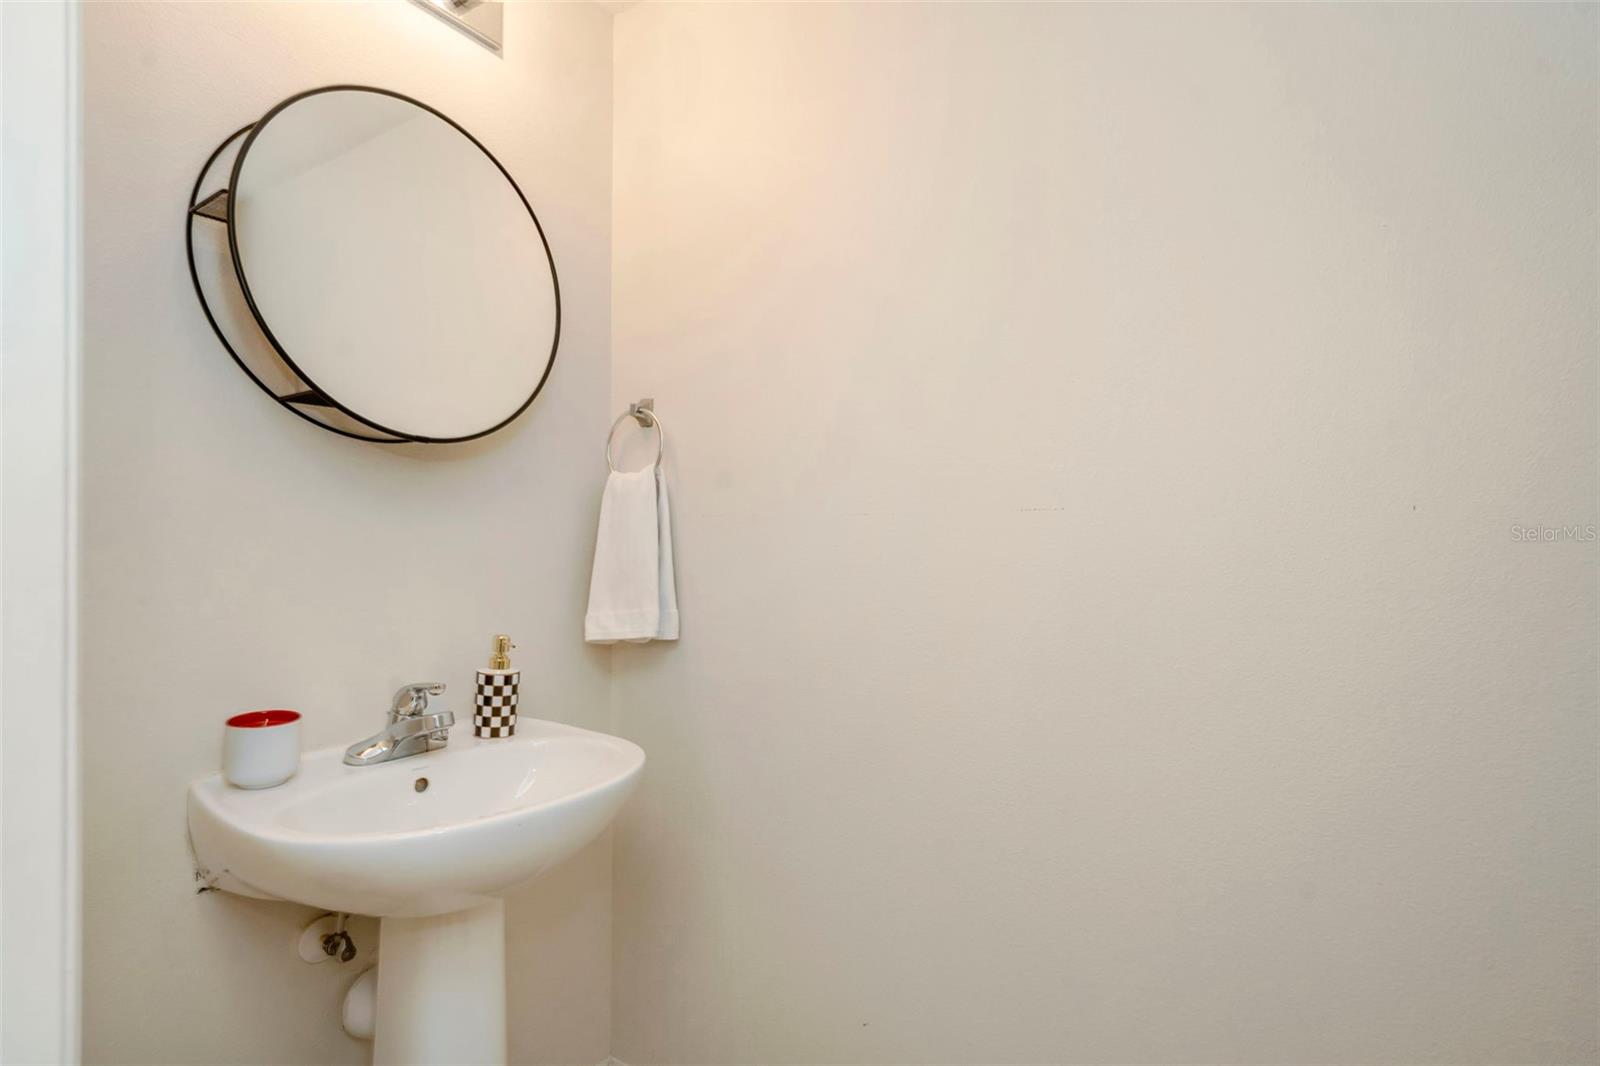
Welcome to this beautifully maintained END-UNIT townhome in the sought-after Wedgewood Townhomes community of Valrico. With no backyard neighbors and extra natural light from its end-unit position, this 2-bedroom, 2.5-bath home lives bright and open. The main level features a spacious living and dining area that flows into a well-appointed kitchen with a breakfast bar, pantry, solid wood cabinets, and included appliances — plus a convenient half bath for guests. Upstairs you'll find a generous primary suite with a walk-in closet and private en-suite bath, a second bedroom with ample closet space, and a full bath. Enjoy your morning coffee on the covered front porch or unwind on the enclosed, screened back lanai overlooking serene green space. A one-car attached garage adds secure parking and storage, with guest parking on site. The HOA covers exterior maintenance, grounds, the community pool, water, sewer, and trash for easy, low-maintenance living. Ideally located near Highway 60 with quick access to shopping, dining, and major commuter routes. Placeholder photo of exterior only - professional photos have been commissioned.
/u.realgeeks.media/havenrealtyfl/Logo.png)
Additional Information
- Taxes
- $2992
- Minimum Lease
- 1-2 Years
- Hoa Fee
- $480
- HOA Payment Schedule
- Monthly
- Maintenance Includes
- Pool, Maintenance Structure, Maintenance Grounds, Maintenance, Pest Control
- Community Features
- Community Mailbox, Deed Restrictions, Pool, Sidewalks
- Property Description
- Two Story
- Zoning
- PD
- Interior Layout
- Ceiling Fans(s), Kitchen/Family Room Combo, Open Floorplan, Solid Wood Cabinets, Thermostat, Walk-In Closet(s), Window Treatments
- Interior Features
- Ceiling Fans(s), Kitchen/Family Room Combo, Open Floorplan, Solid Wood Cabinets, Thermostat, Walk-In Closet(s), Window Treatments
- Floor
- Carpet, Ceramic Tile, Vinyl
- Appliances
- Convection Oven, Cooktop, Dishwasher, Dryer, Electric Water Heater, Exhaust Fan, Freezer, Microwave, Range, Range Hood, Refrigerator, Washer
- Utilities
- Cable Connected, Electricity Connected, Sewer Connected, Water Connected
- Heating
- Central
- Air Conditioning
- Central Air
- Exterior Construction
- Block, Stucco
- Exterior Features
- Garden
- Roof
- Shingle
- Foundation
- Slab
- Pool
- Community
- Garage Carport
- 1 Car Garage
- Garage Spaces
- 1
- Garage Features
- Guest
- Garage Dimensions
- 15x16
- Elementary School
- Valrico-Hb
- Middle School
- Mann-Hb
- High School
- Brandon-HB
- Pets
- Allowed
- Pet Size
- Medium (36-60 Lbs.)
- Flood Zone Code
- X
- Parcel ID
- U-20-29-21-96A-000005-00001.0
- Legal Description
- WEDGEWOOD TOWNHOMES LOT 1 BLOCK 5
Listing courtesy of BARKETT REALTY. 727-388-9500
Mortgage Calculator
StellarMLS is the source of this information via Internet Data Exchange Program. All listing information is deemed reliable but not guaranteed and should be independently verified through personal inspection by appropriate professionals. Listings displayed on this website may be subject to prior sale or removal from sale. Availability of any listing should always be independently verified. Listing information is provided for consumer personal, non-commercial use, solely to identify potential properties for potential purchase. All other use is strictly prohibited and may violate relevant federal and state law. Data last updated on