6202 Pinewood Village Circle W, Lakeland, FL 33811
- $204,900
- 2
- BD
- 2
- BA
- 1,215
- SqFt






- List Price
- $204,900
- Status
- Active
- Days on Market
- 28
- Price Change
- ▼ $5,000 1784933454
- MLS#
- TB8523158
- Property Style
- Manufactured Home
- Year Built
- 1996
- Bedrooms
- 2
- Bathrooms
- 2
- Living Area
- 1,215
- Lot Size
- 17,864
- Acres
- 0.41
- Total Acreage
- 1/4 to less than 1/2
- MLS Area Major
- Lakeland
Property Description
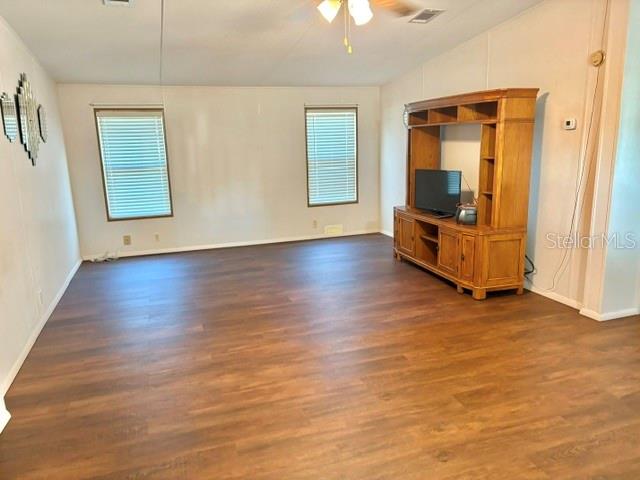
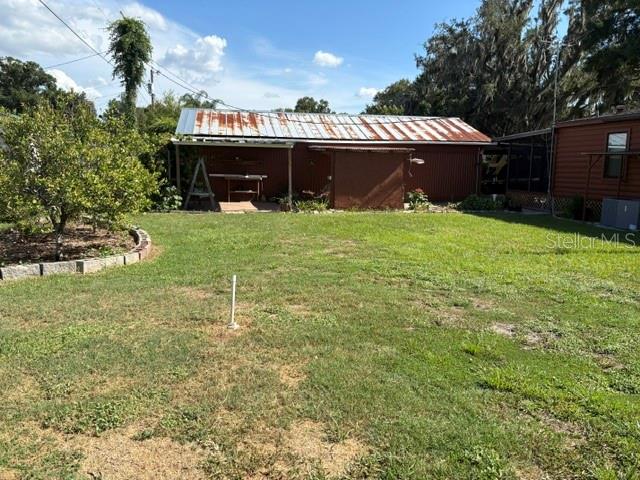
HOME is Located on almost 1/2 Acre. NO CDD and NO HoA. Two porches greet you as you walk up to Home. One on the front & the other that is Screened in & located on the side of the Home. The side entry porch has a wheelchair ramp making the Home Handi-cap accesible. GBOTH bedrooms have en-suite Baths of which both Baths have double door entry. One Bath has step in shower. Both Bedrooms are LARGE with Walk in Closets. The Great room has an area that could be a formal dining room or Flex space for a game room or reading area. Beside the HOME is a HUGE garage with electric. Room for4 cars (tandem parking) or park only 2 cars inside & use as extra storage or even a workshop. There is an area out front with 2 car carport for extra under cover parking. Attached to side of garage is another Carport with even more room to park. BRING the Camper or RV or even the BOAT to this NON-deed restricted Home. Home has many possbilites so PLEASE call for a personal tour. CASH or Conventional loan only.
/u.realgeeks.media/havenrealtyfl/Logo.png)
Additional Information
- Taxes
- $1041
- Minimum Lease
- No Minimum
- Location
- Cleared, Corner Lot, In County, Level, Oversized Lot, Paved
- Community Features
- No Deed Restriction
- Property Description
- One Story
- Zoning
- RC
- Interior Layout
- Accessibility Features, Ceiling Fans(s), Eat-in Kitchen, Living Room/Dining Room Combo
- Interior Features
- Accessibility Features, Ceiling Fans(s), Eat-in Kitchen, Living Room/Dining Room Combo
- Floor
- Carpet, Laminate
- Appliances
- Dishwasher, Electric Water Heater, Range, Refrigerator
- Utilities
- Electricity Connected
- Heating
- Central
- Air Conditioning
- Central Air
- Exterior Construction
- Metal Frame
- Exterior Features
- Private Mailbox, Private Yard, Storage
- Roof
- Shingle
- Foundation
- Crawlspace
- Pool
- No Pool
- Garage Carport
- 3 Car Carport, 4 Car Garage
- Garage Spaces
- 4
- Garage Features
- Garage Door Opener, Tandem
- Elementary School
- R. Bruce Wagner Elem
- Middle School
- Mulberry Middle
- High School
- Mulberry High
- Pets
- Allowed
- Flood Zone Code
- X
- Parcel ID
- 23-29-19-000000-011150
- Legal Description
- S 130.4 FT OF N 160.4 FT OF E 167 FT OF W 334 FT OF NE1/4 OF NE1/4 LESS W 30 FT FOR RD R/W BEING LOT 2 UNRE SURVEY
Listing courtesy of RE/MAX REALTY UNLIMITED. 813-684-0016
Mortgage Calculator
StellarMLS is the source of this information via Internet Data Exchange Program. All listing information is deemed reliable but not guaranteed and should be independently verified through personal inspection by appropriate professionals. Listings displayed on this website may be subject to prior sale or removal from sale. Availability of any listing should always be independently verified. Listing information is provided for consumer personal, non-commercial use, solely to identify potential properties for potential purchase. All other use is strictly prohibited and may violate relevant federal and state law. Data last updated on