2207 Sparkman Road, Plant City, FL 33566
- $370,000
- 4
- BD
- 2
- BA
- 1,316
- SqFt




- List Price
- $370,000
- Status
- Active
- Days on Market
- 32
- MLS#
- TB8523042
- Property Style
- Single Family
- Year Built
- 1924
- Bedrooms
- 4
- Bathrooms
- 2
- Living Area
- 1,316
- Lot Size
- 12,632
- Acres
- 0.29
- Total Acreage
- 1/4 to less than 1/2
- Legal Subdivision Name
- Zzz | Unplatted
- MLS Area Major
- Plant City
Property Description
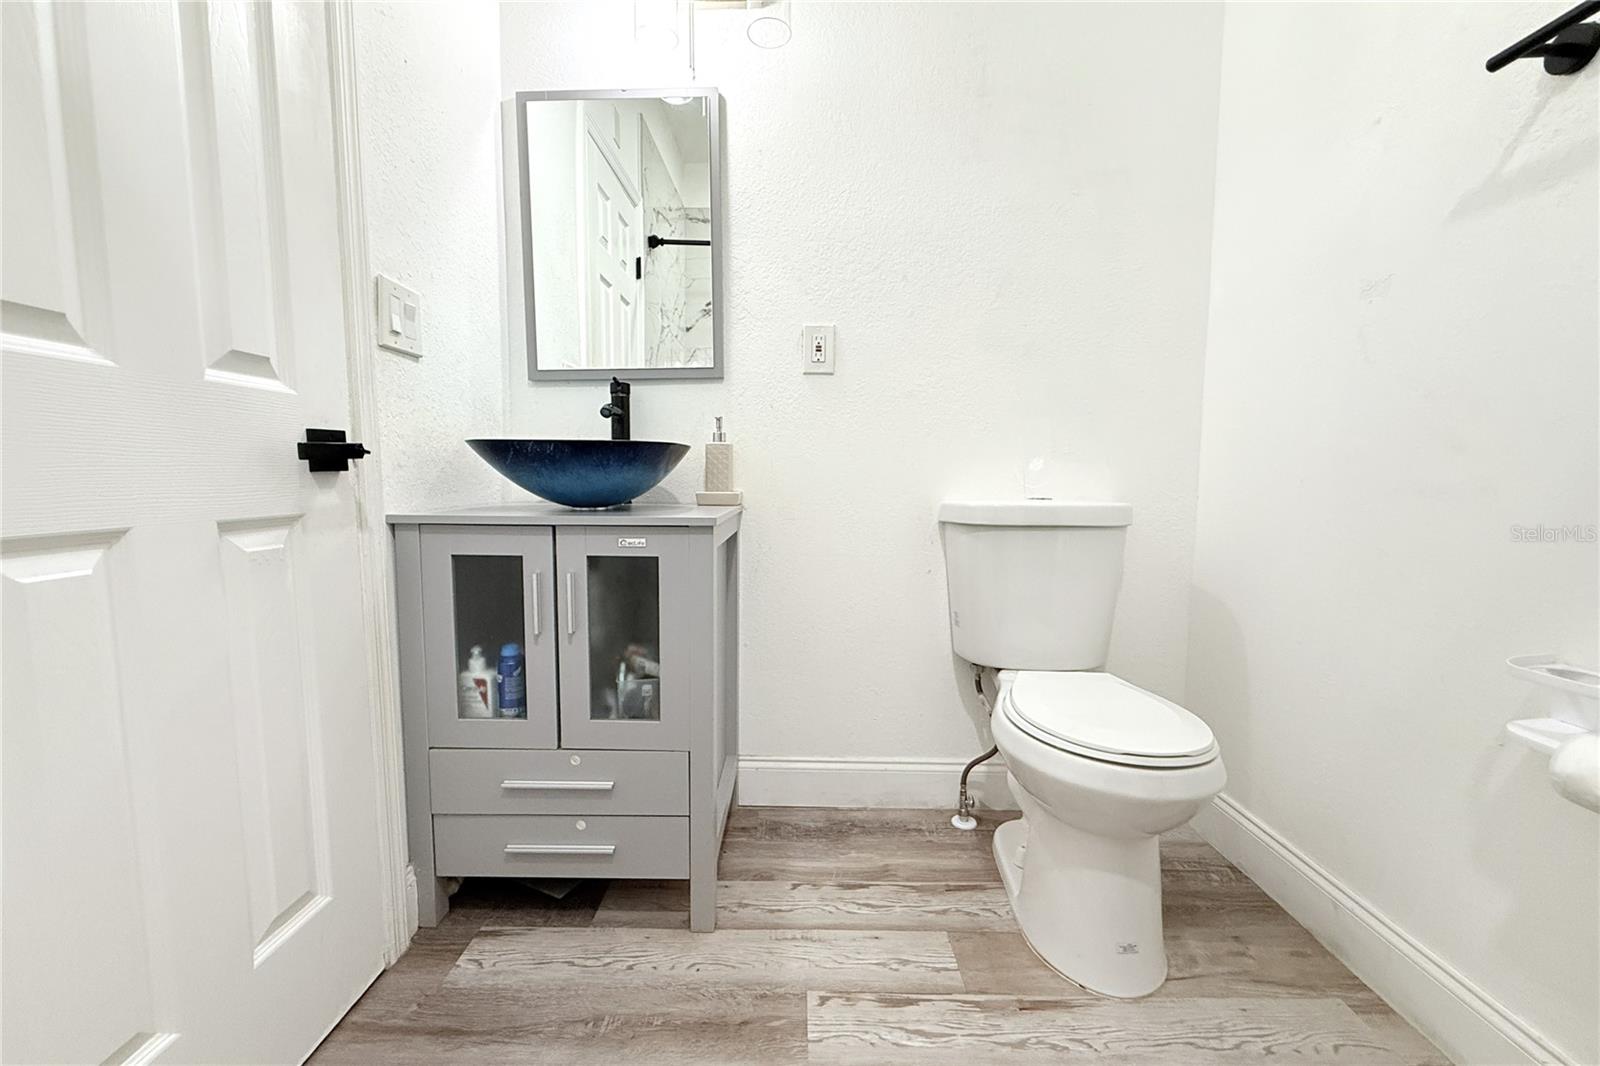
Fully Remodeled Home with No HOA, No CDD, and No Flood Zone! Experience the perfect blend of peaceful country living and modern convenience in this beautifully remodeled home located in the desirable 33566 area. Situated on agriculturally zoned property, you'll enjoy the freedom and flexibility that comes with fewer restrictions while still being just minutes from city amenities. This move-in-ready home features 4 bedrooms, 2 bathrooms, an open concept floor plan, and soaring ceilings that create a bright and spacious atmosphere. Recent upgrades include a new roof, new A/C system, new flooring, new appliances, new landscaping, and new front windows, providing peace of mind for years to come. Need extra space? A brand-new 12' x 24' shed offers ample storage for tools, equipment, hobbies, or recreational gear. The oversized patio and expansive outdoor area provide plenty of room for RVs, trucks, trailers, boats, and multiple vehicles, bring all your toys! Conveniently located near shopping, dining, schools, parks, and major roadways, you'll enjoy easy access to the surrounding areas while maintaining the privacy and charm of country living. With no HOA fees, no CDD fees, and no flood insurance requirements, this property offers exceptional value and flexibility. Don't miss this rare opportunity to own a beautifully updated home with space, freedom, and a prime location!
/u.realgeeks.media/havenrealtyfl/Logo.png)
Additional Information
- Taxes
- $4899
- Minimum Lease
- No Minimum
- Community Features
- No Deed Restriction
- Property Description
- Two Story
- Zoning
- AS-1
- Interior Layout
- High Ceilings, Living Room/Dining Room Combo, Open Floorplan, Walk-In Closet(s)
- Interior Features
- High Ceilings, Living Room/Dining Room Combo, Open Floorplan, Walk-In Closet(s)
- Floor
- Luxury Vinyl, Vinyl
- Appliances
- Cooktop, Dishwasher, Electric Water Heater, Microwave, Refrigerator
- Utilities
- Electricity Connected, Public
- Heating
- Central
- Air Conditioning
- Central Air
- Fireplace Description
- Decorative
- Exterior Construction
- Stucco, Frame
- Exterior Features
- Dog Run, Storage
- Roof
- Shingle
- Foundation
- Crawlspace
- Pool
- No Pool
- Fences
- Chain Link, Fenced
- Flood Zone Code
- x
- Parcel ID
- U-11-29-22-ZZZ-000004-91470.0
- Legal Description
- W 106 FT OF E 120 FT OF N 149 FT OF W 1/4 OF NE 1/4 OF SW 1/4 LESS ROAD R/W
Listing courtesy of AVENUE HOMES LLC. 813-504-0157
Mortgage Calculator
StellarMLS is the source of this information via Internet Data Exchange Program. All listing information is deemed reliable but not guaranteed and should be independently verified through personal inspection by appropriate professionals. Listings displayed on this website may be subject to prior sale or removal from sale. Availability of any listing should always be independently verified. Listing information is provided for consumer personal, non-commercial use, solely to identify potential properties for potential purchase. All other use is strictly prohibited and may violate relevant federal and state law. Data last updated on