2410 Arborwood Drive, Valrico, FL 33596
- $484,900
- 4
- BD
- 2
- BA
- 2,177
- SqFt







- List Price
- $484,900
- Status
- Active
- Days on Market
- 31
- Price Change
- ▼ $14,100 1784753194
- MLS#
- TB8522956
- Property Style
- Single Family
- Year Built
- 1991
- Bedrooms
- 4
- Bathrooms
- 2
- Living Area
- 2,177
- Lot Size
- 17,441
- Acres
- 0.40
- Total Acreage
- 1/4 to less than 1/2
- Legal Subdivision Name
- Buckhorn
- MLS Area Major
- Valrico
Property Description
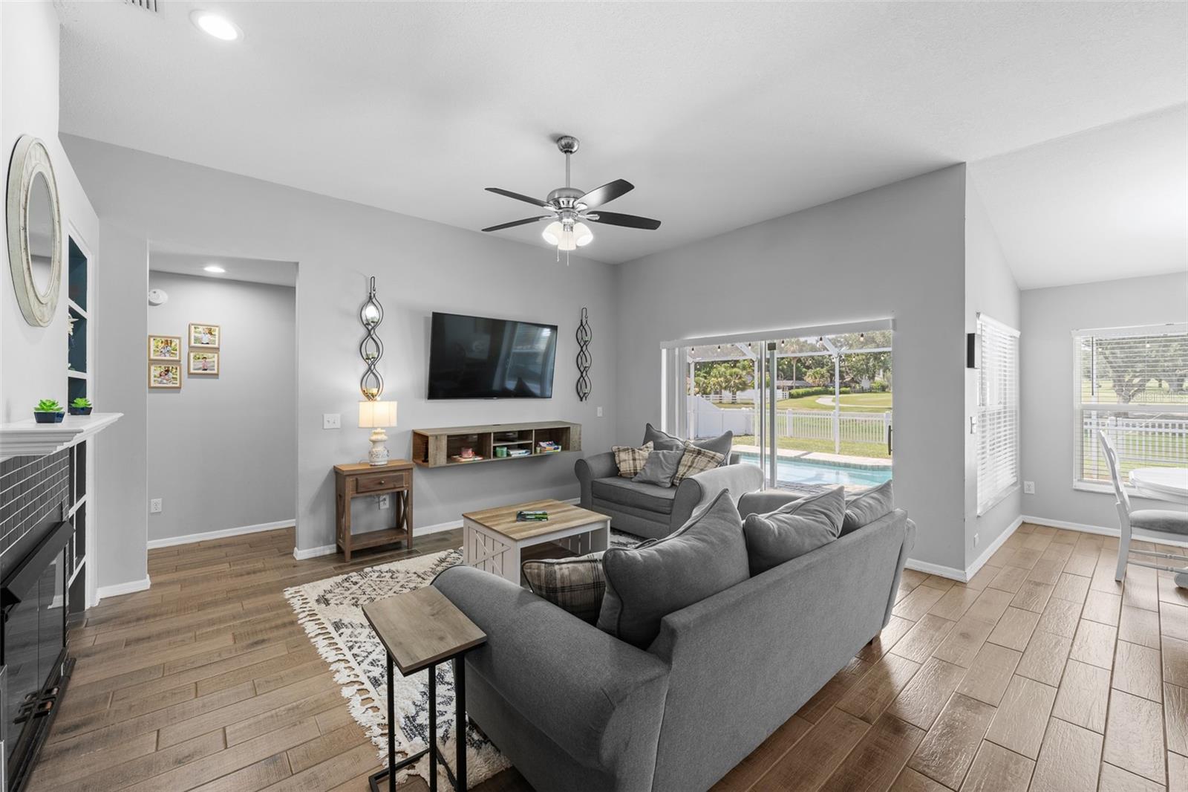
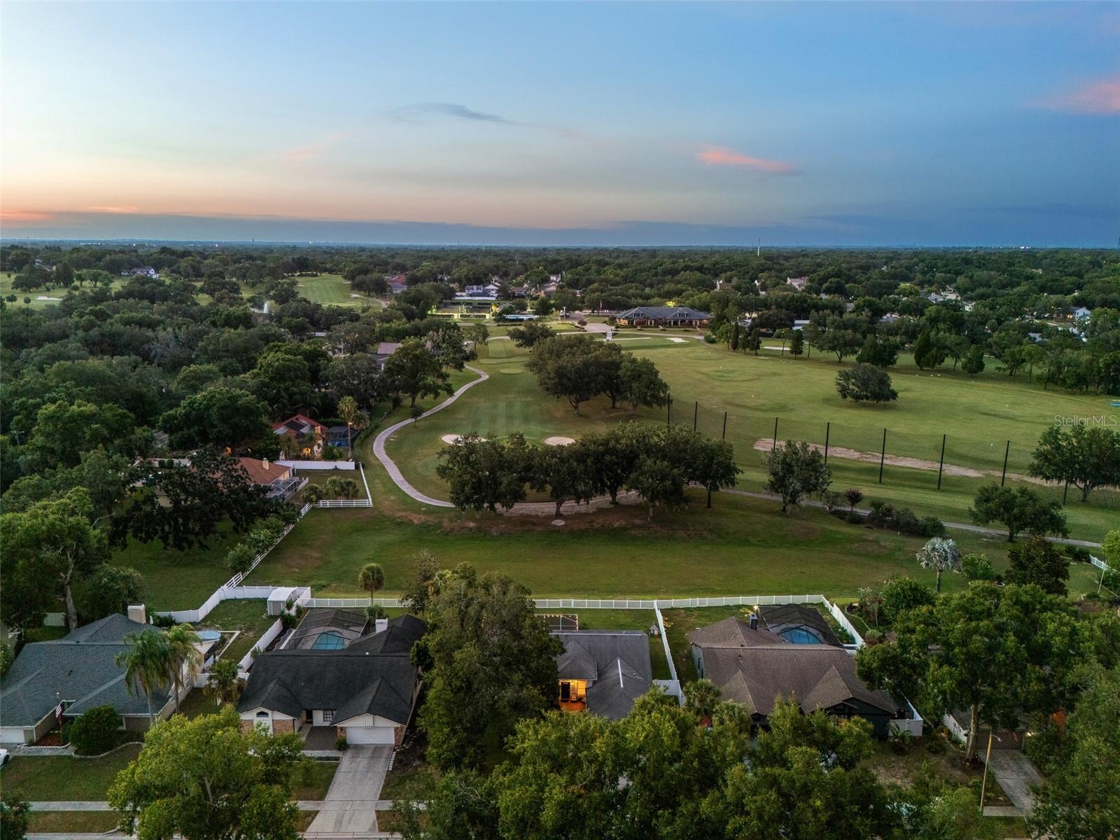
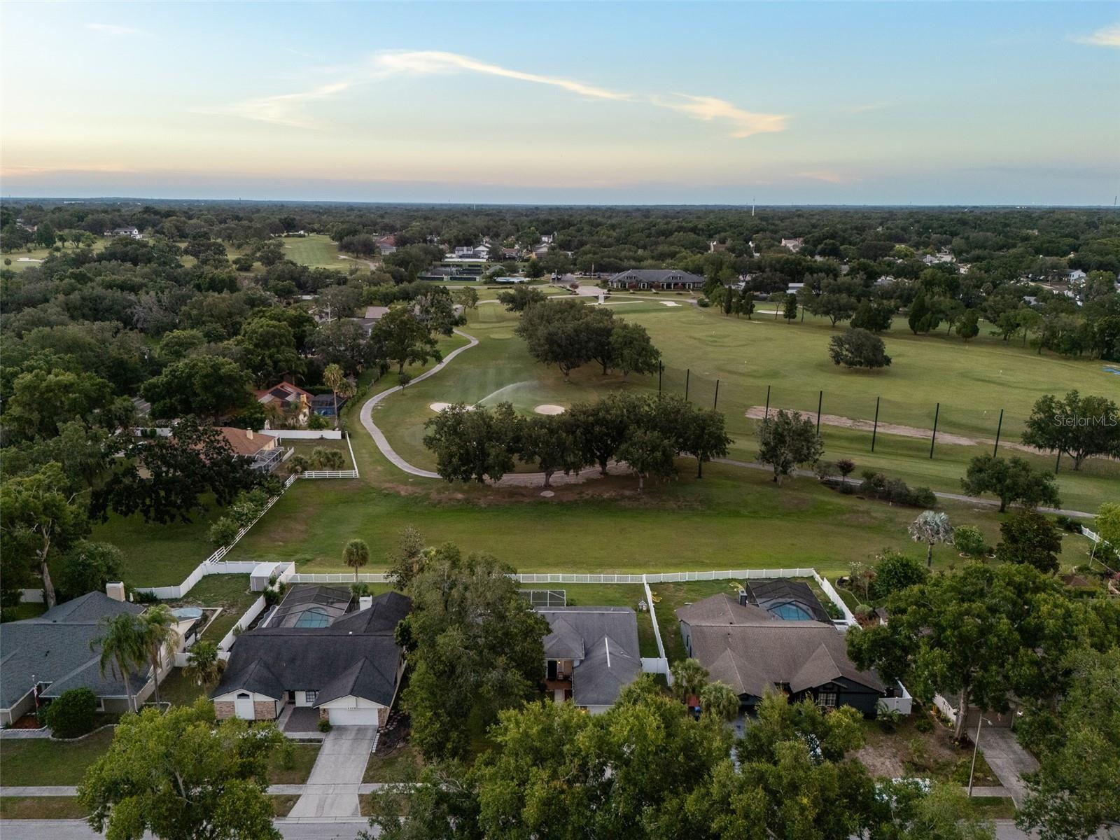
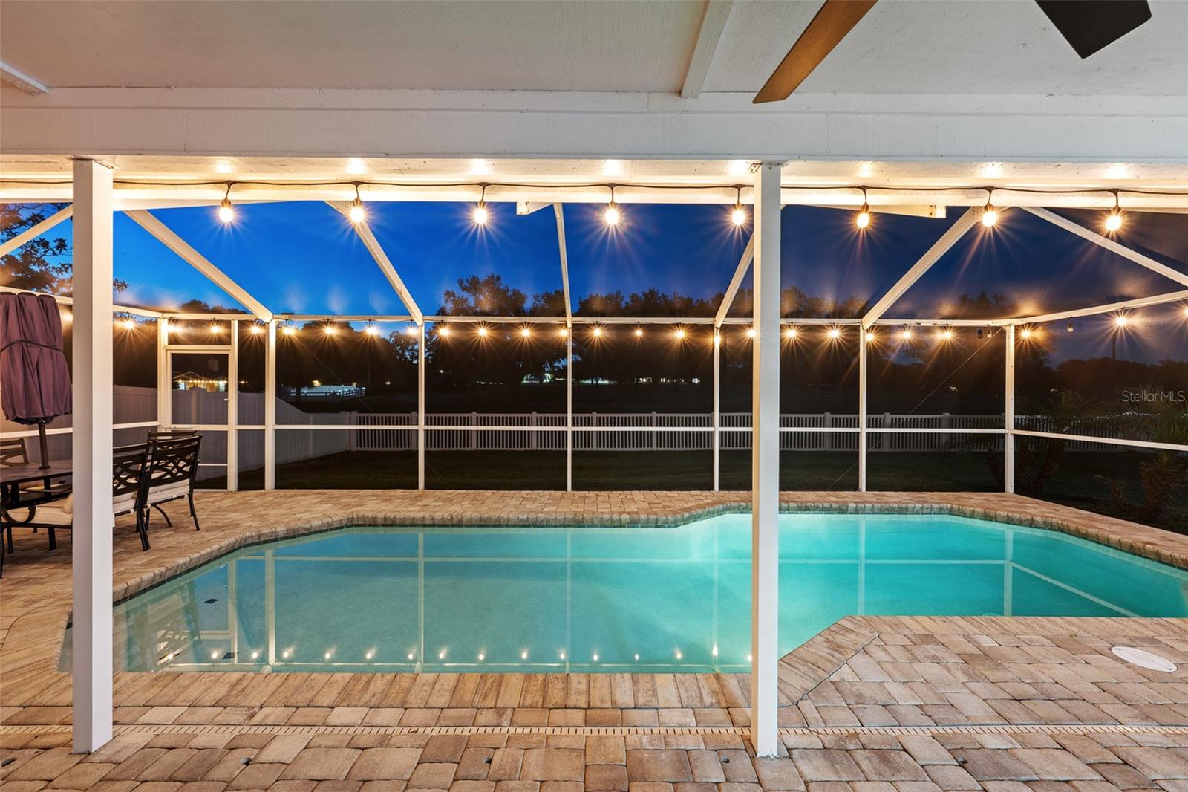
Within the sought-after Buckhorn community of Valrico, this stunning four-bedroom, two-bath golf course frontage home perfectly blends modern luxury with outdoor entertainment. The heart of the home features a beautiful kitchen equipped with stainless steel appliances, granite countertops, custom cabinetry and a custom tile backsplash, all overlooking a bright breakfast nook with scenic views of the pool and golf course. Gathering spaces are anchored by a unique, double-sided wood-burning fireplace flanked by elegant built-in features. The primary suite serves as a true private retreat, showcasing new laminate flooring and a spa-like en suite bath complete with a glass-enclosed walk-in shower, a deep soaking tub, granite-topped his-and-hers vanities and an expansive walk-in closet. Recent meticulous interior and exterior updates offer complete peace of mind, including new interior doors, new gutters, a fully updated fence and a Rachio smart app-controlled sprinkler system. Outside, enjoy your private backyard, where an expansive lawn meets a spectacular outdoor entertainment area. The screened-in lanai features a pristine heated pool and an elegant paver deck, fully remodeled in 2023 with a fresh pool surface and brand-new screening. As evening falls, the exterior comes alive with custom, app-controlled LED color-changing track lighting wrapping around the home. Combining luxury upgrades and a premier golf course view, this Valrico gem is an absolute must-see. Conveniently just minutes from Tampa International Airport, top-rated shopping and dining destinations, parks, nature trails, championship golf and major commuter routes.
/u.realgeeks.media/havenrealtyfl/Logo.png)
Additional Information
- Taxes
- $5847
- Minimum Lease
- No Minimum
- HOA Fee
- $50
- HOA Payment Schedule
- Annually
- Location
- Landscaped, Near Golf Course, On Golf Course, Sidewalk, Paved
- Community Features
- Park, Sidewalks, Street Lights, No Deed Restriction
- Property Description
- One Story
- Zoning
- RSC-6
- Interior Layout
- Ceiling Fans(s), High Ceilings, Kitchen/Family Room Combo, Primary Bedroom Main Floor, Solid Wood Cabinets, Stone Counters, Thermostat, Walk-In Closet(s), Window Treatments
- Interior Features
- Ceiling Fans(s), High Ceilings, Kitchen/Family Room Combo, Primary Bedroom Main Floor, Solid Wood Cabinets, Stone Counters, Thermostat, Walk-In Closet(s), Window Treatments
- Floor
- Carpet, Laminate
- Appliances
- Dishwasher, Disposal, Electric Water Heater, Exhaust Fan, Microwave, Range, Refrigerator
- Utilities
- Cable Connected, Electricity Connected, Phone Available, Public, Sewer Connected, Water Connected
- Heating
- Electric
- Air Conditioning
- Central Air
- Fireplace Description
- Family Room, Living Room, Wood Burning
- Exterior Construction
- Concrete, Stucco
- Exterior Features
- Lighting, Outdoor Shower, Rain Gutters, Sidewalk, Sliding Doors
- Roof
- Shingle
- Foundation
- Block
- Pool
- Private
- Pool Type
- Deck, Heated, In Ground, Lighting, Screen Enclosure, Tile
- Garage Carport
- 2 Car Garage
- Garage Spaces
- 2
- Garage Features
- Driveway, Electric Vehicle Charging Station(s), Garage Door Opener, Oversized
- Elementary School
- Buckhorn-Hb
- Middle School
- Mulrennan-Hb
- High School
- Durant-HB
- Fences
- Vinyl
- Pets
- Allowed
- Flood Zone Code
- A, X
- Parcel ID
- U-06-30-21-35W-000001-00004.0
- Legal Description
- BUCKHORN UNIT NO 1 LOT 4 BLOCK 1
Listing courtesy of PREMIER SOTHEBYS INTL REALTY. 813-217-5288
Mortgage Calculator
StellarMLS is the source of this information via Internet Data Exchange Program. All listing information is deemed reliable but not guaranteed and should be independently verified through personal inspection by appropriate professionals. Listings displayed on this website may be subject to prior sale or removal from sale. Availability of any listing should always be independently verified. Listing information is provided for consumer personal, non-commercial use, solely to identify potential properties for potential purchase. All other use is strictly prohibited and may violate relevant federal and state law. Data last updated on